Fondo Portada del Proyecto Riu Rau House

Riu Rau House

Riu Rau House

+ View plan

Project

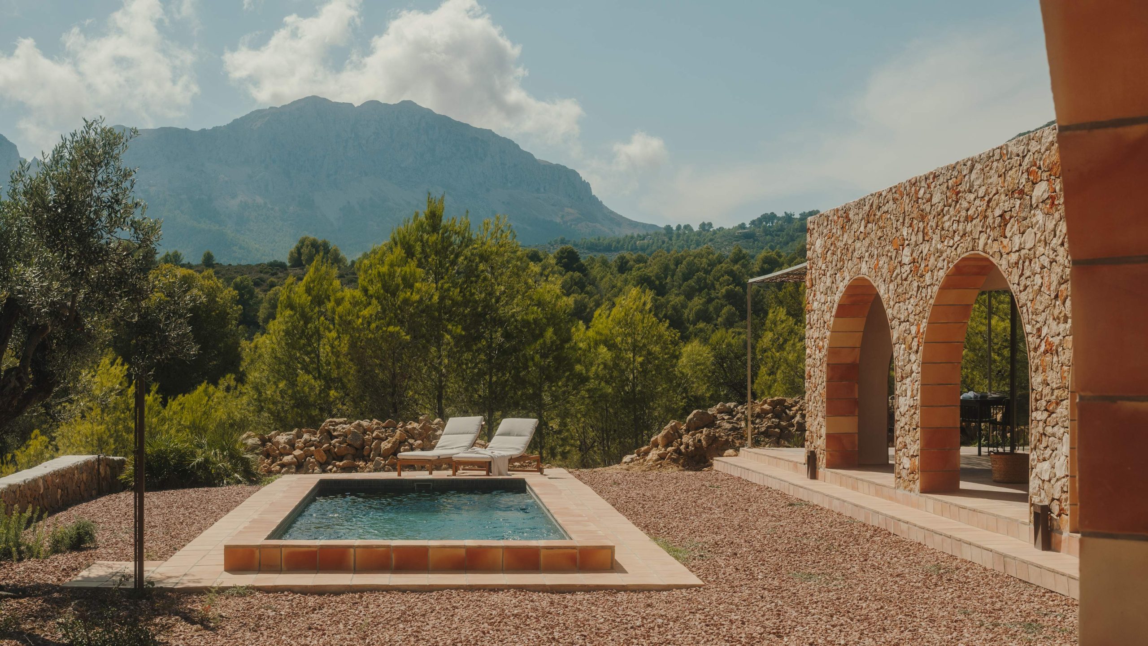
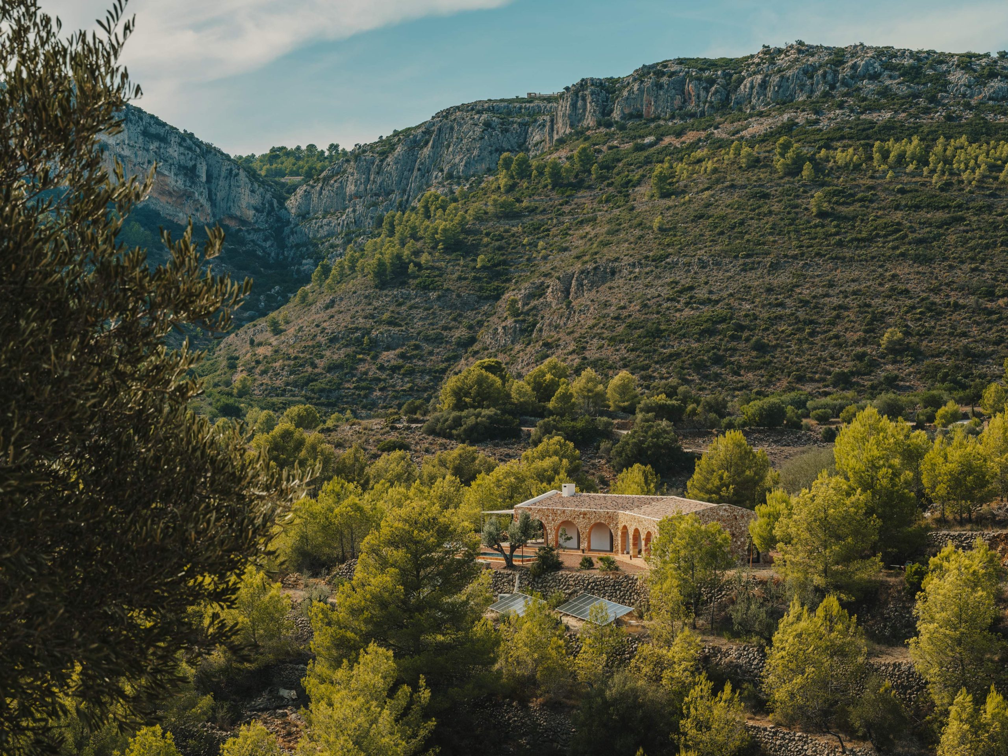
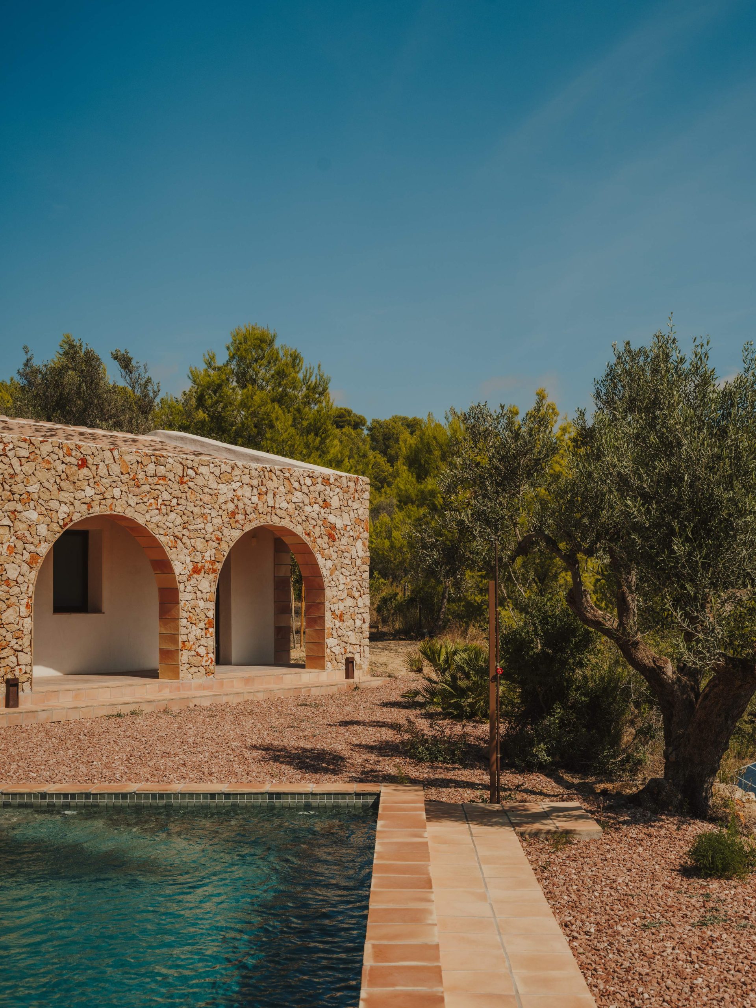
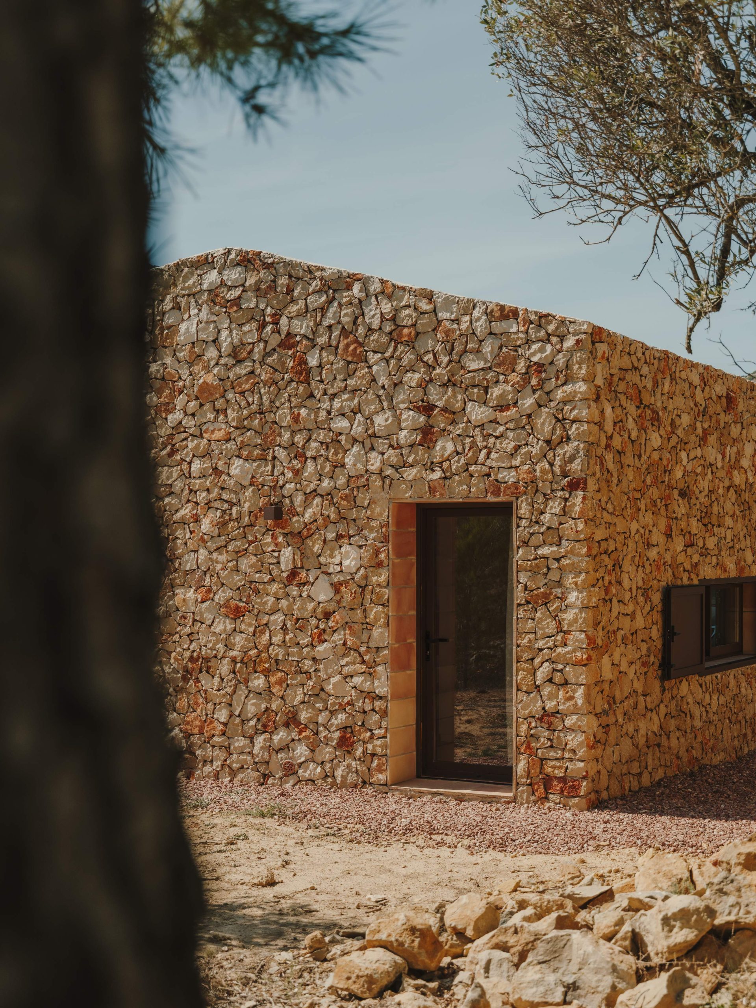
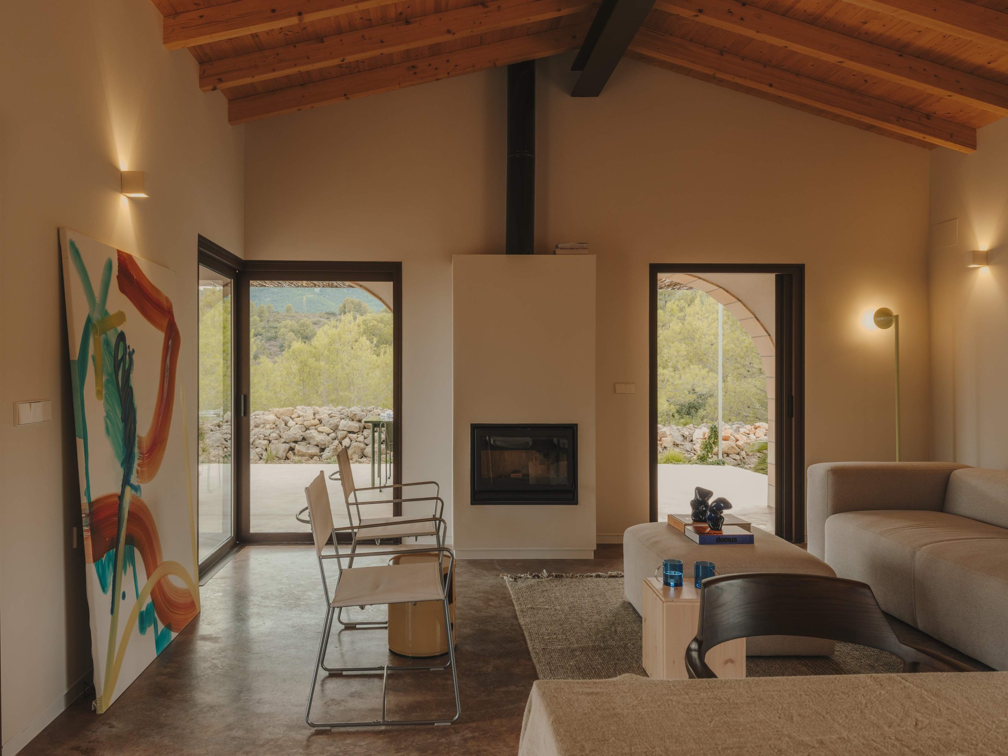
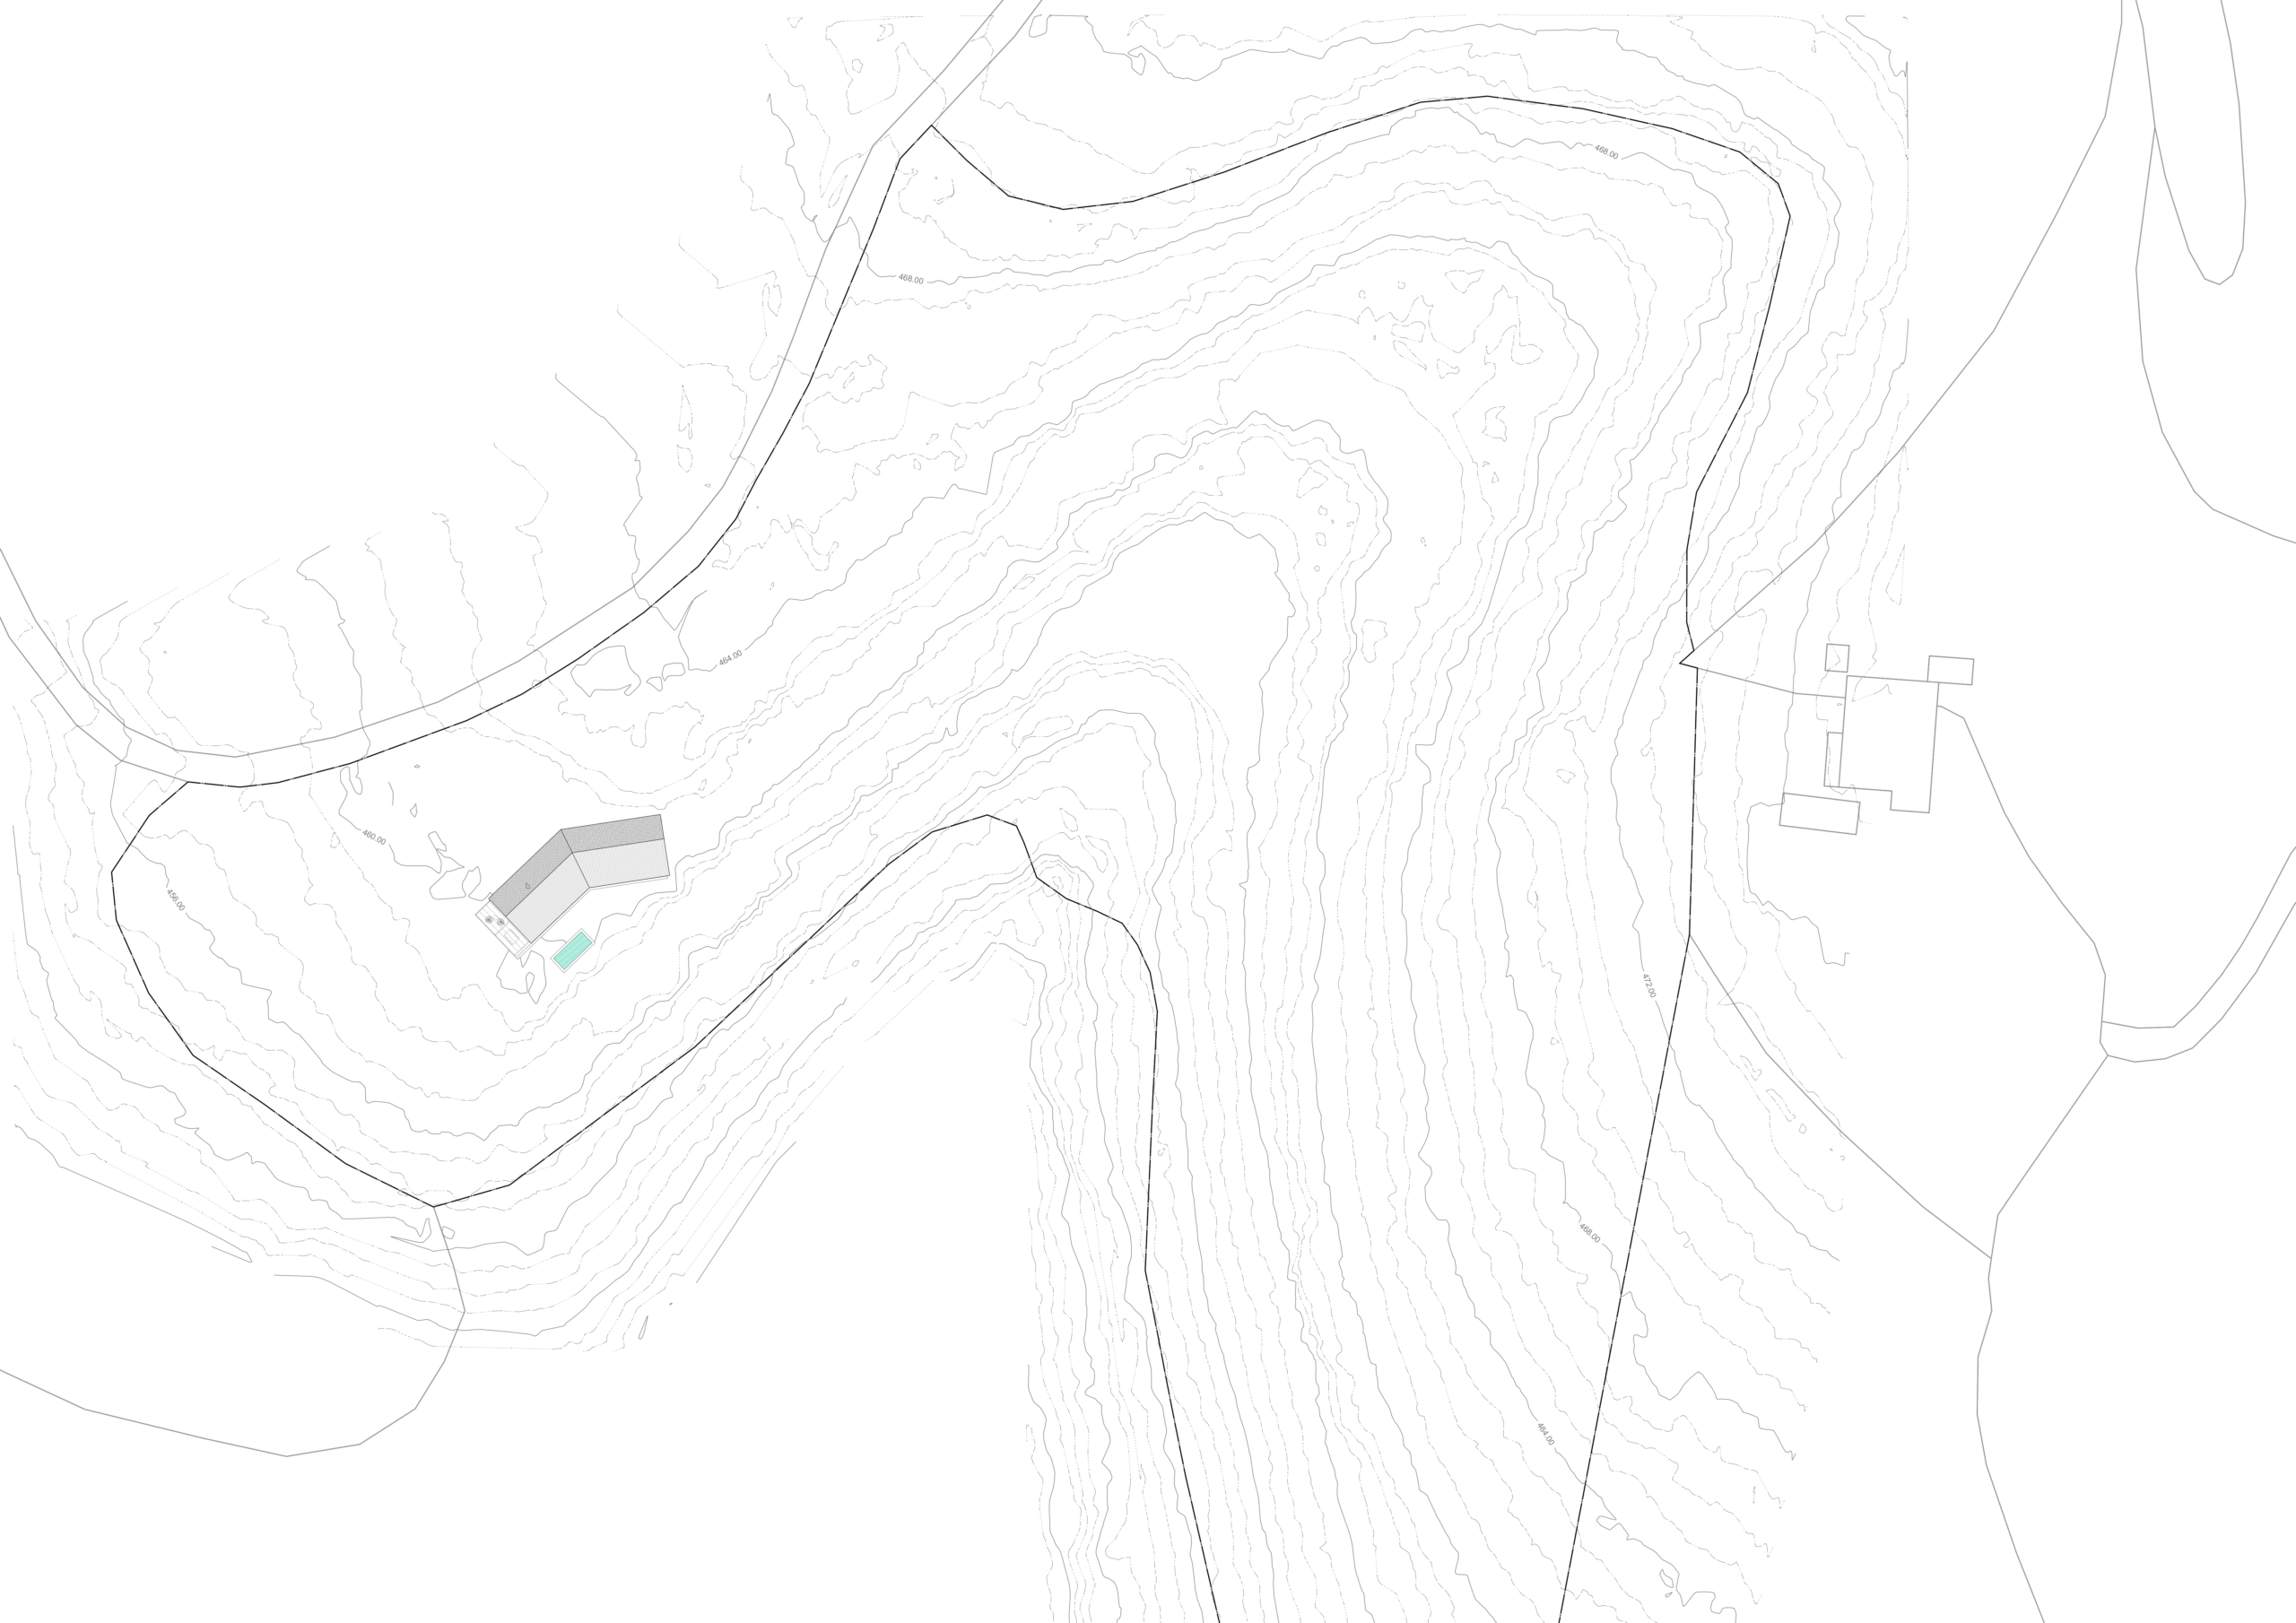
A single-storey house located in the Sierra de Marnes, on the Costa Blanca, deeply rooted in the traditional architecture of the area.

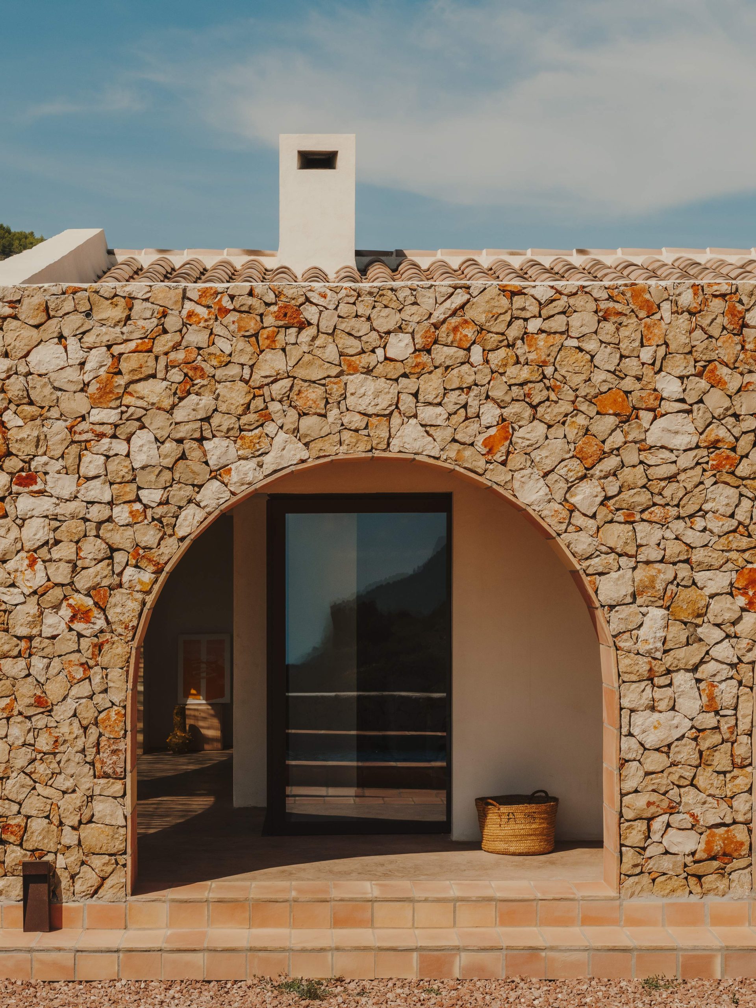
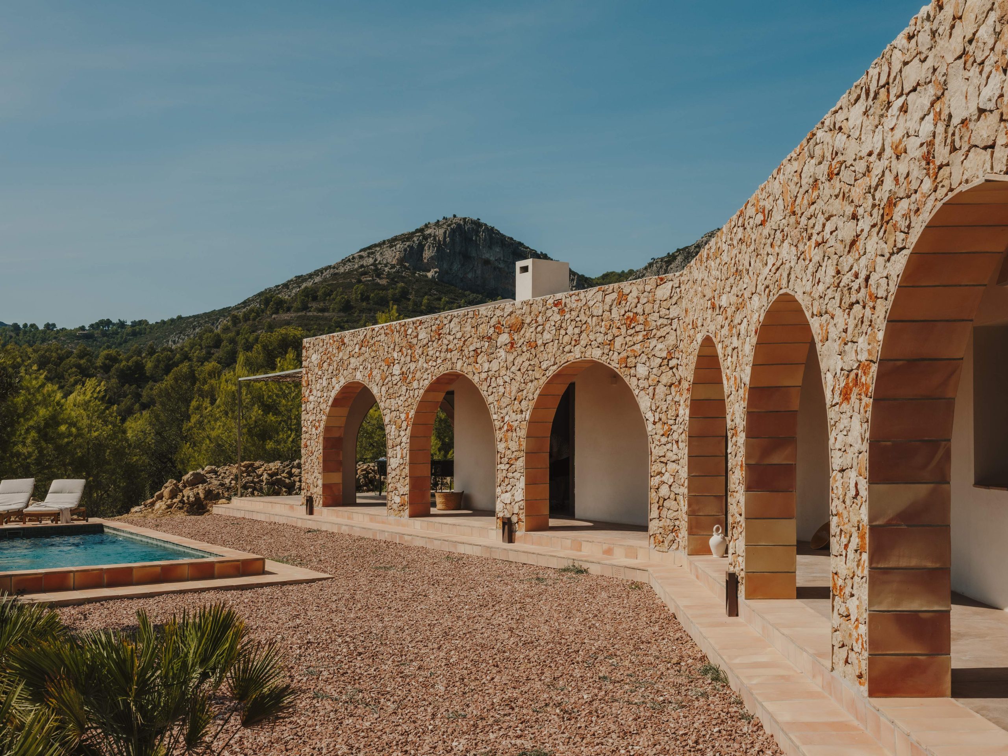
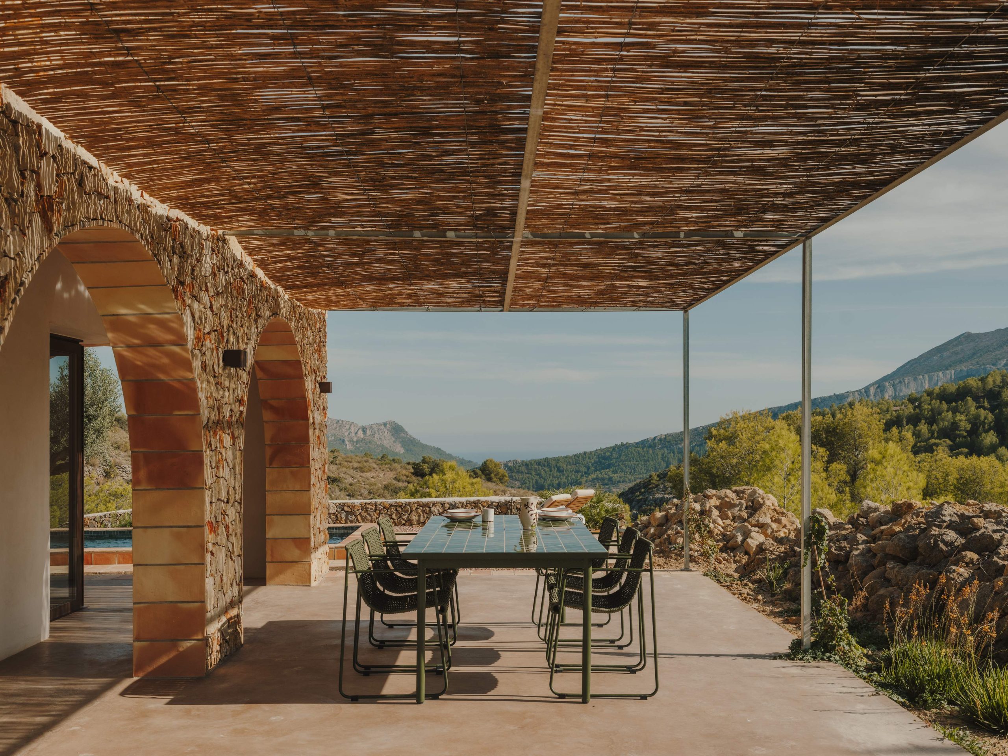
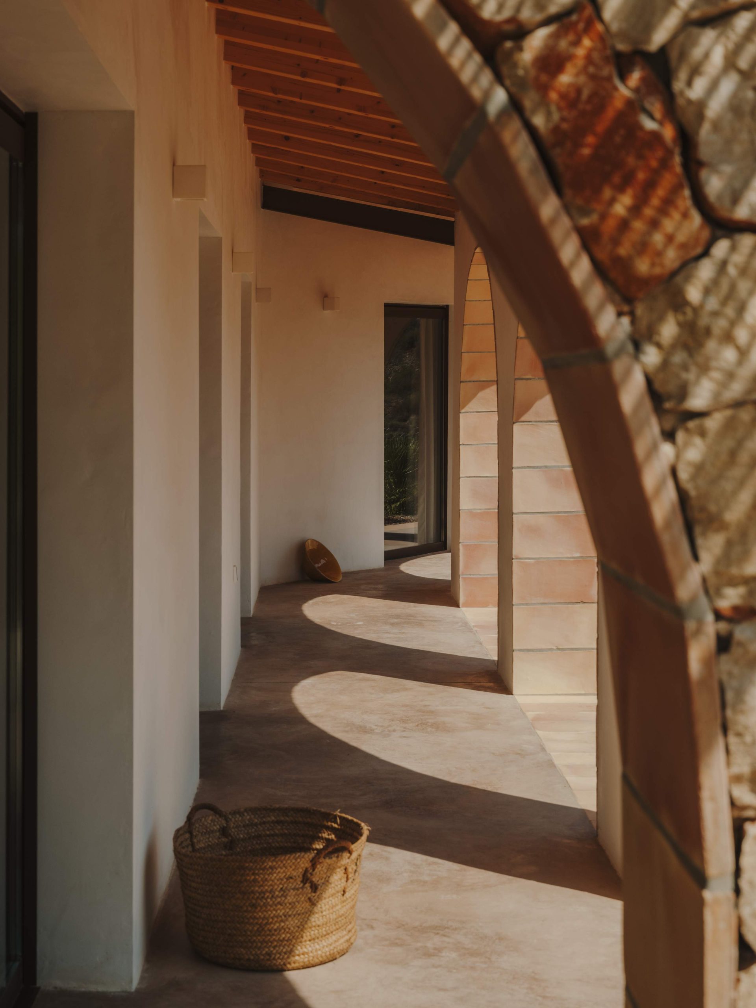
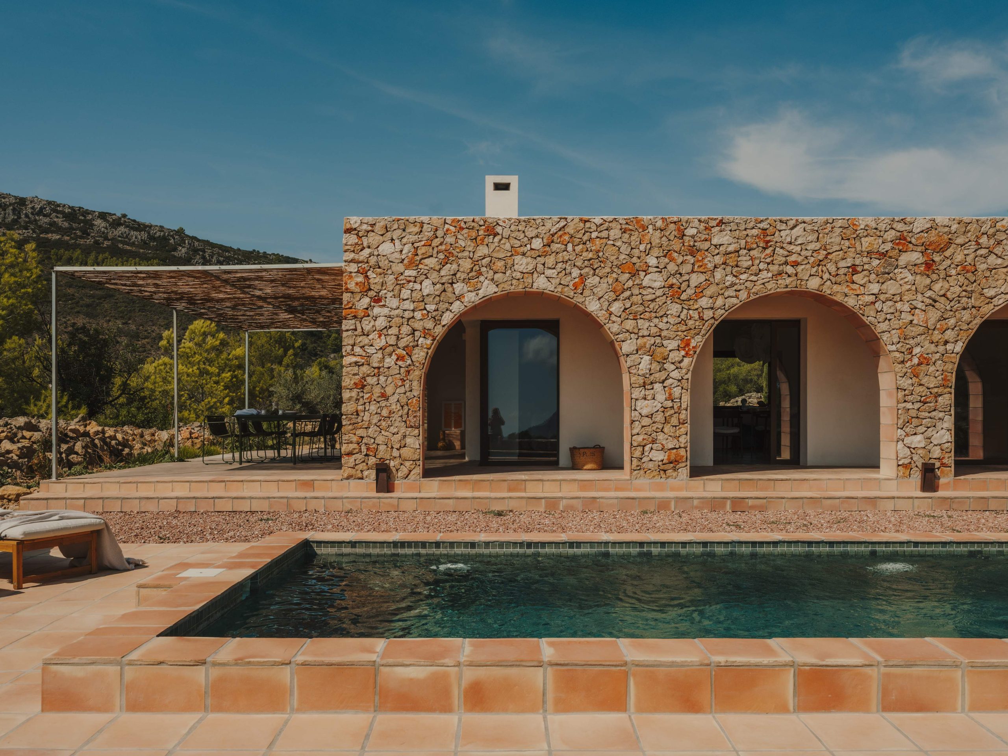
The project takes the riurau as its starting point, reinterpreting it as a continuous element that runs throughout the house, transforming it into an inhabited passage. More than a transitional space, this gesture structures the house and articulates the relationship between interior, exterior and landscape.

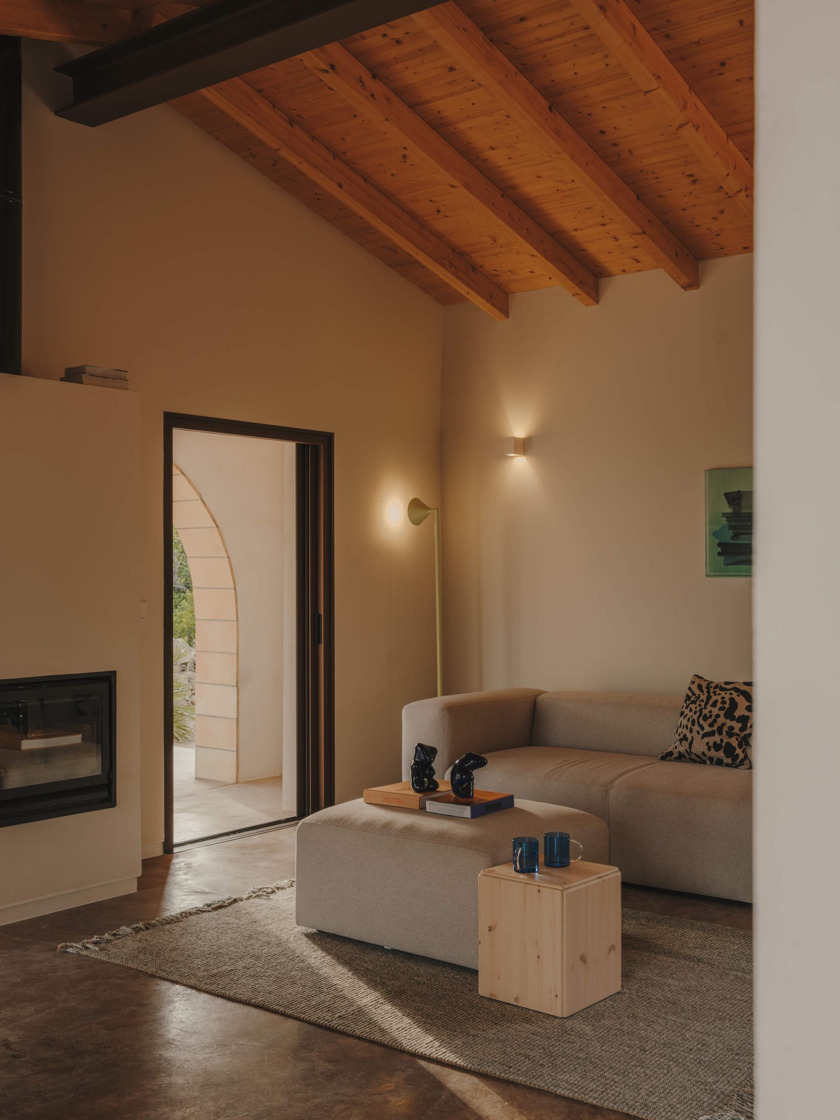
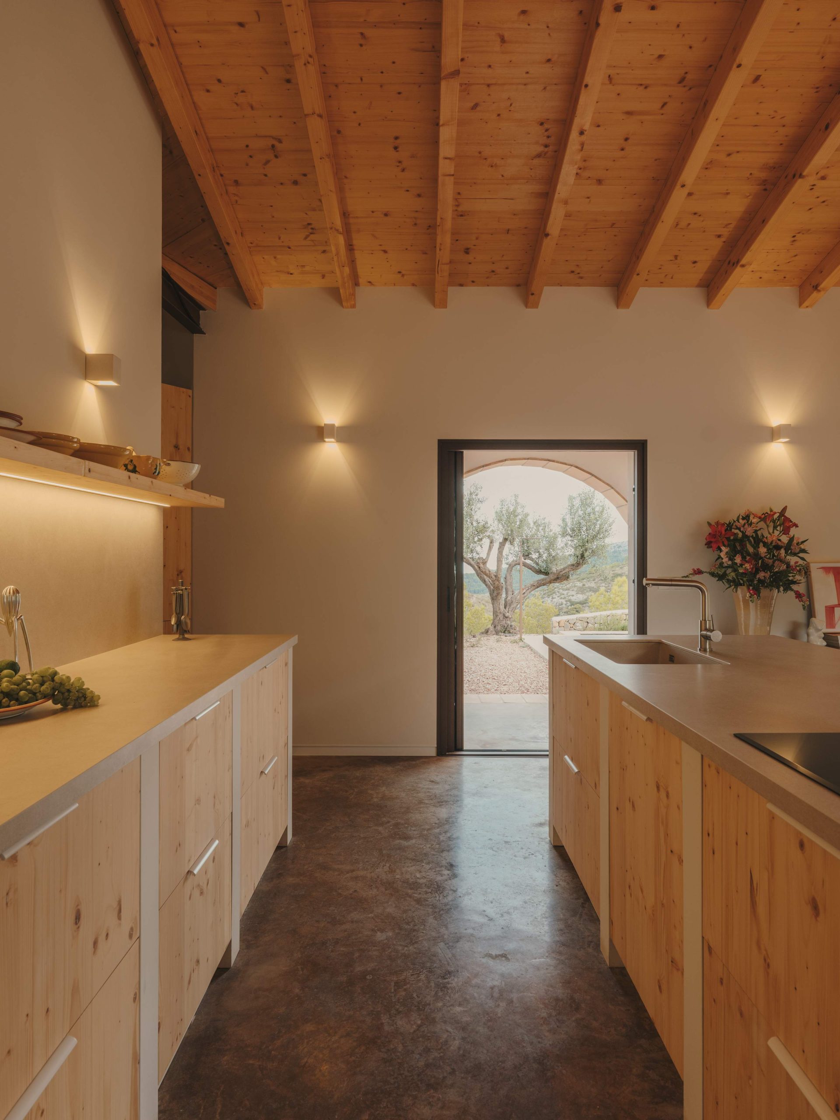
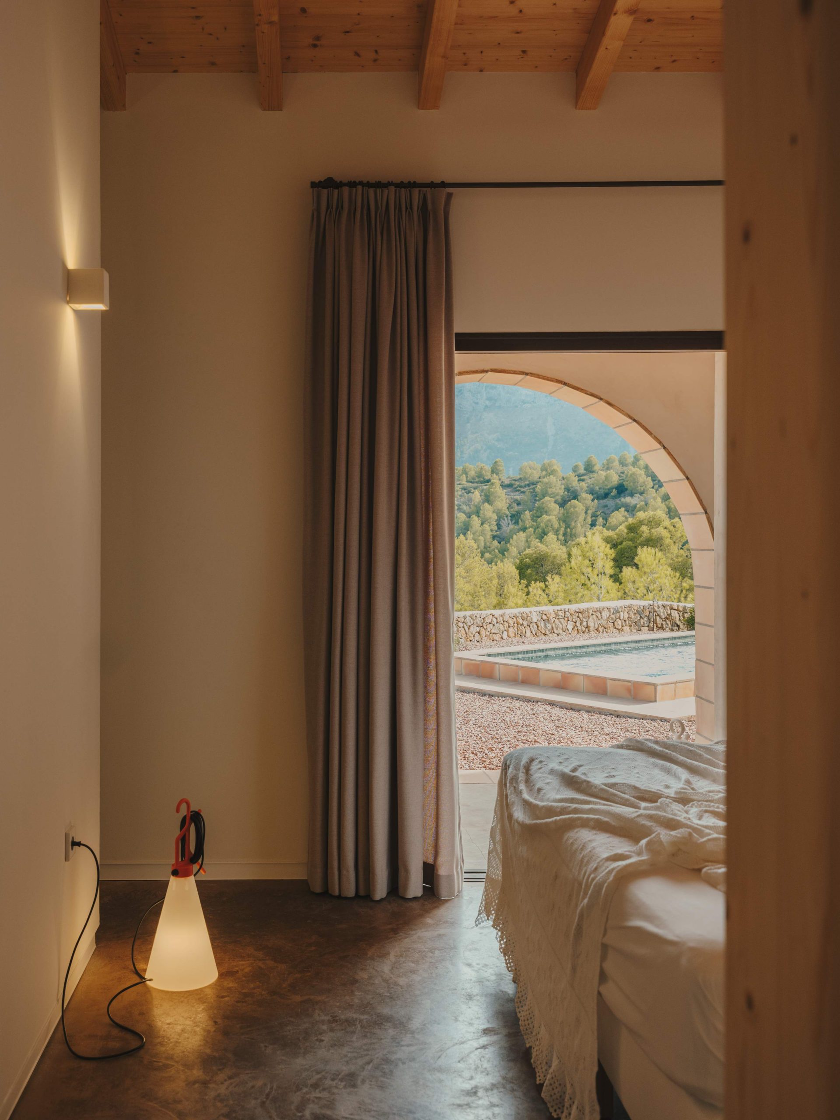
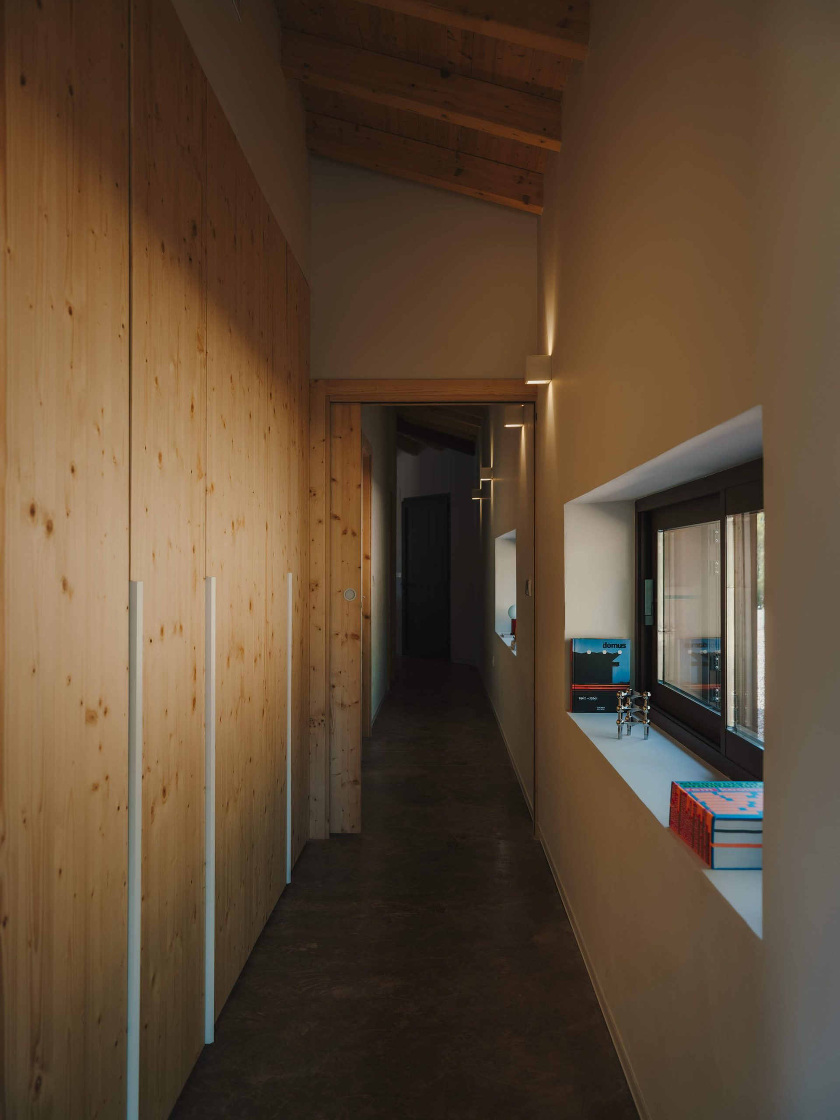
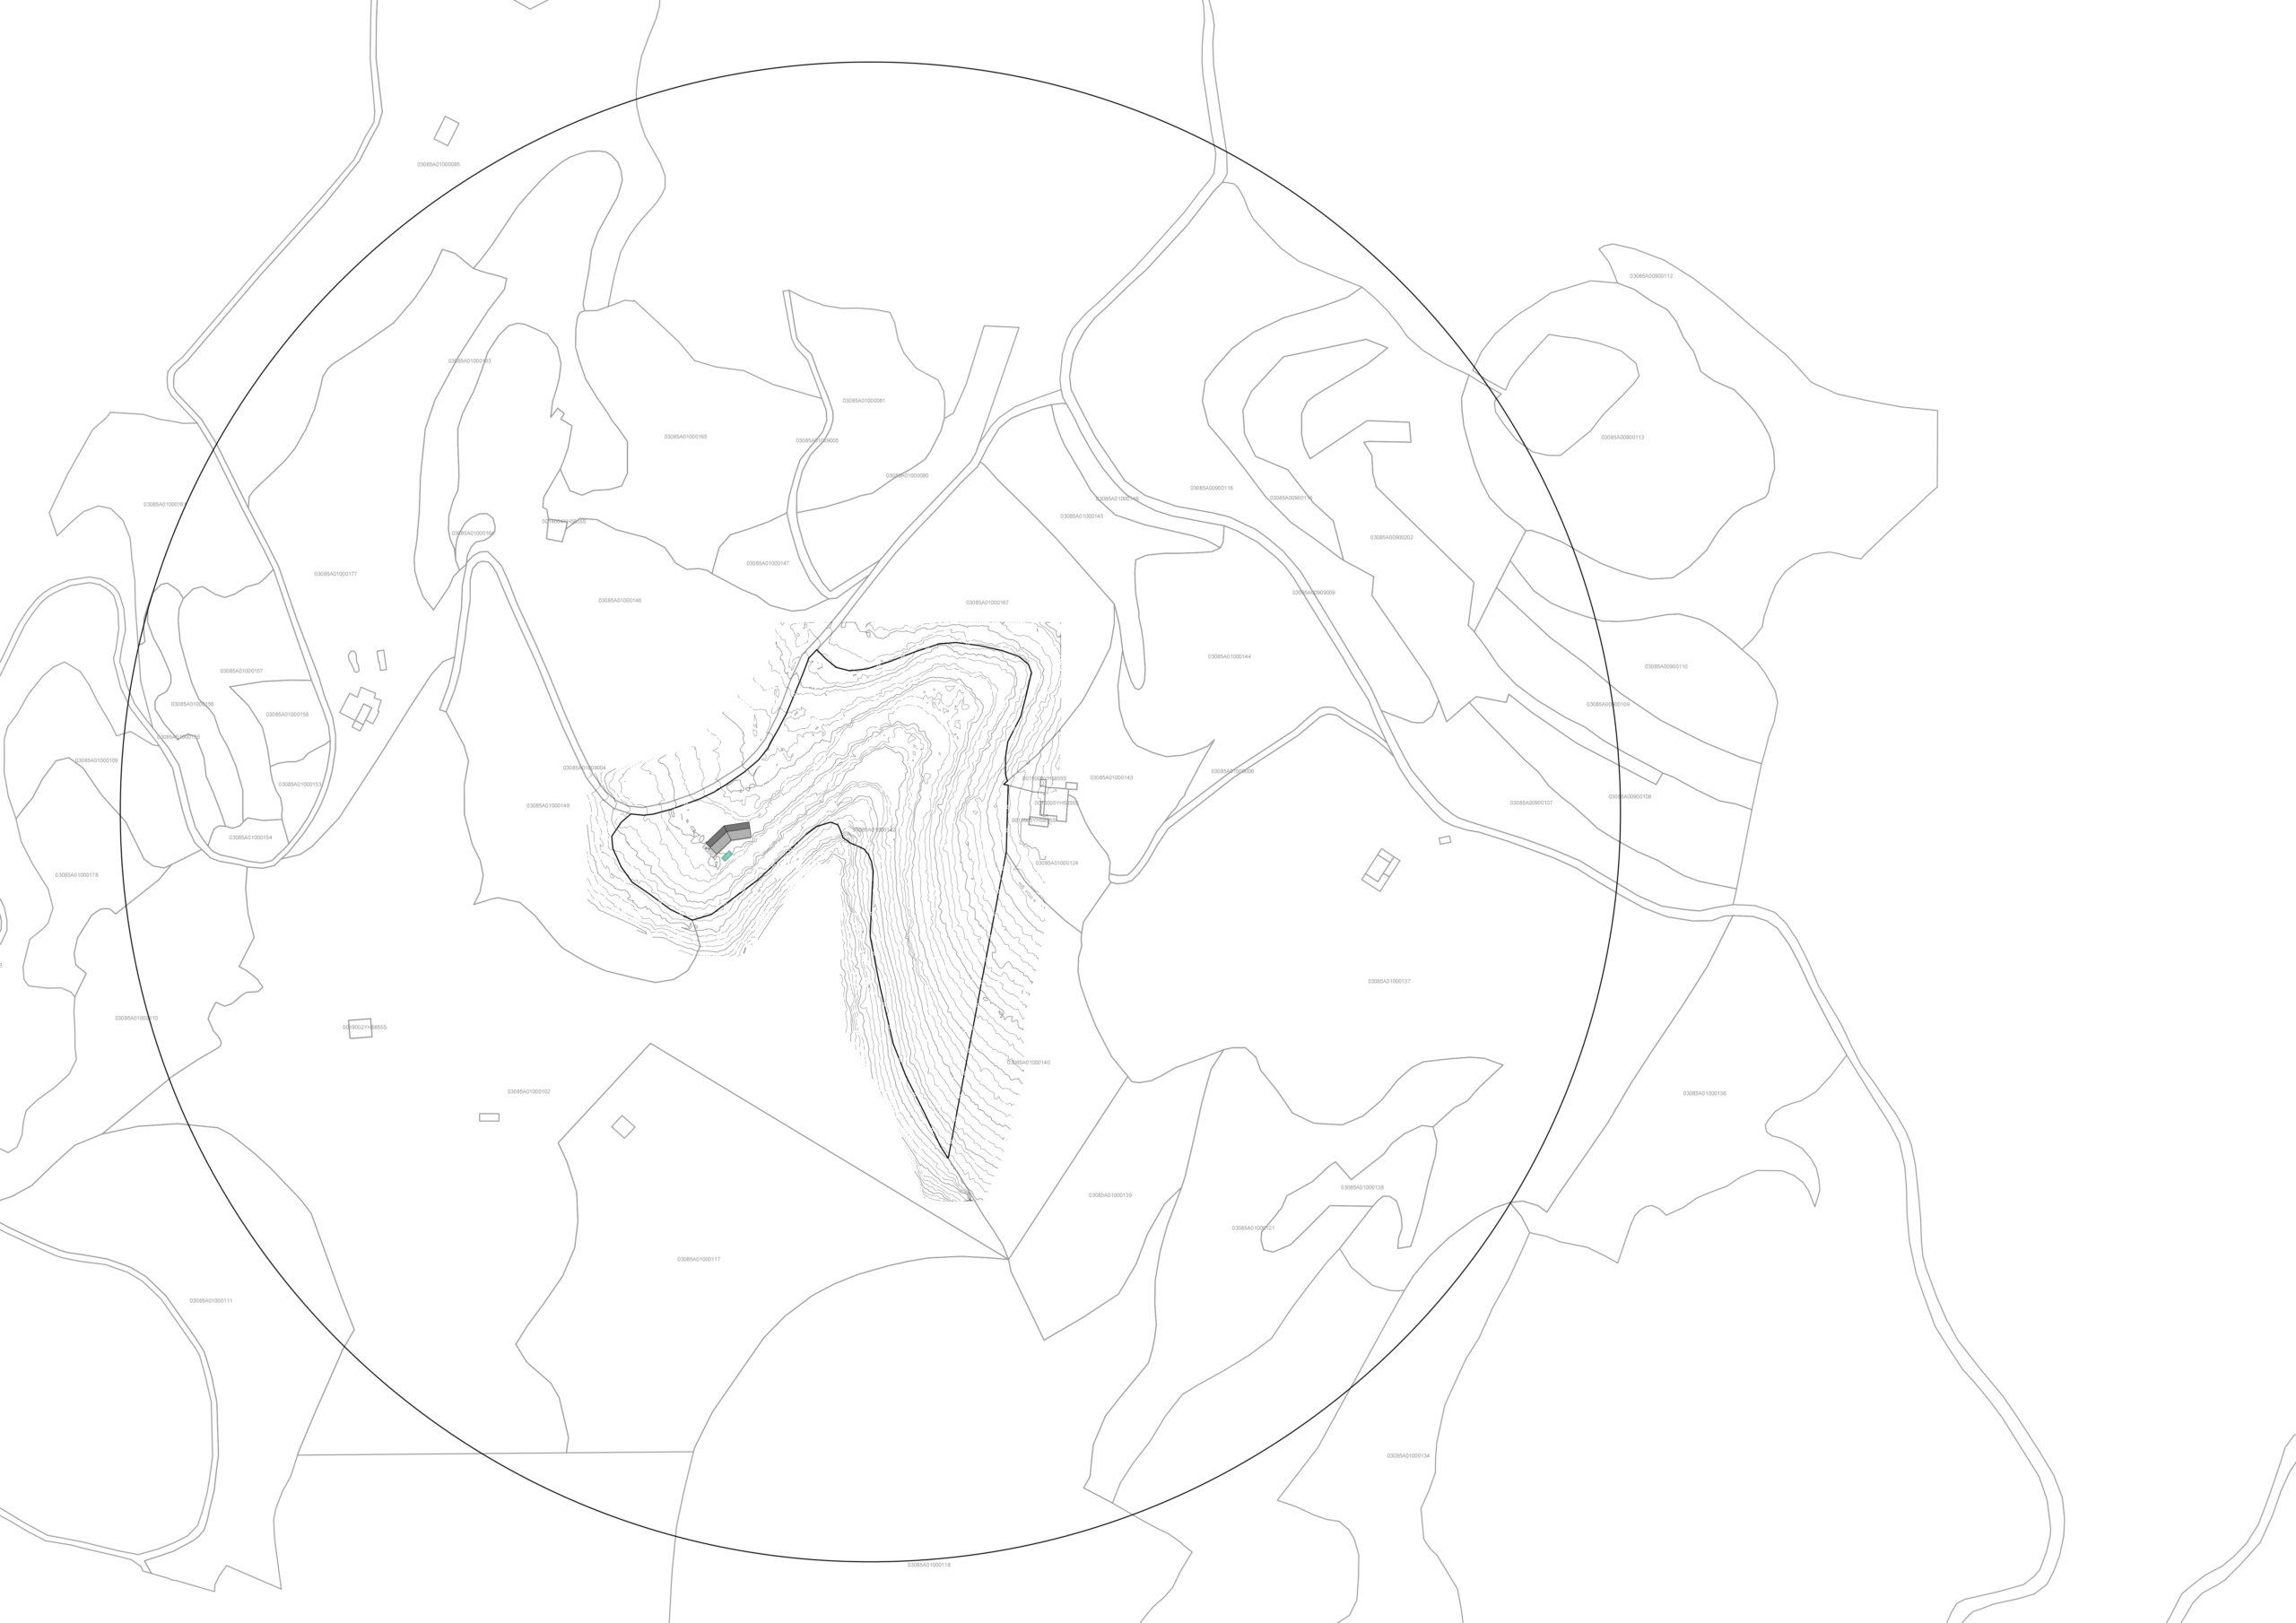
The architecture is organised horizontally, adapting to the terrain while seeking a direct relationship with its surroundings. The interior spaces open onto the riurau, creating shade, pathways and a sequence of spaces experienced at a slower pace.

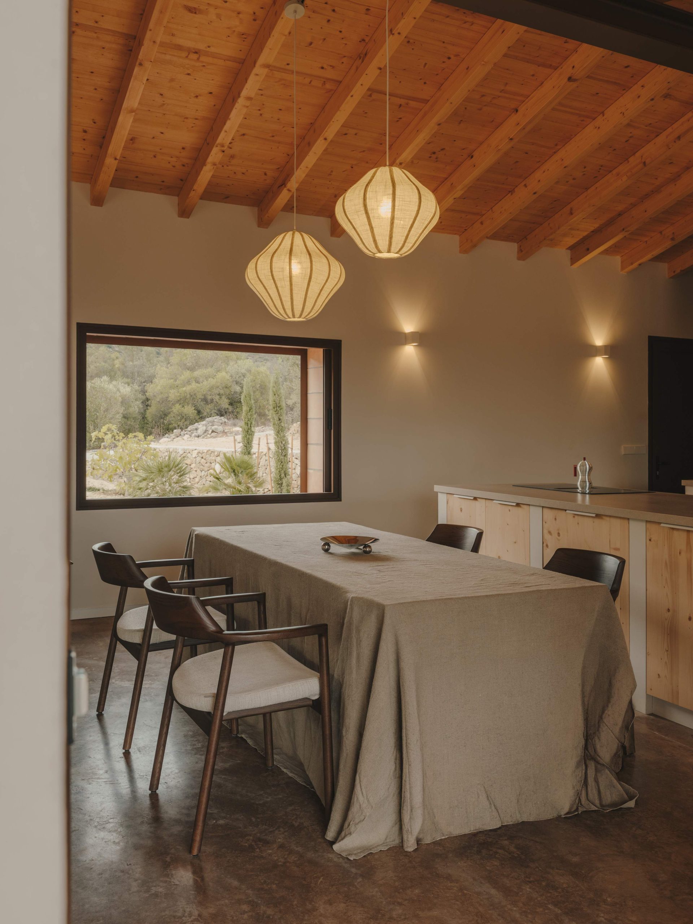
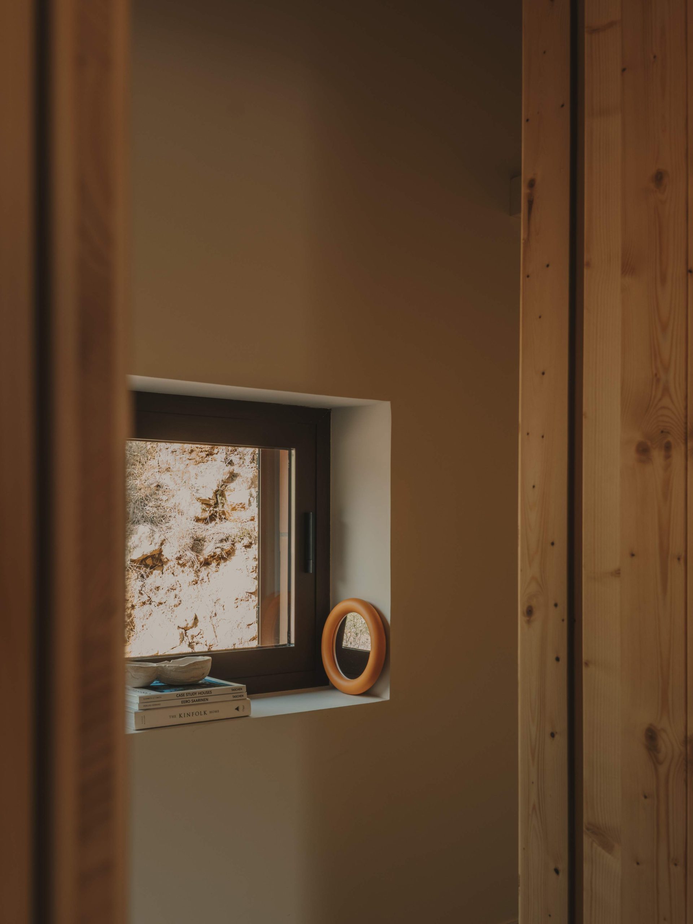
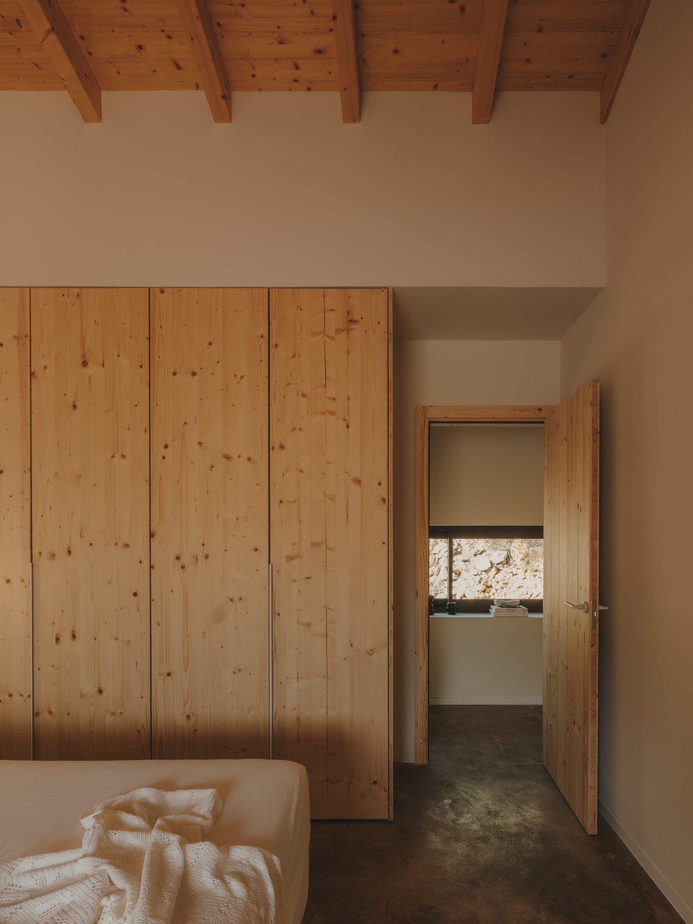
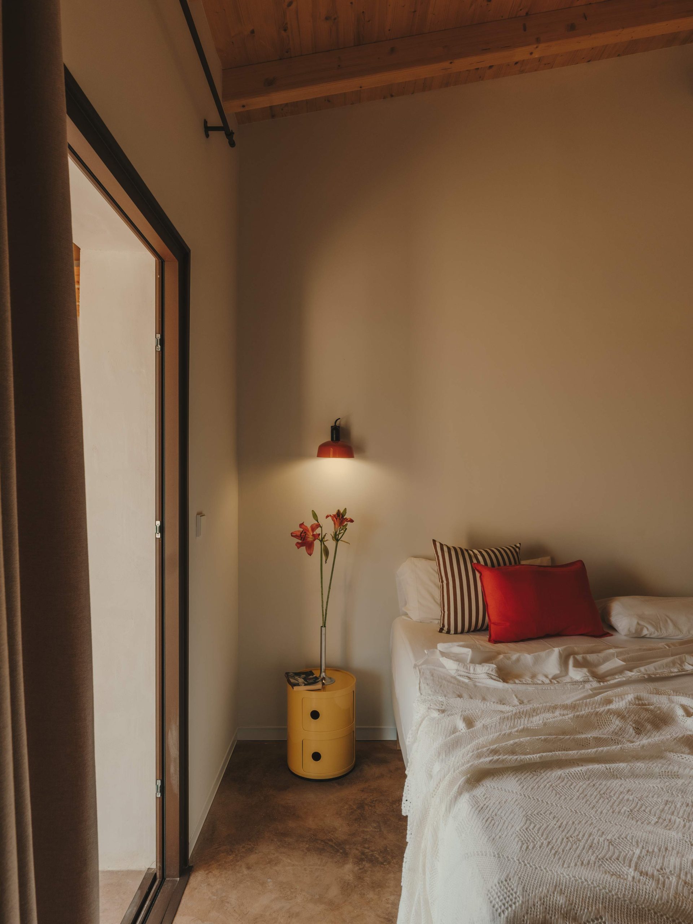
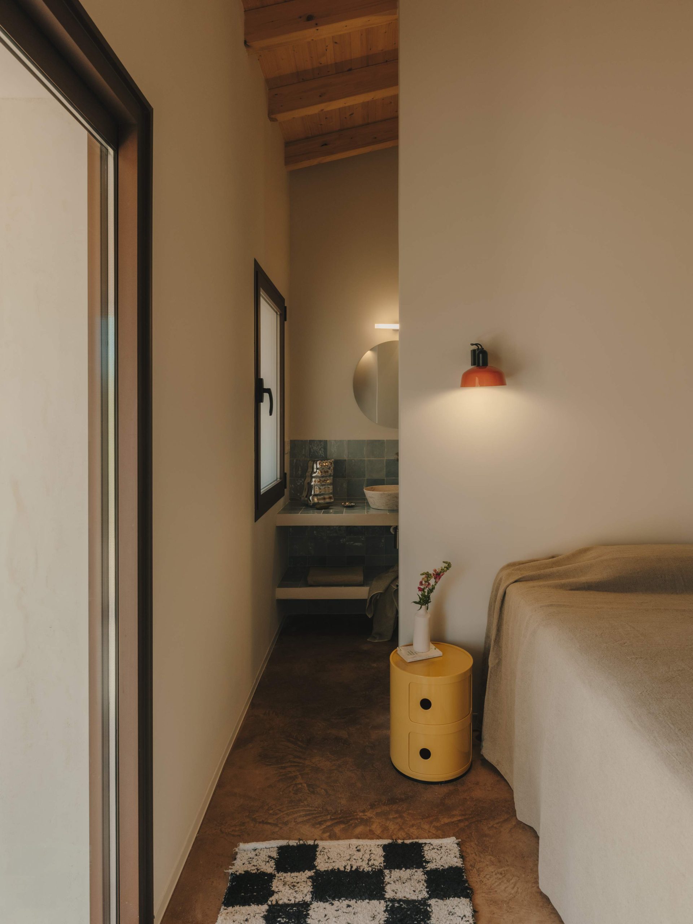
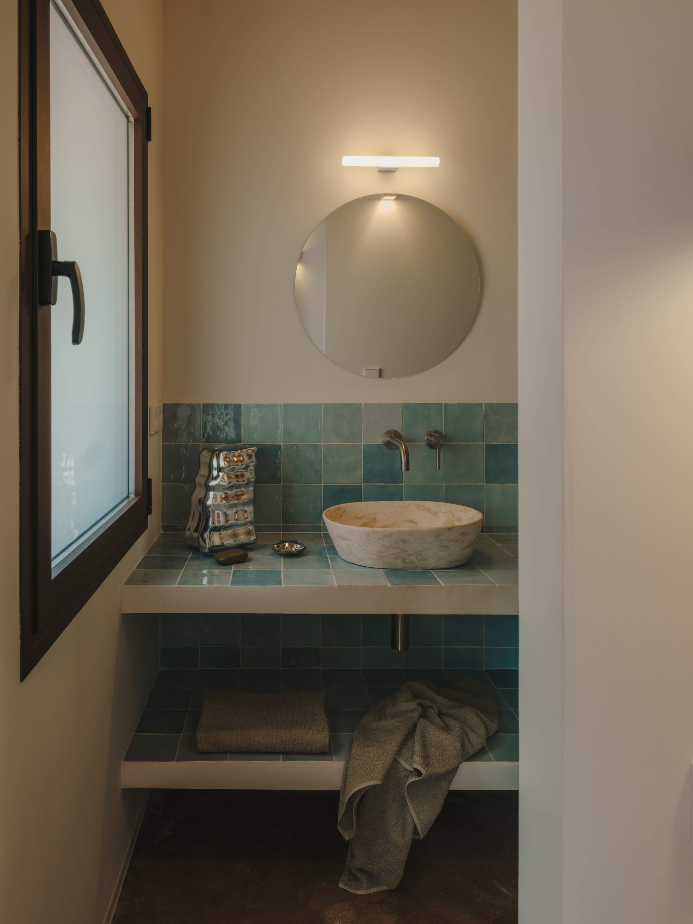
Honest materials and a restrained palette reinforce the serene character of the house, where tradition and contemporaneity coexist without nostalgia.

The project proposes a way of living closely connected to climate, time and landscape, understanding architecture as a quiet framework for everyday life.

Client Private
Architecture GOODBYE2000
Photography OLEH KARDASH
Date 2026
Area MARINA ALTA, ALACANT
Riu Rau House
Riu Rau House
Riu Rau House
Riu Rau House
Riu Rau House
Riu Rau House
Riu Rau House
Riu Rau House
Riu Rau House
Riu Rau House
Riu Rau House
Riu Rau House
Riu Rau House
Riu Rau House
Riu Rau House
Riu Rau House
Riu Rau House
Riu Rau House
Riu Rau House
Plano del proyecto Riu Rau House
Fondo Portada del Proyecto Riu Rau House

Riu Rau House

Riu Rau House

+ View plan

Project

A single-storey house located in the Sierra de Marnes, on the Costa Blanca, deeply rooted in the traditional architecture of the area.

The project takes the riurau as its starting point, reinterpreting it as a continuous element that runs throughout the house, transforming it into an inhabited passage. More than a transitional space, this gesture structures the house and articulates the relationship between interior, exterior and landscape.

The architecture is organised horizontally, adapting to the terrain while seeking a direct relationship with its surroundings. The interior spaces open onto the riurau, creating shade, pathways and a sequence of spaces experienced at a slower pace.

Honest materials and a restrained palette reinforce the serene character of the house, where tradition and contemporaneity coexist without nostalgia.

The project proposes a way of living closely connected to climate, time and landscape, understanding architecture as a quiet framework for everyday life.

Date 2026
Area MARINA ALTA, ALACANT
Client Private
Architecture GOODBYE2000
Photography OLEH KARDASH
Riu Rau House
Riu Rau House
Riu Rau House
Riu Rau House
Riu Rau House
Riu Rau House
Riu Rau House
Riu Rau House
Riu Rau House
Riu Rau House
Riu Rau House
Riu Rau House
Riu Rau House
Riu Rau House
Riu Rau House
Riu Rau House
Riu Rau House
Riu Rau House
Riu Rau House