Casa Horitzó
Casa Horitzó
+ View planProject
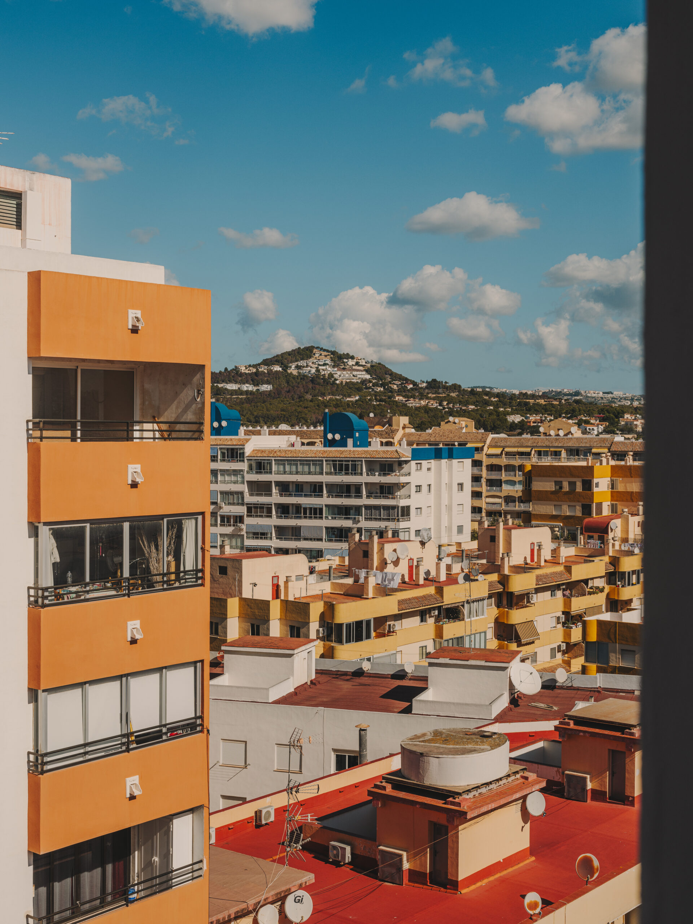
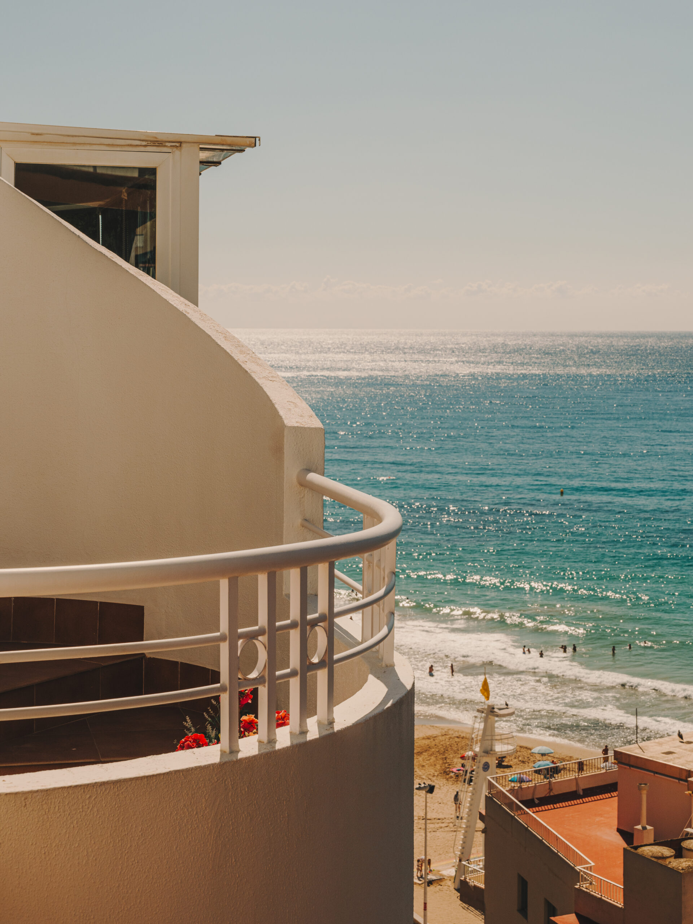
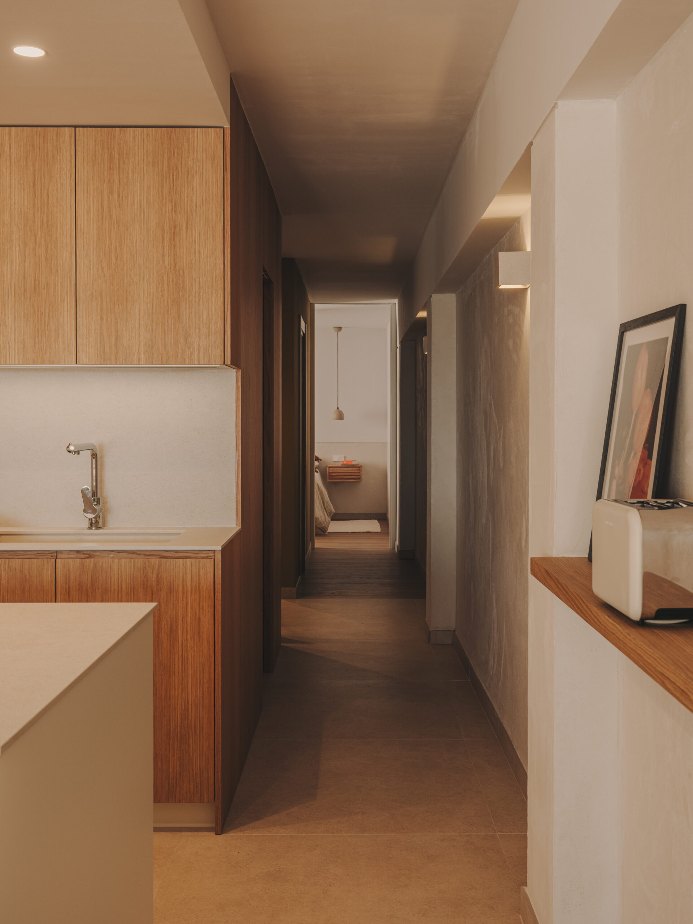
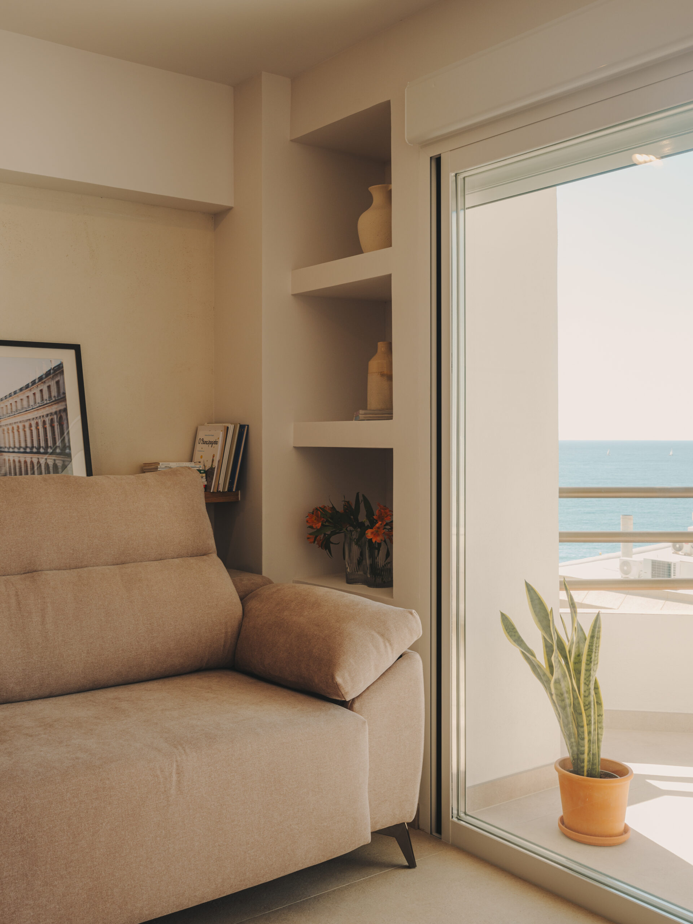
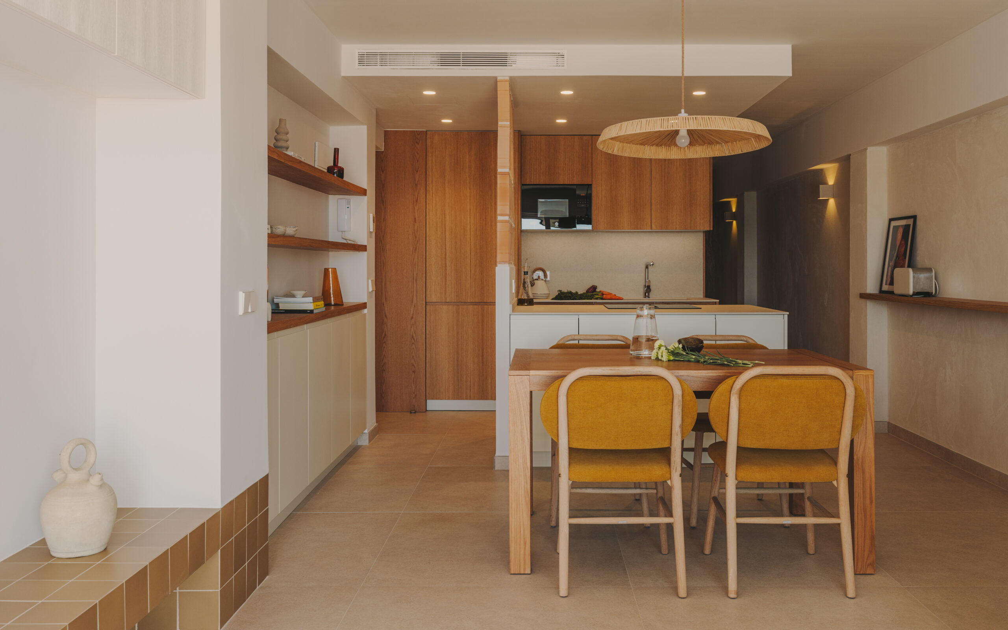
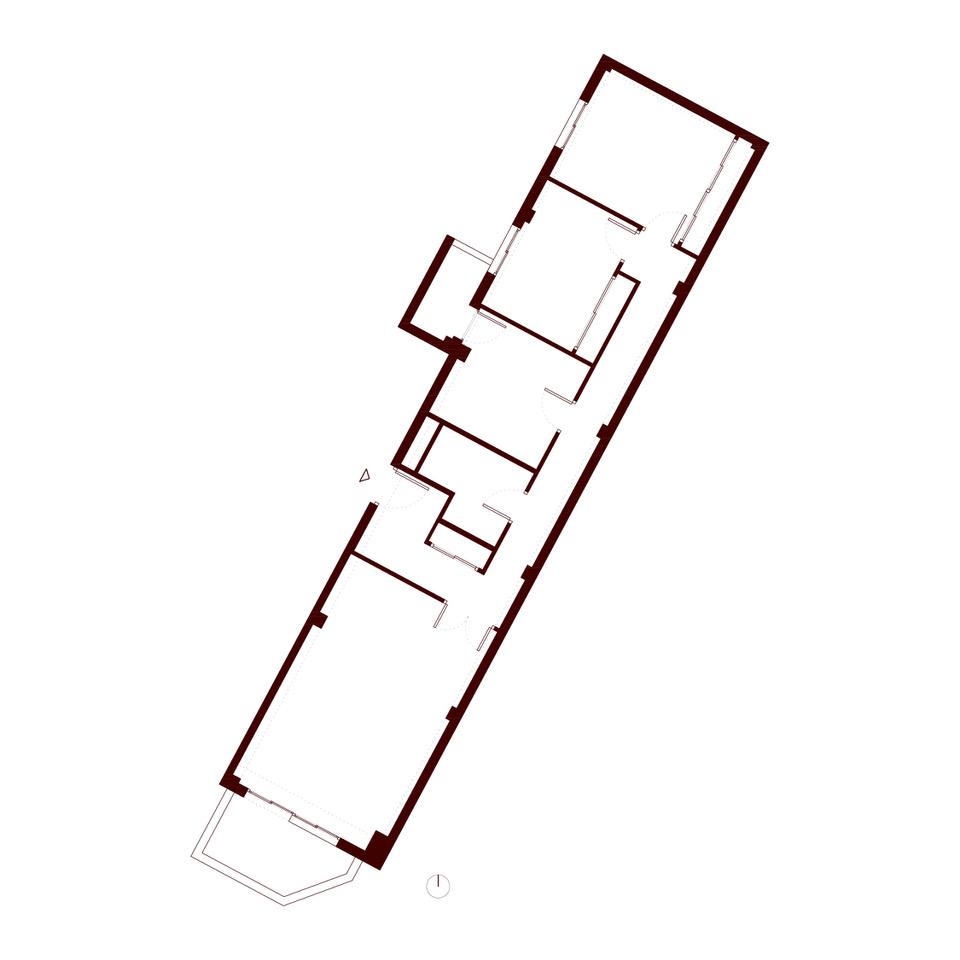
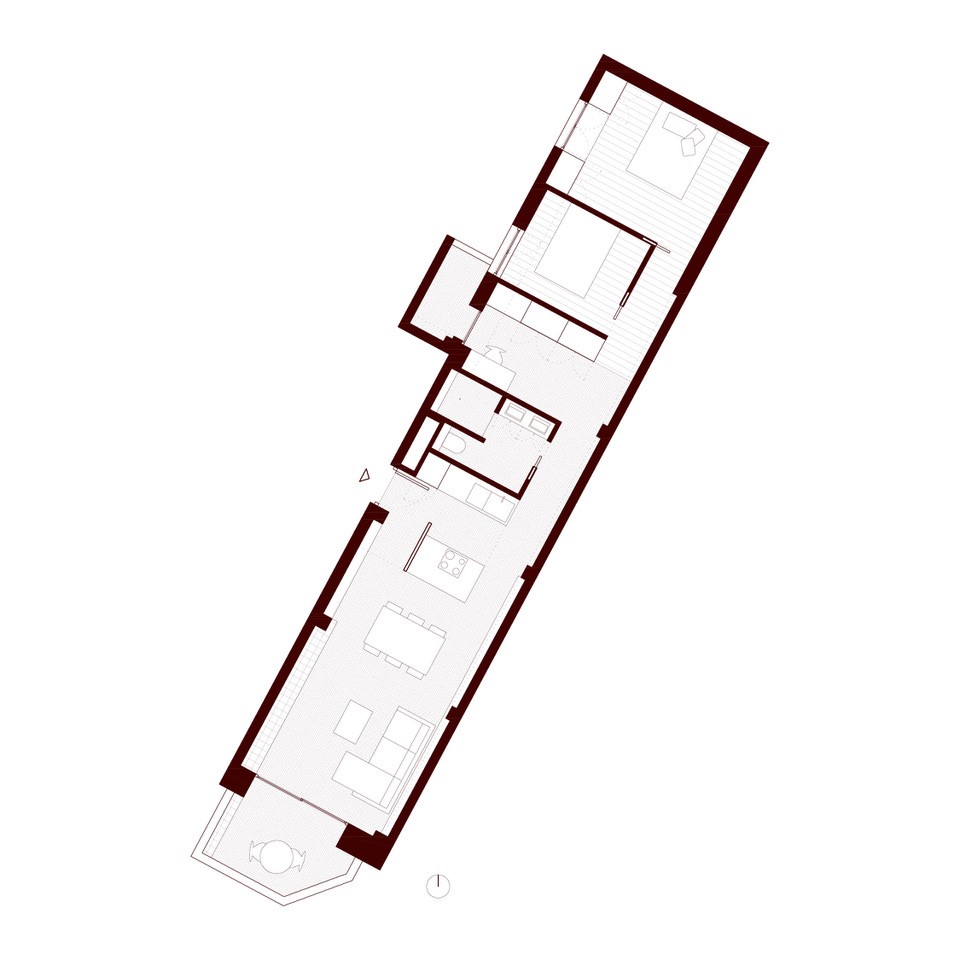
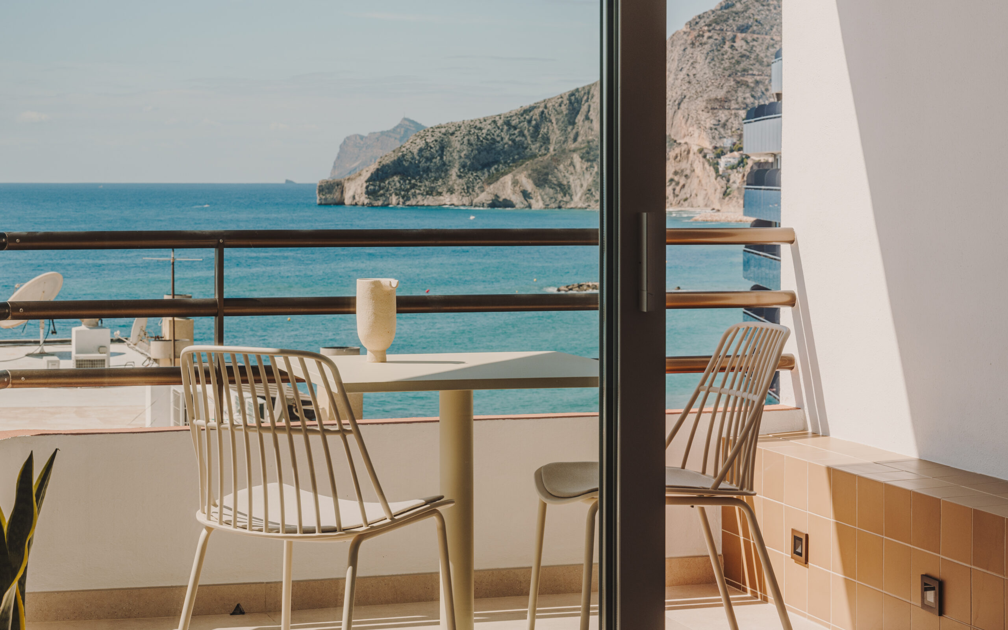
Located on the Costa Blanca, this 80 m² apartment opens onto the Mediterranean through a single large window. Its original layout, typical of the 1970s, was organised around a long corridor that divided the spaces and limited the amount of natural light entering the home.
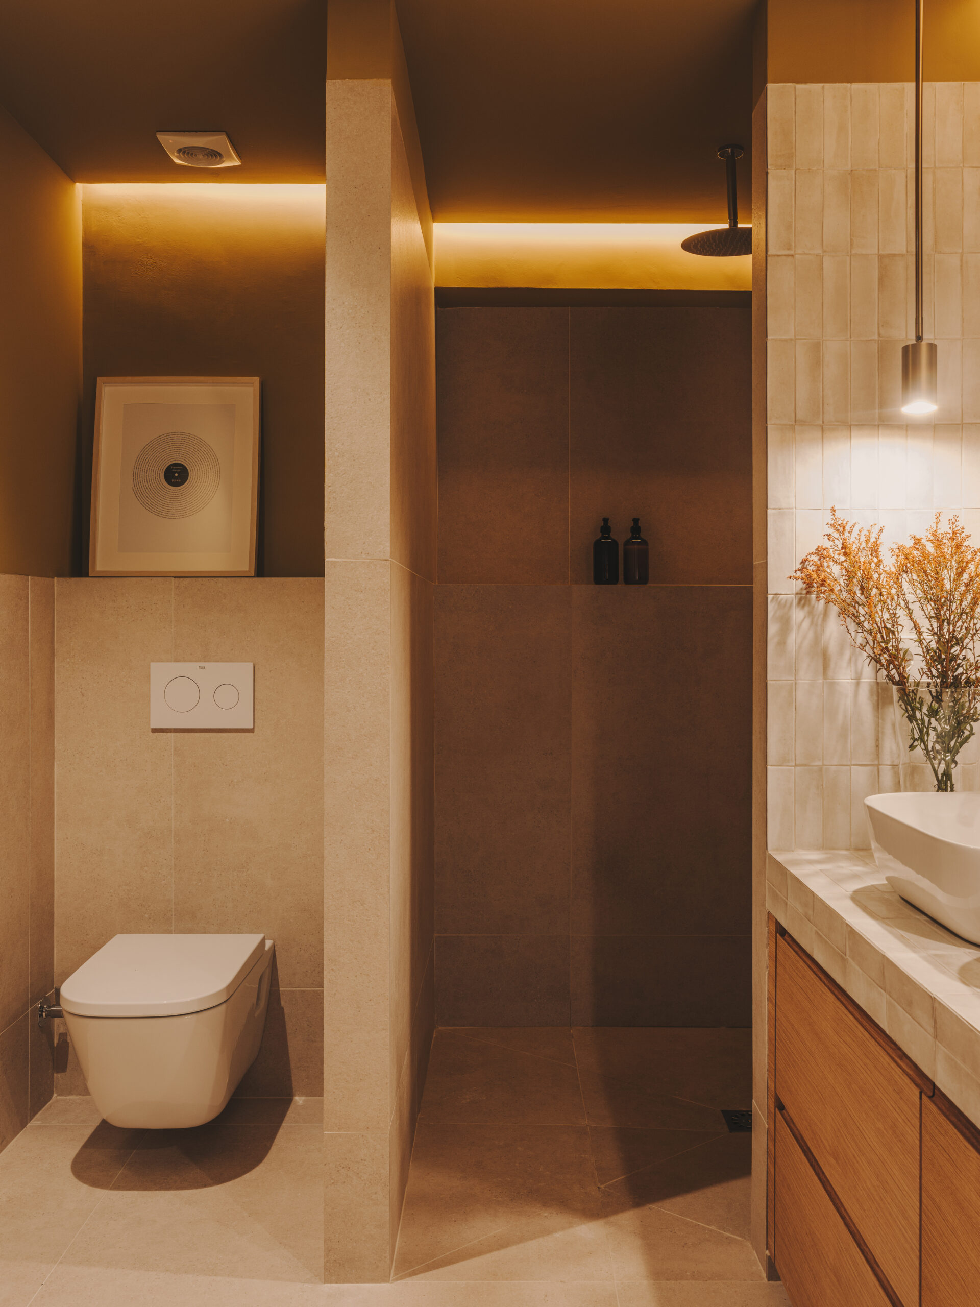
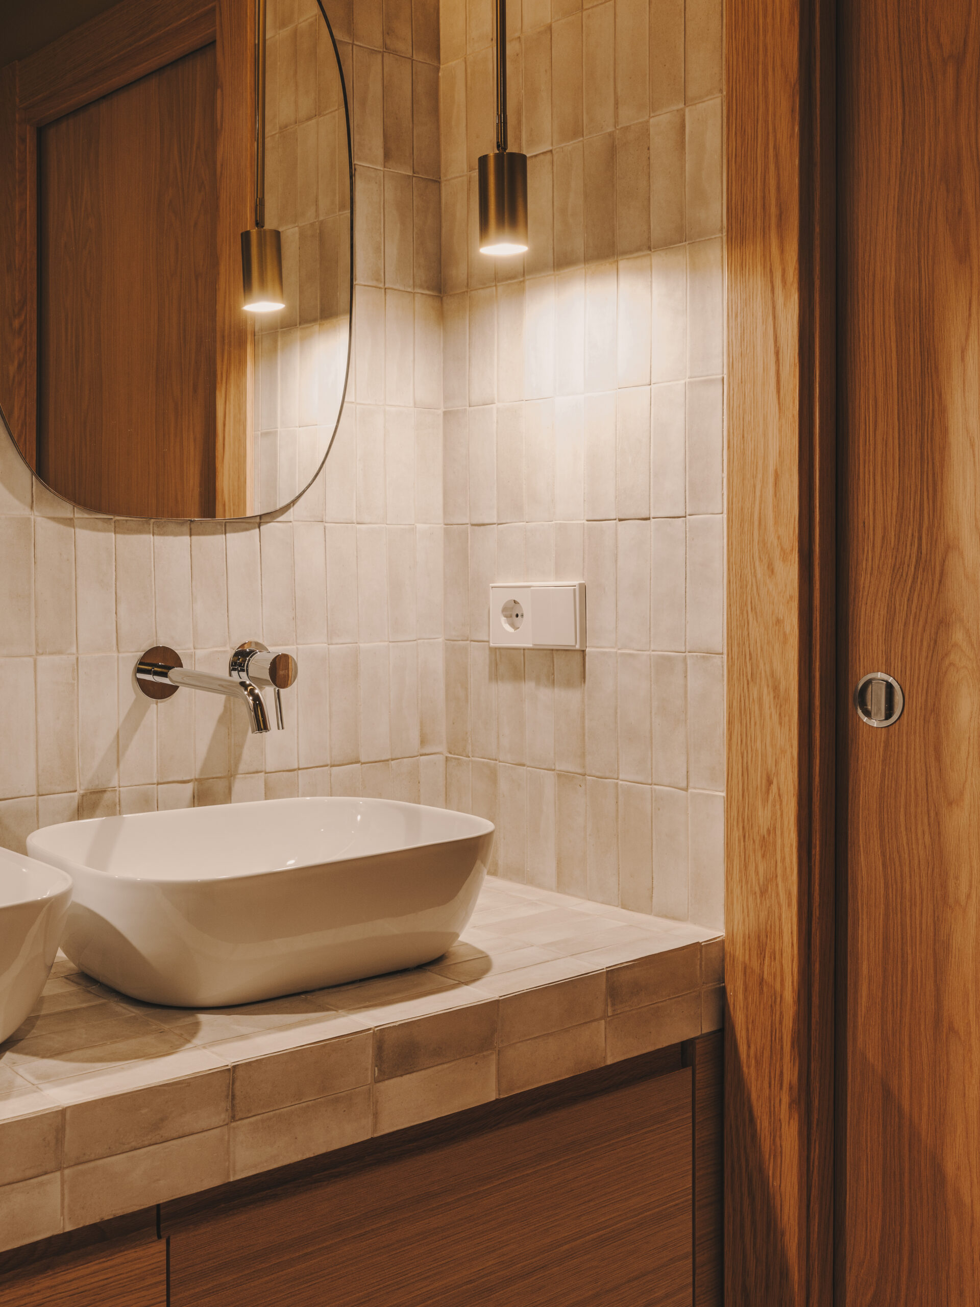
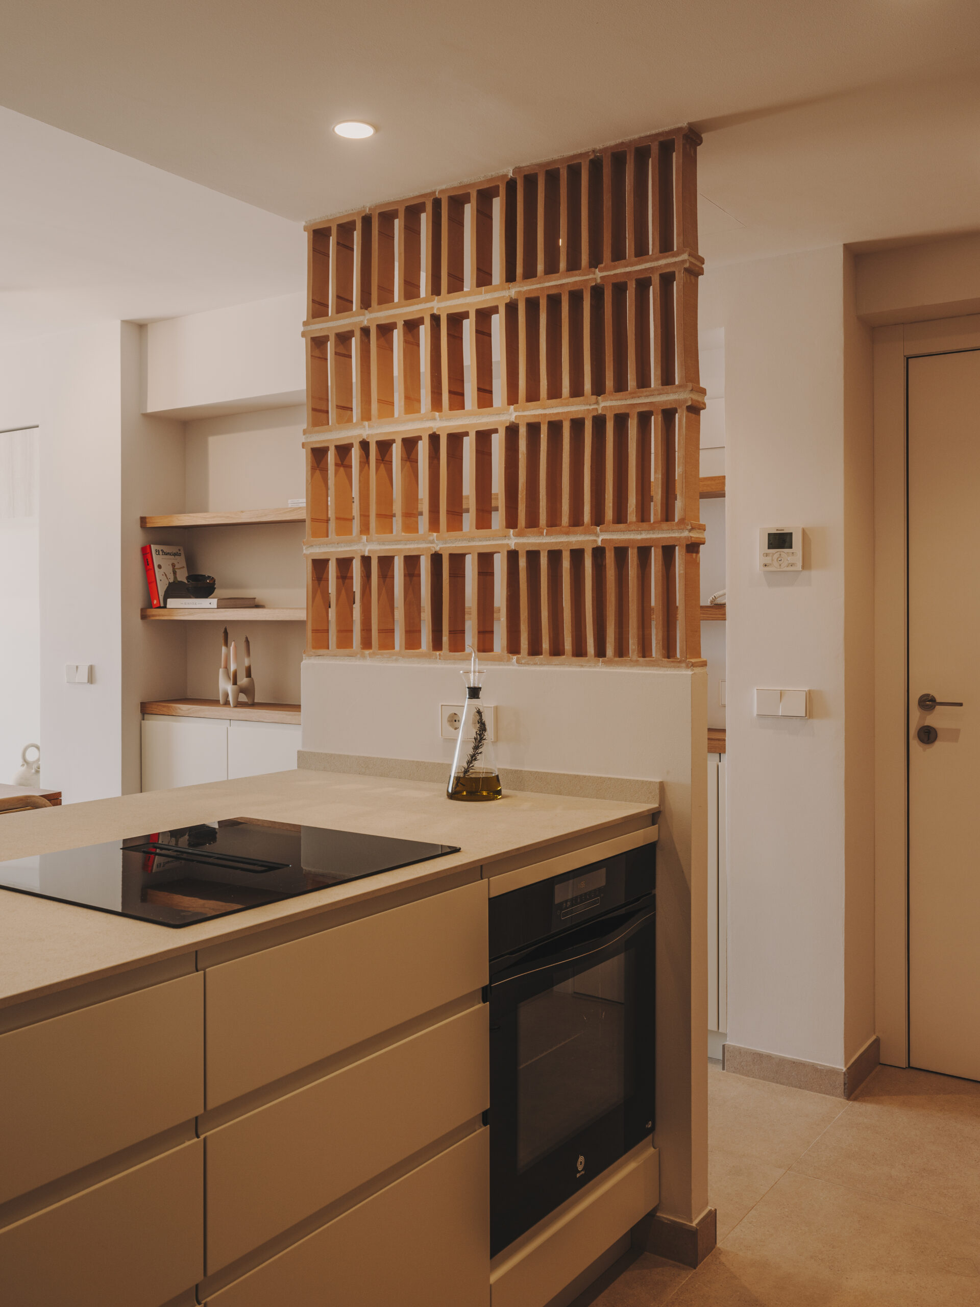
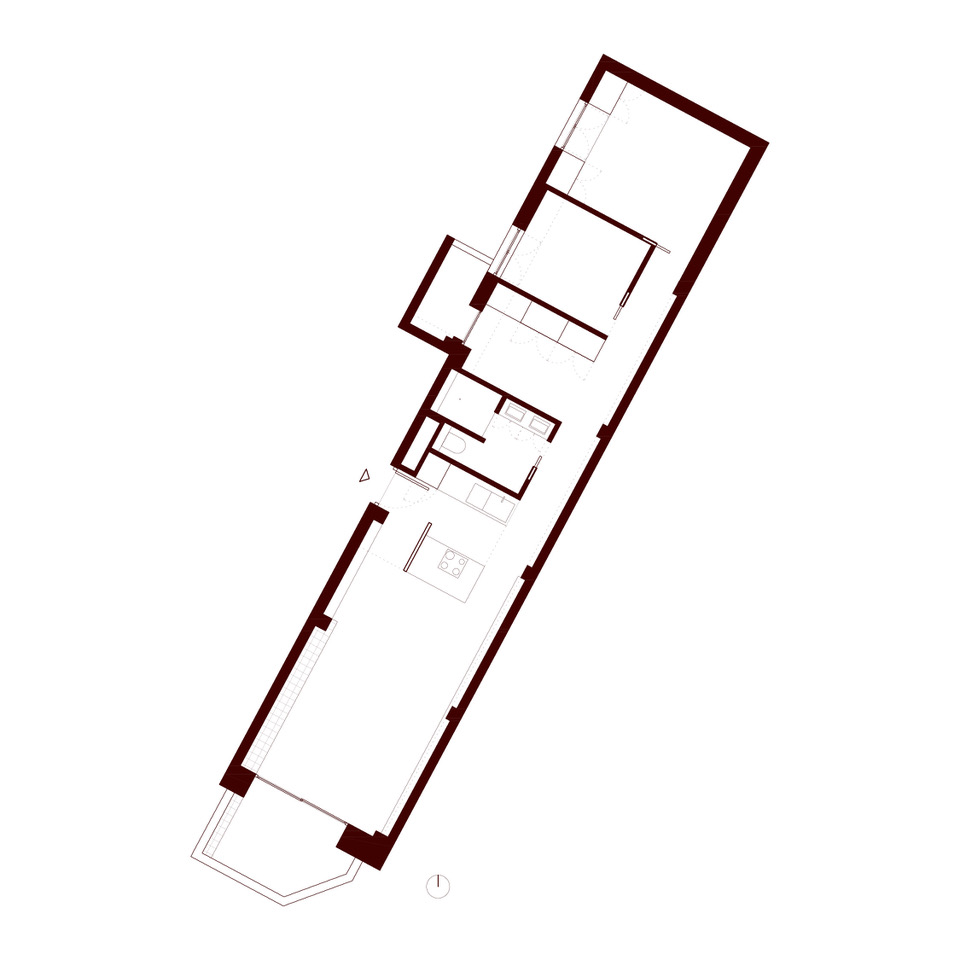
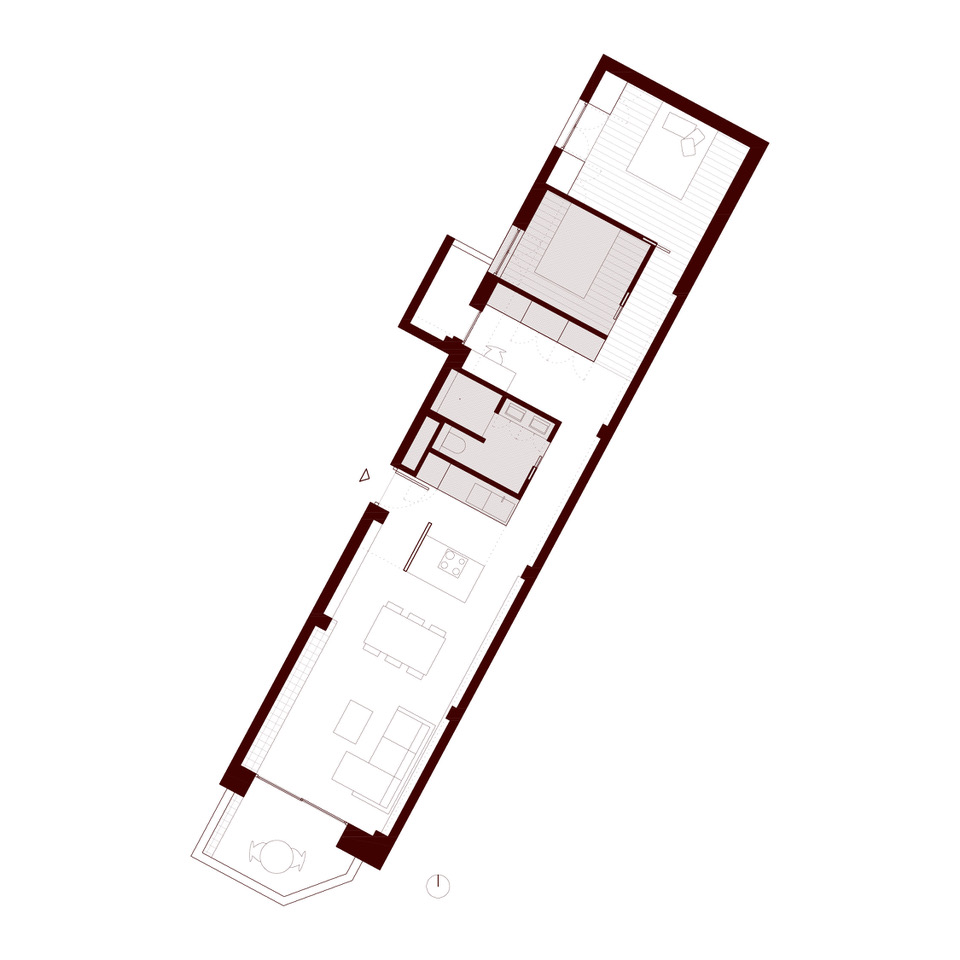
The intervention starts from this condition and transforms it. Two volumes are introduced to organise the programme without fragmenting the space: one contains the bathroom and the other the guest bedroom. Between them, a flexible space can function as a dressing room, study or reading area and, in the future, become a bedroom.
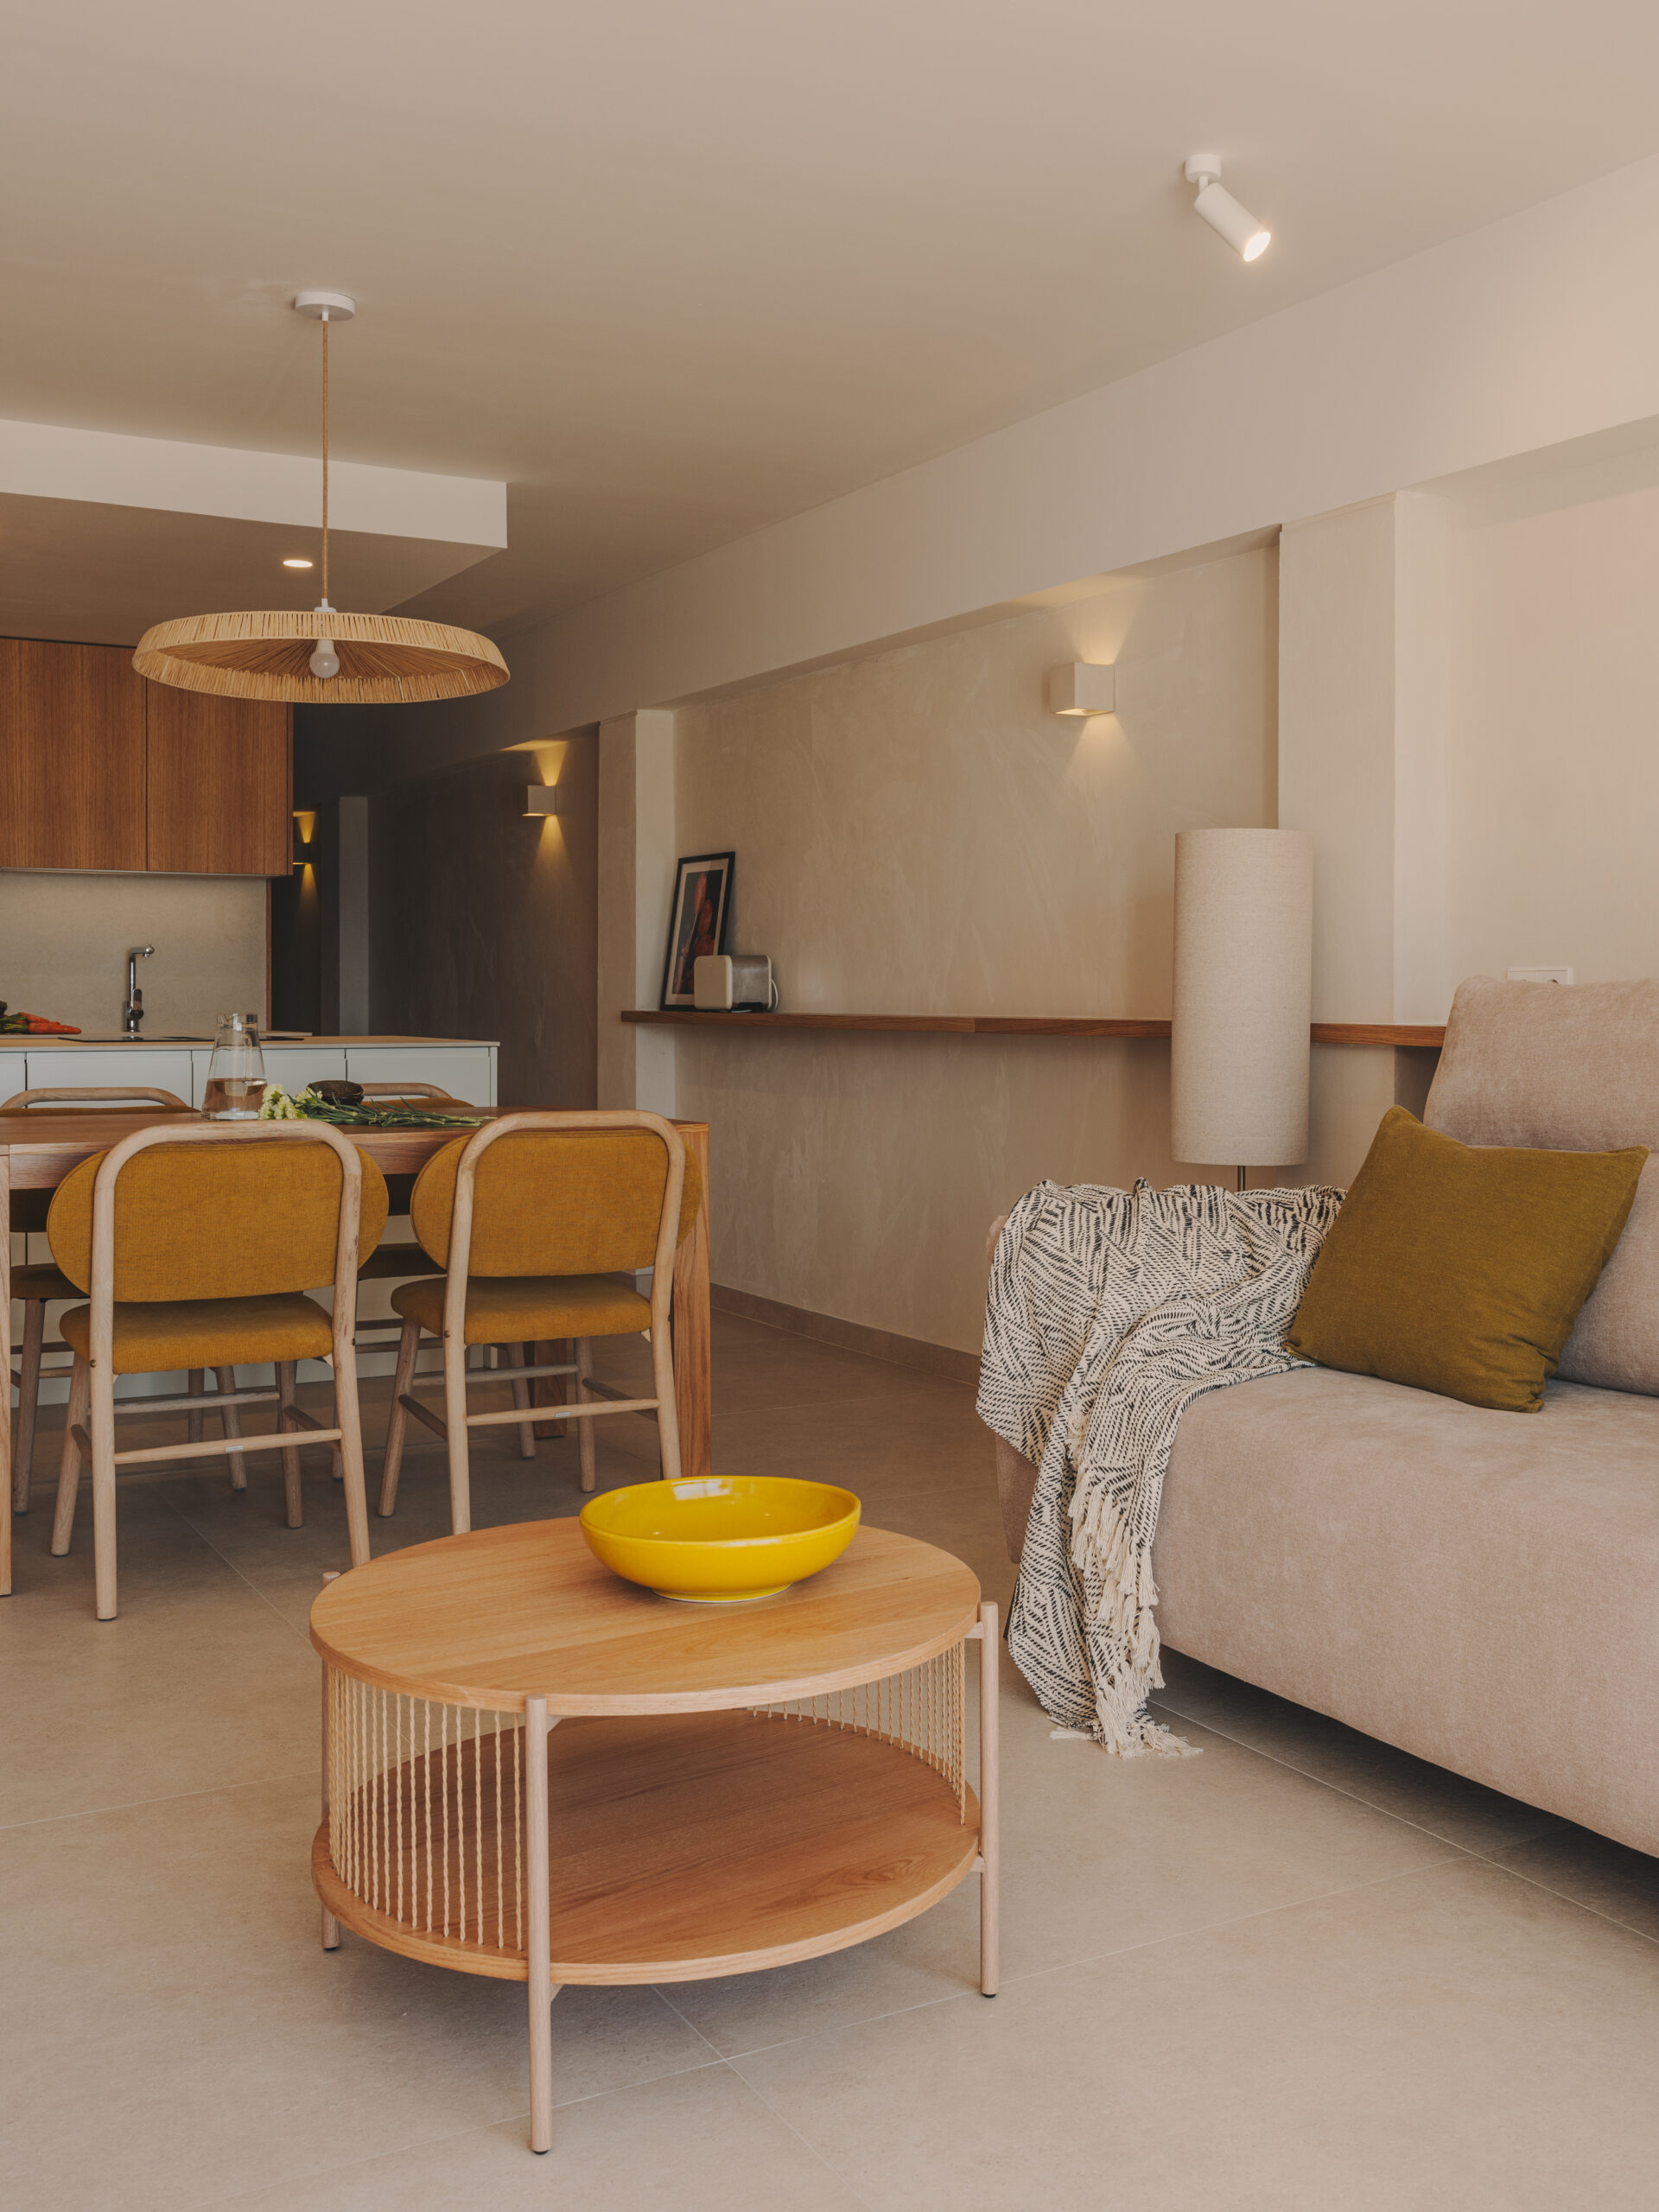
This new layout allows light and ventilation to move more freely through the apartment, creating a greater sense of openness and continuity within its narrow, elongated proportions.
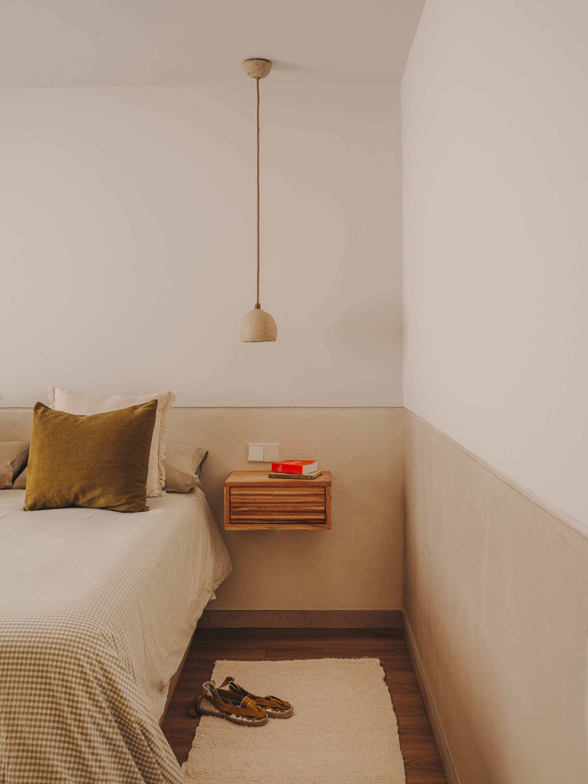
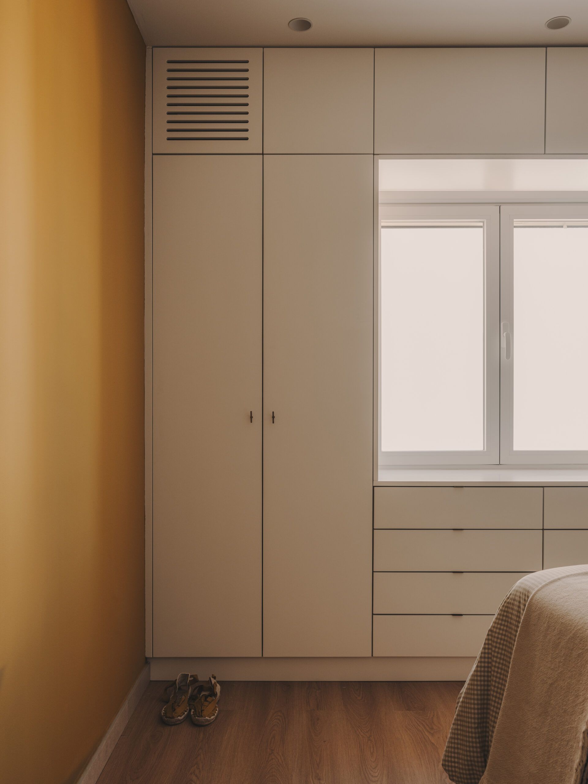
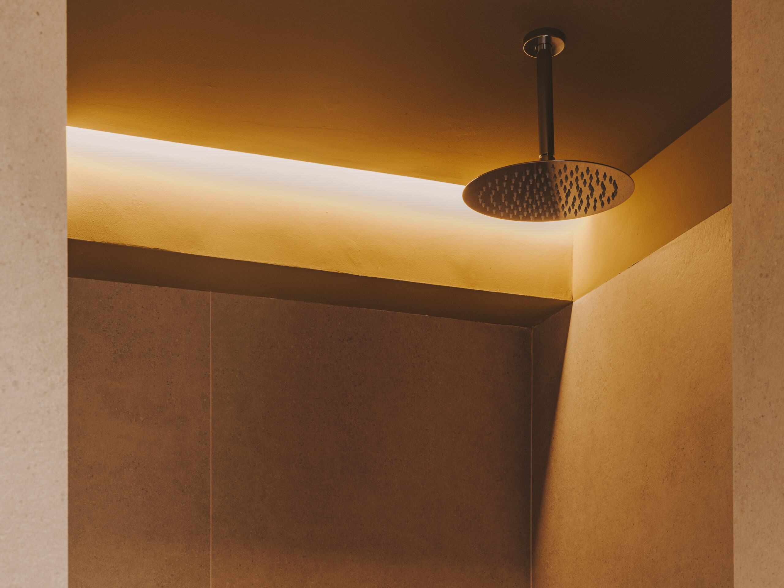
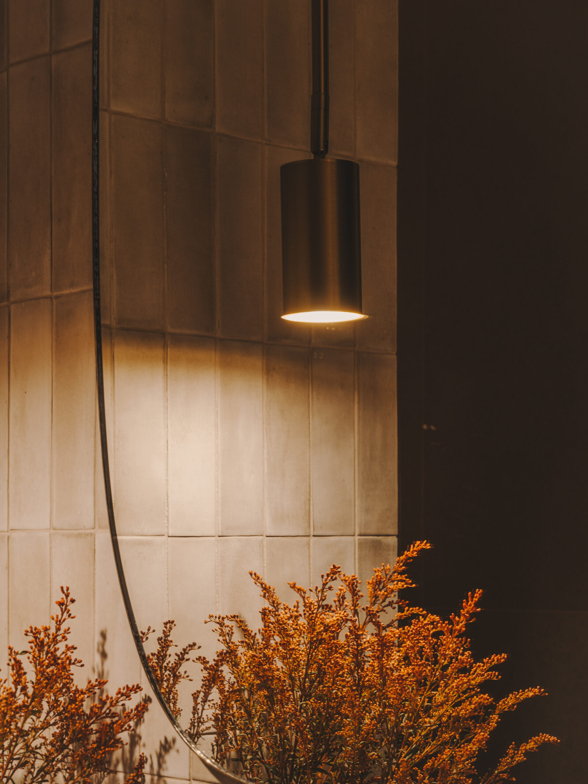
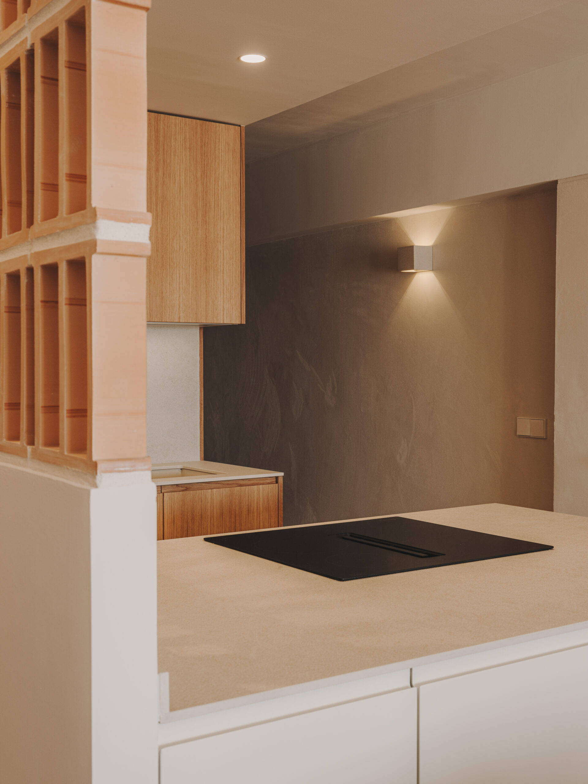
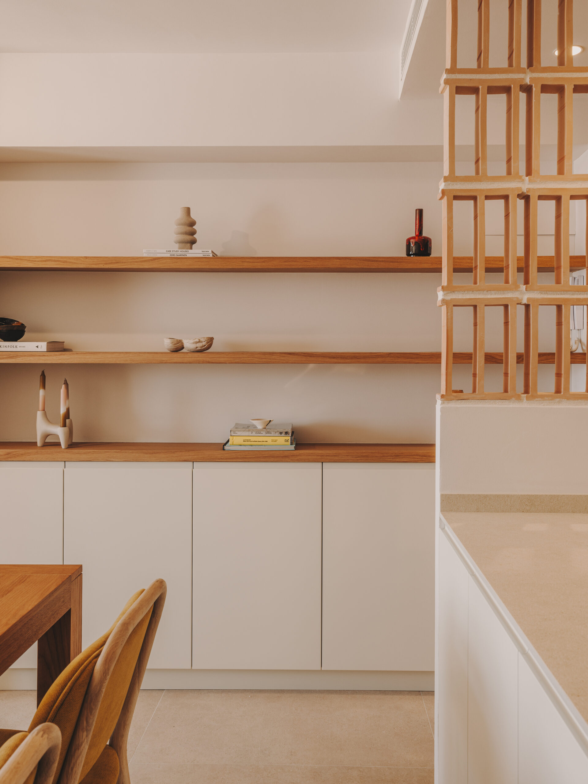
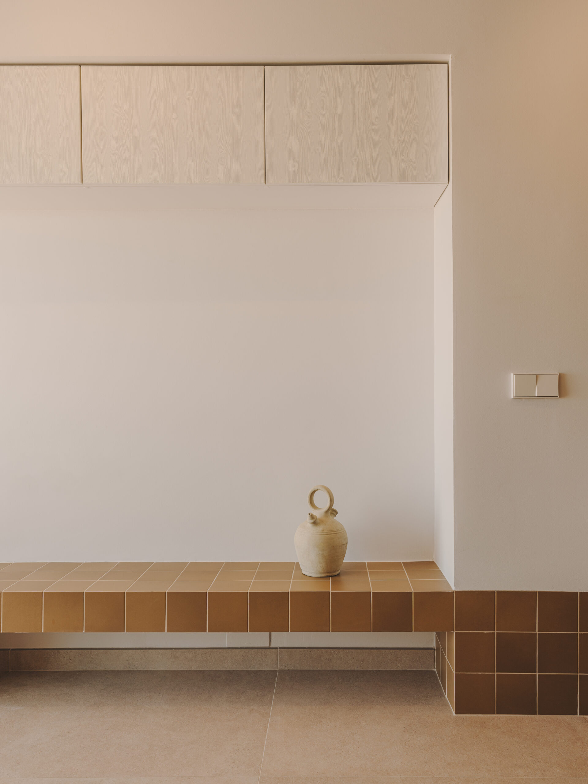
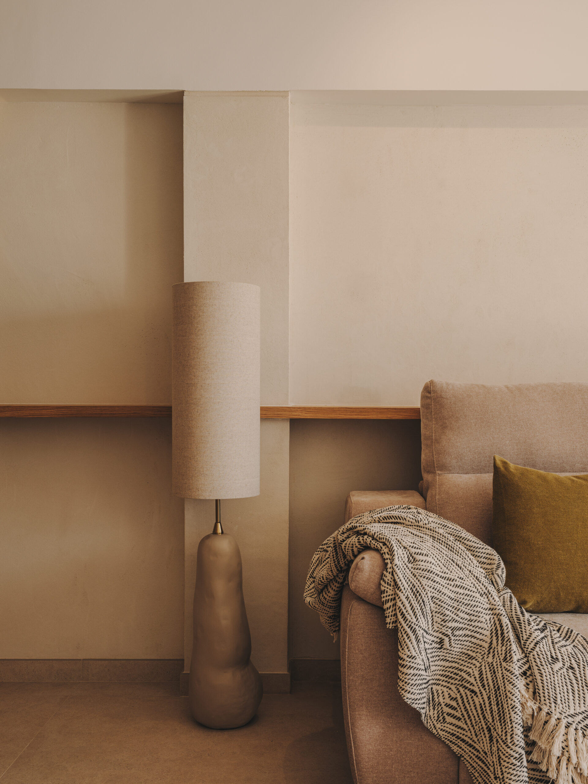
The materials and tones reinforce this intention. Neutral colours and natural textures bring warmth and calm while keeping the space light and uncluttered.
Casa Horitzó offers a new way of understanding a narrow apartment: a continuous and fluid space, where each room relates to the others and light becomes the element that connects them.
| Client | Private |
|---|---|
| Architecture | GOODBYE2000 |
| Photography | Oleh Kardash |
| Date | 2024 |
| Area | COSTA BLANCA, ALACANT |