Ruvi Joyeros
Ruvi Joyeros
+ View planProject
The new RUVI Joyeros space in Chiva begins with a completely open commercial unit, understood as an opportunity to build a new identity through architecture and accompany the evolution of a family business now entering its third generation.
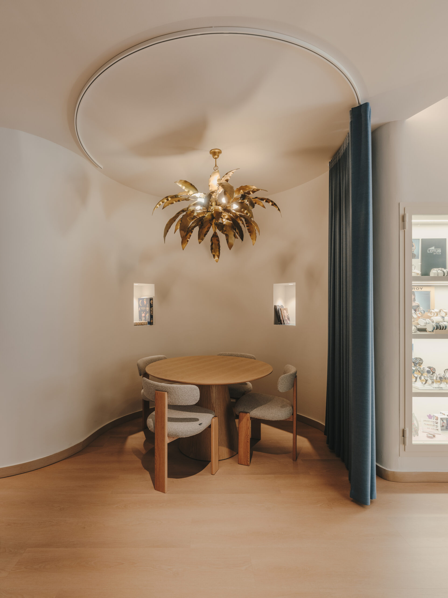
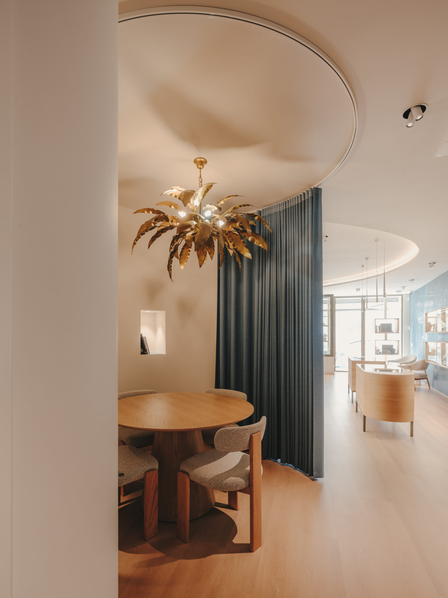
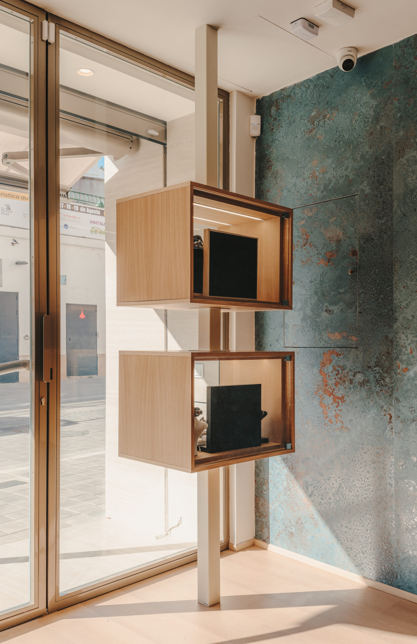
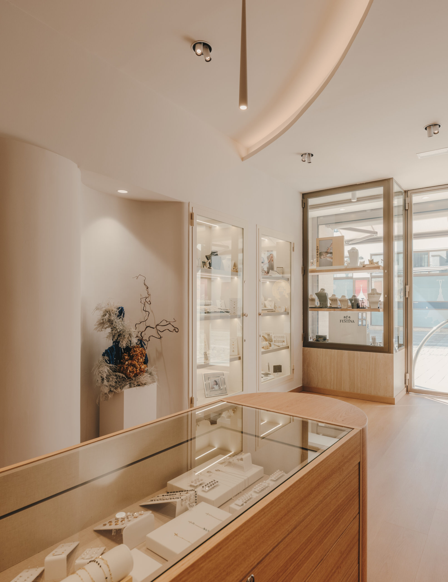
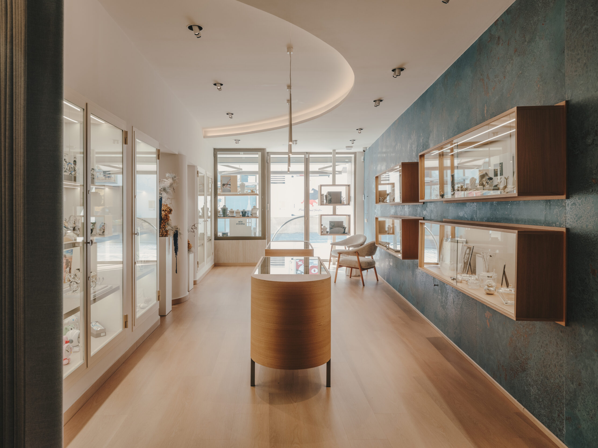
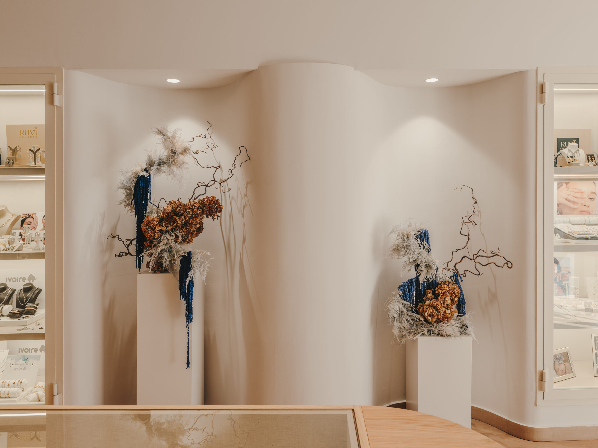
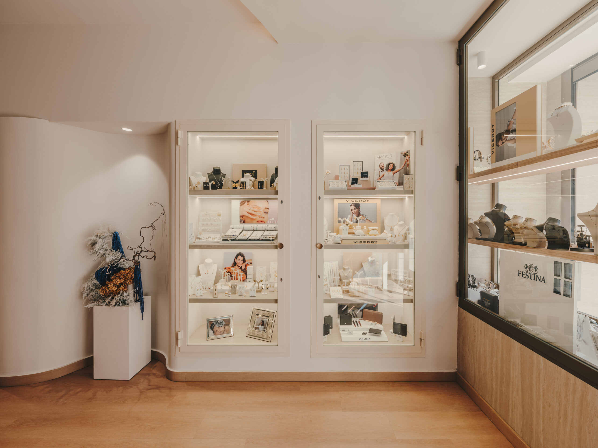
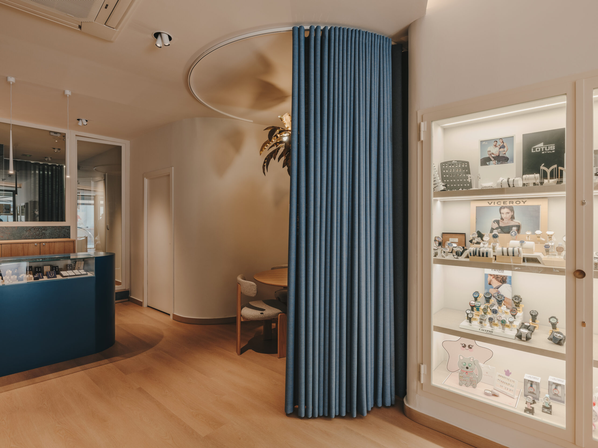
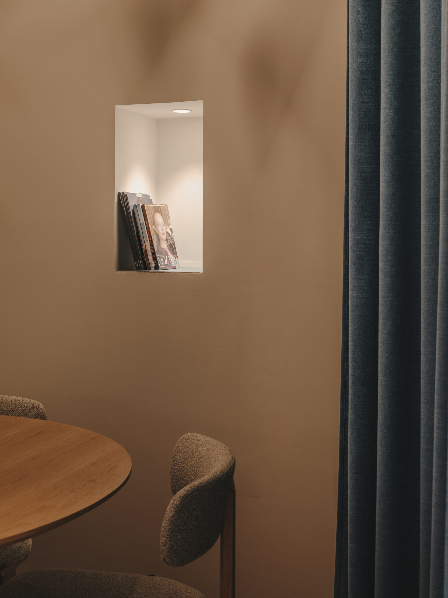
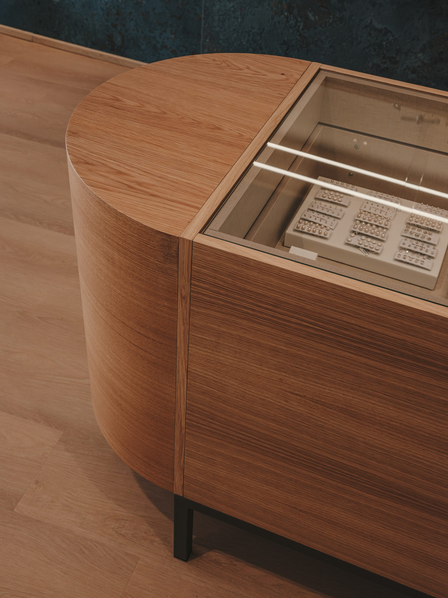
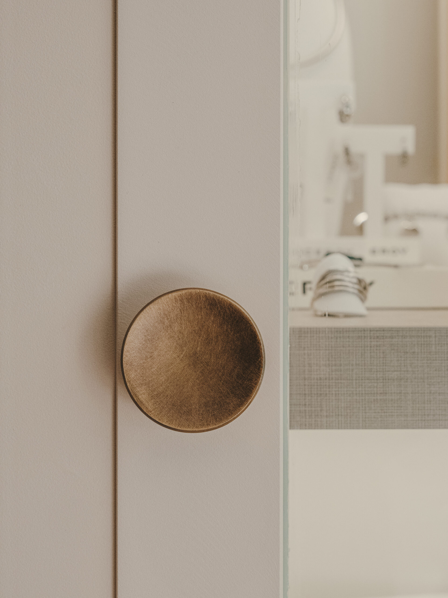
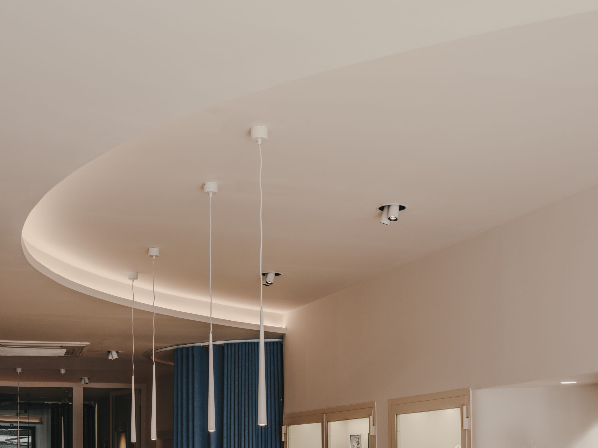
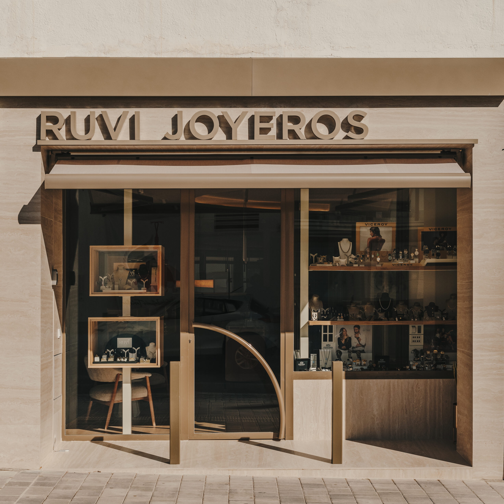
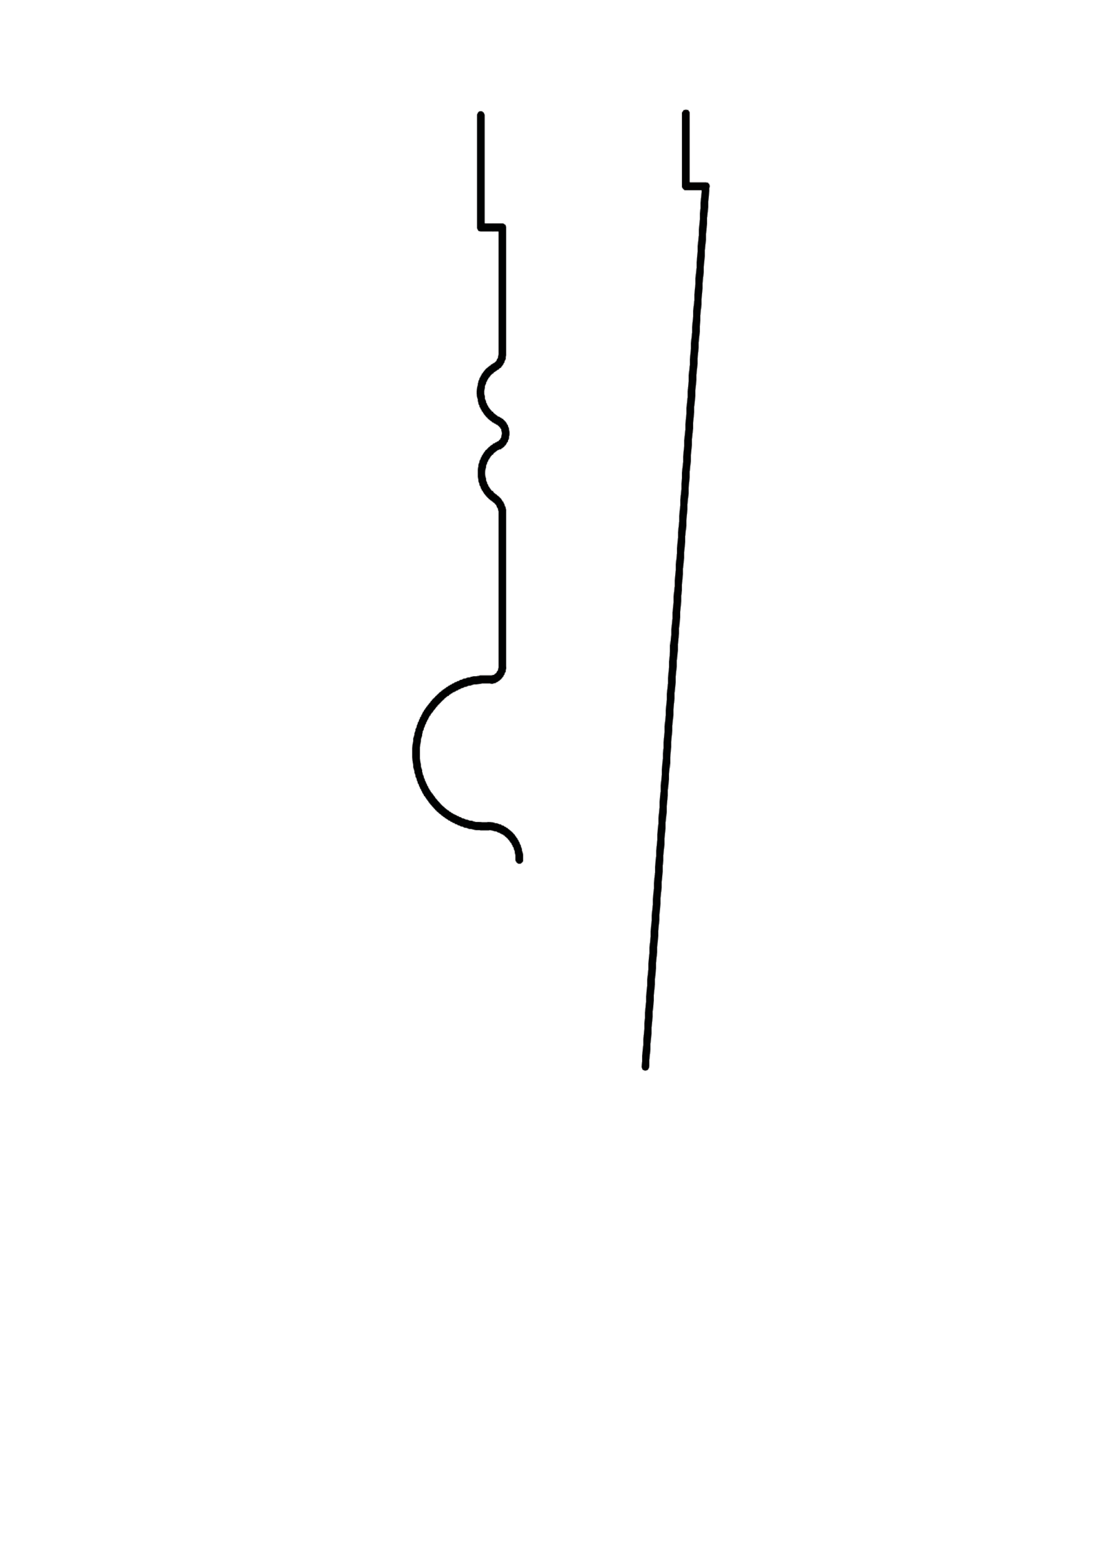
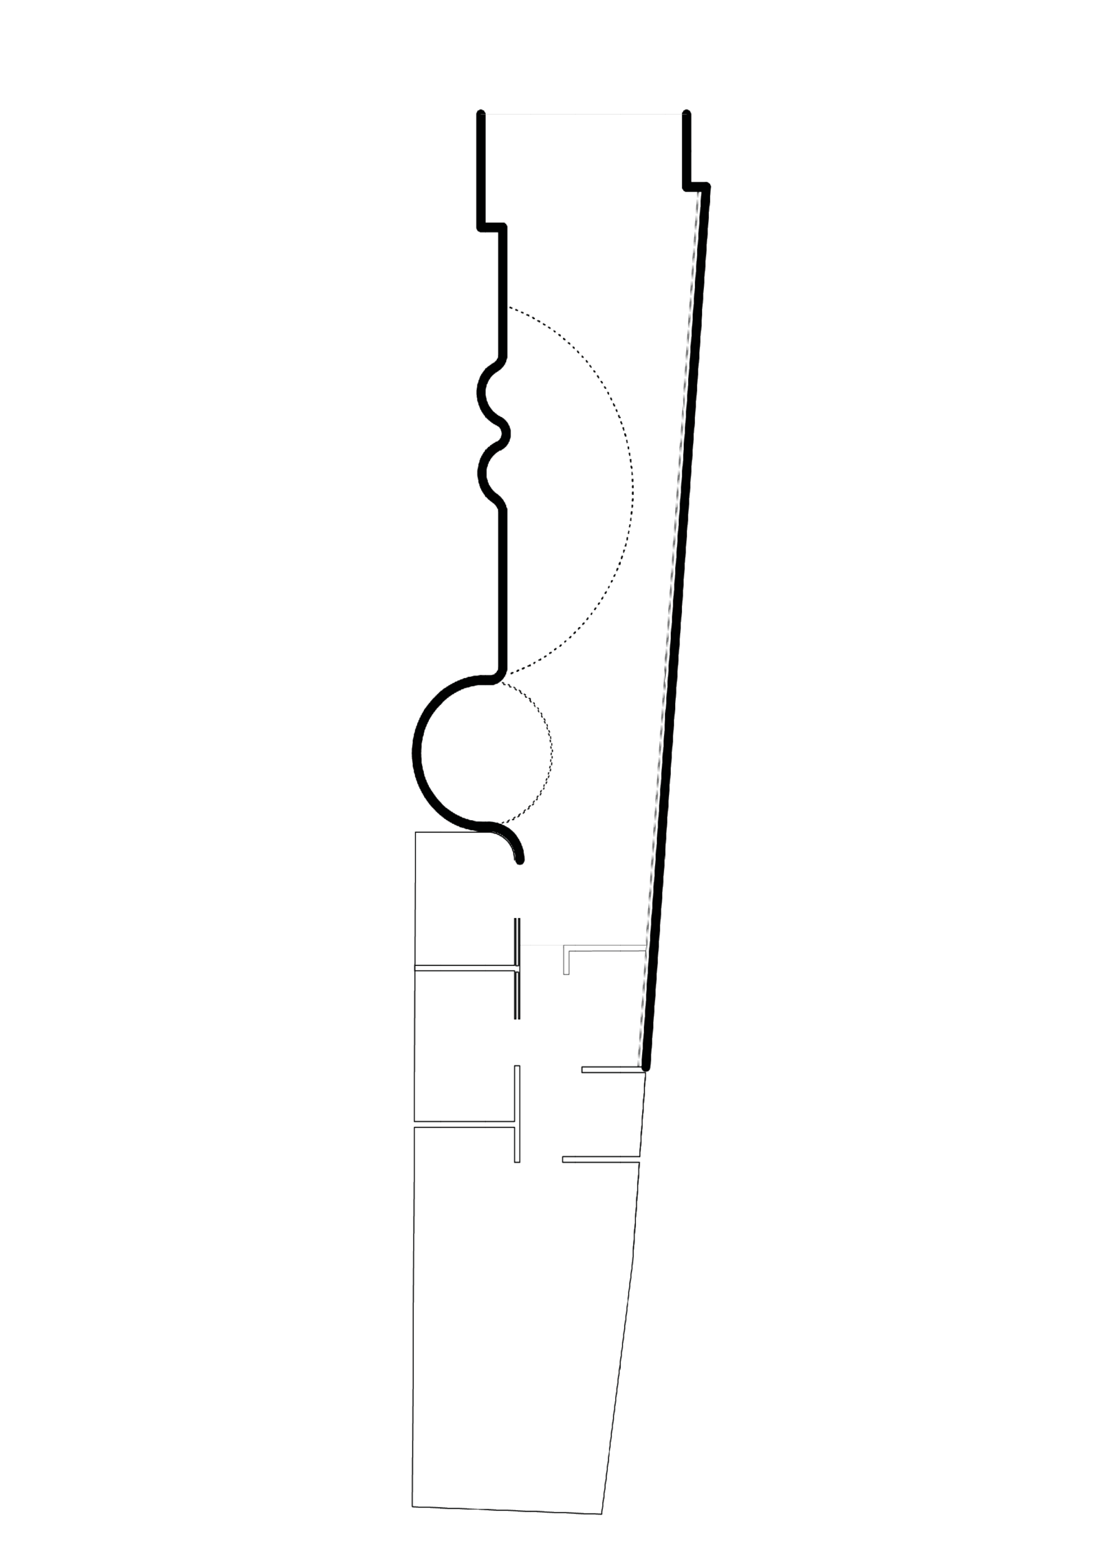
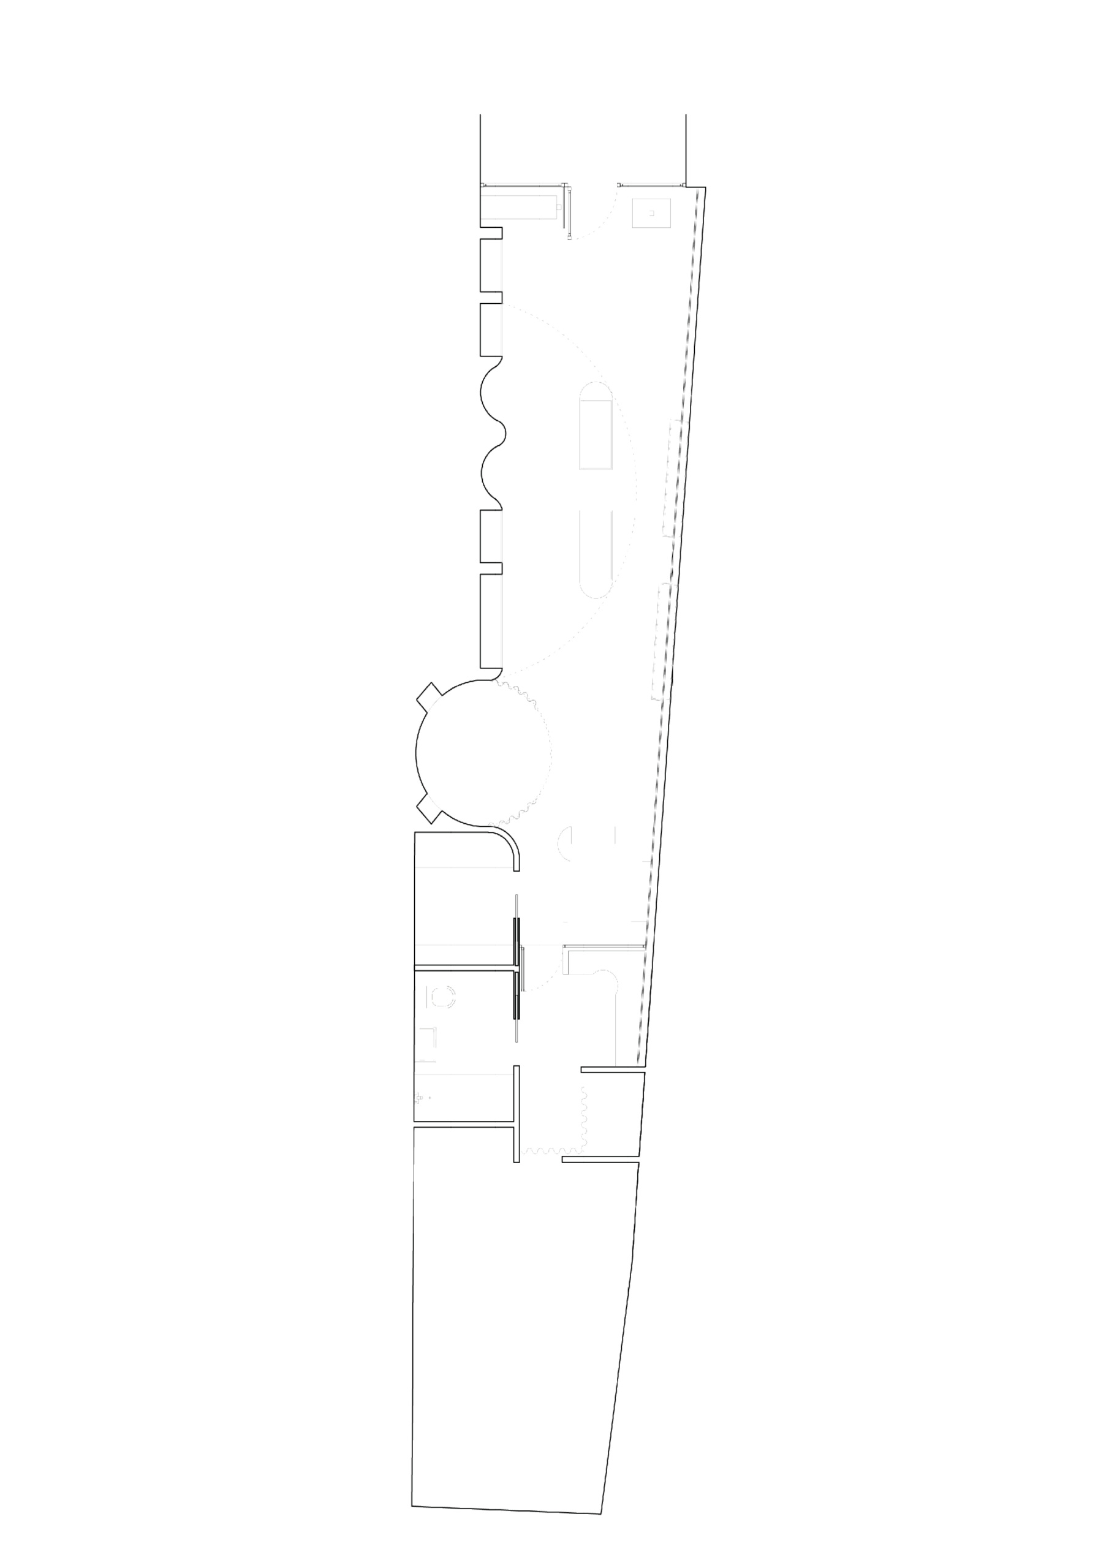
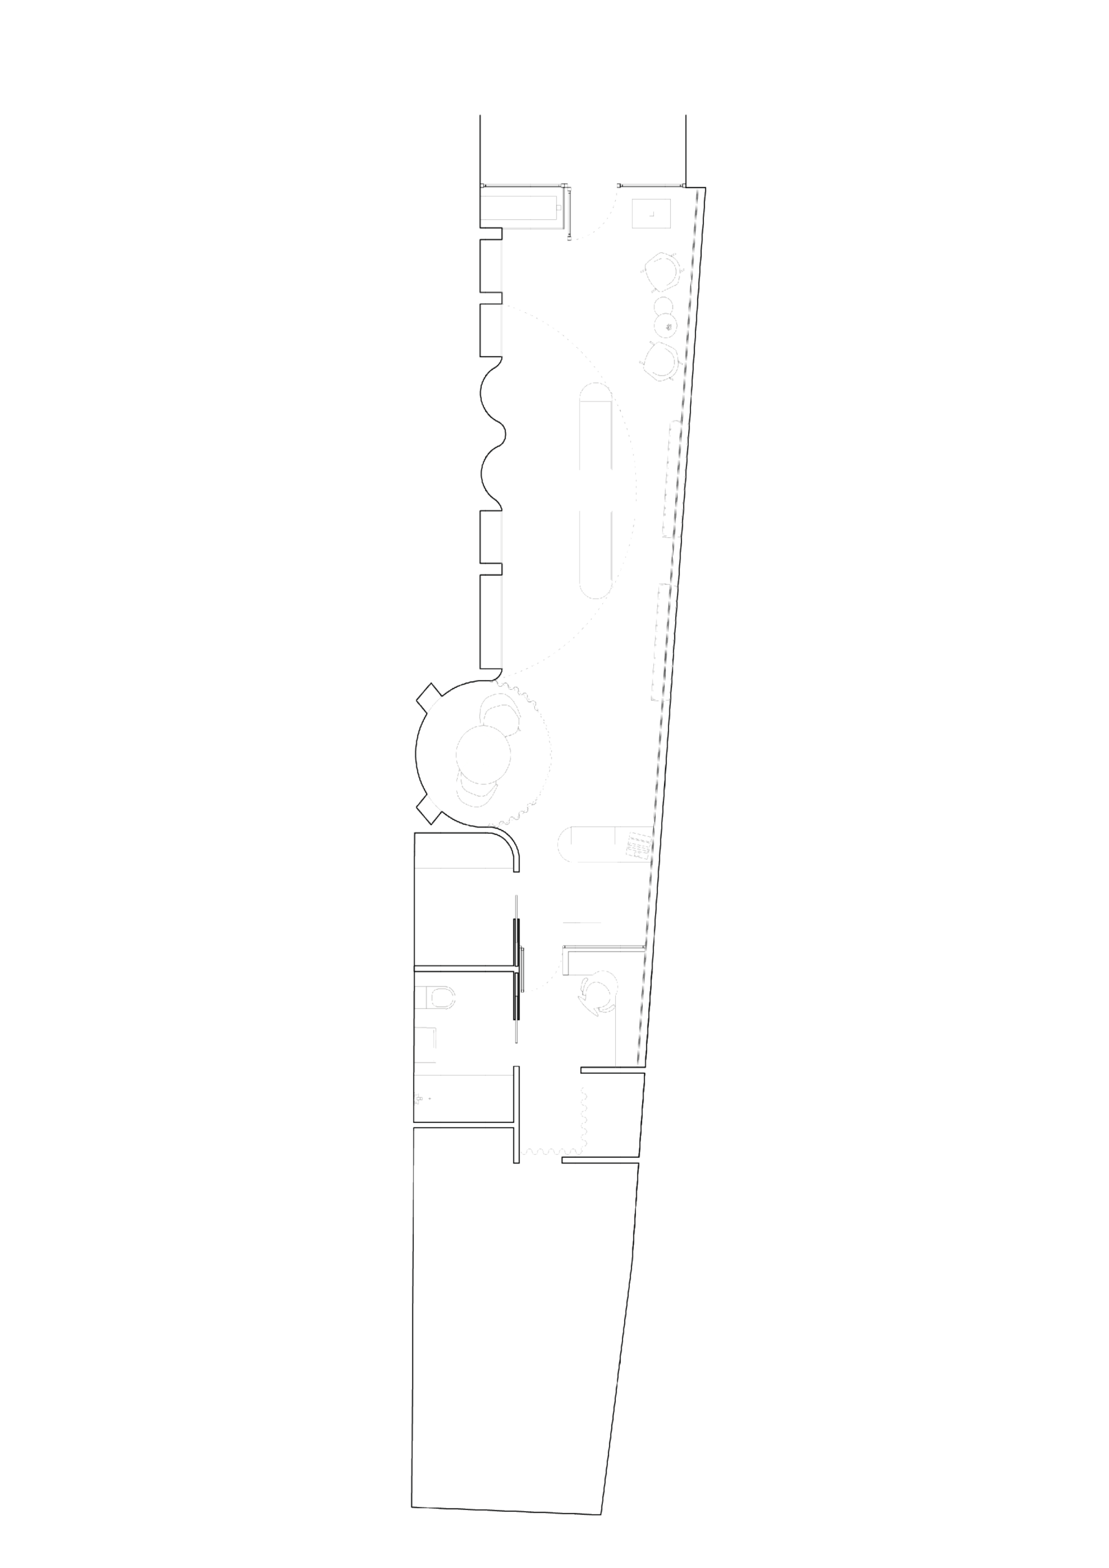
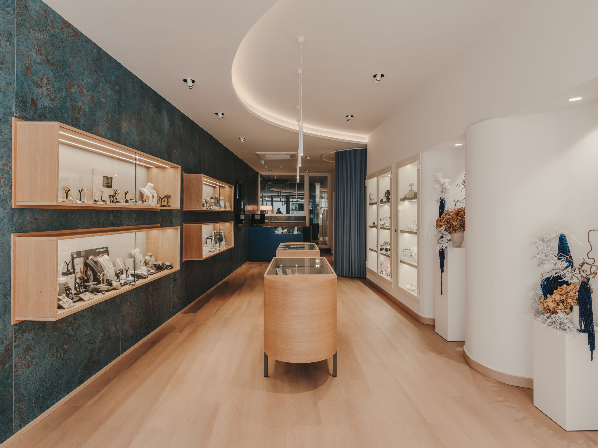
The project is structured around a recurring element: the curve. A gesture that appears at different scales —in the backlit ceiling, the entrance display cases, the enveloping curtain of the private area, and even the entrance door handle— connecting the different parts of the space through a consistent visual language.
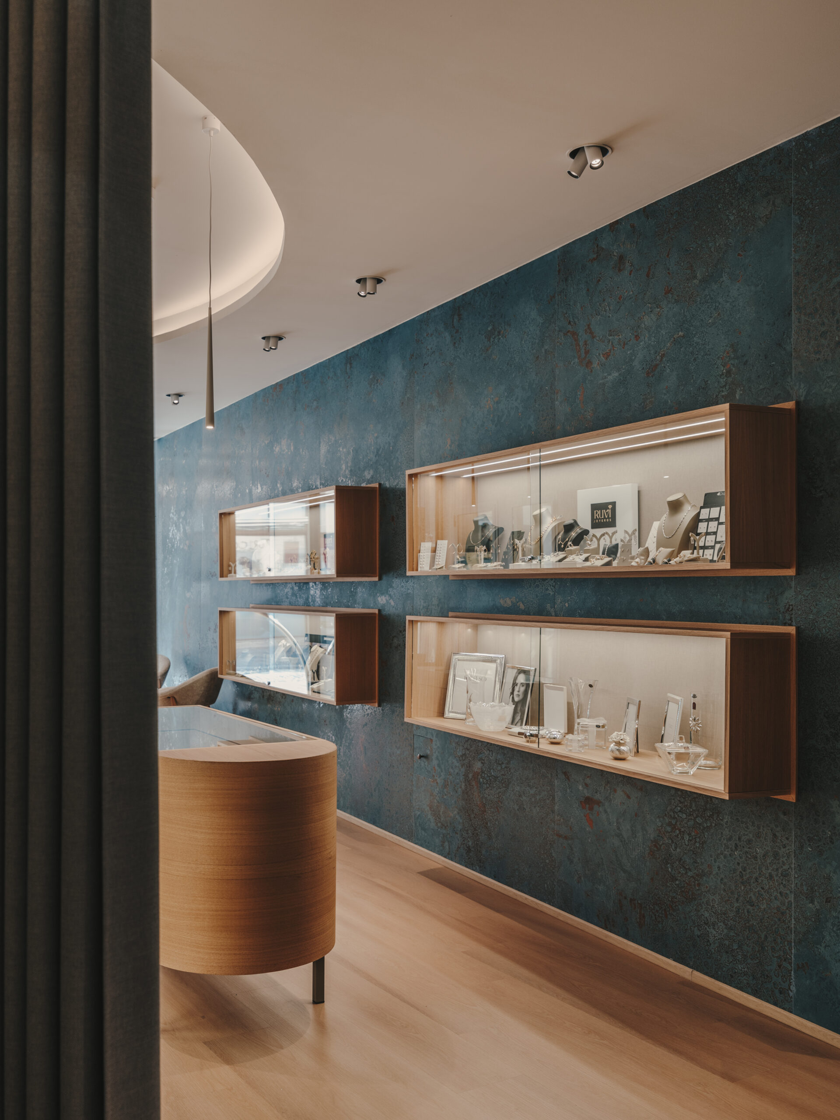
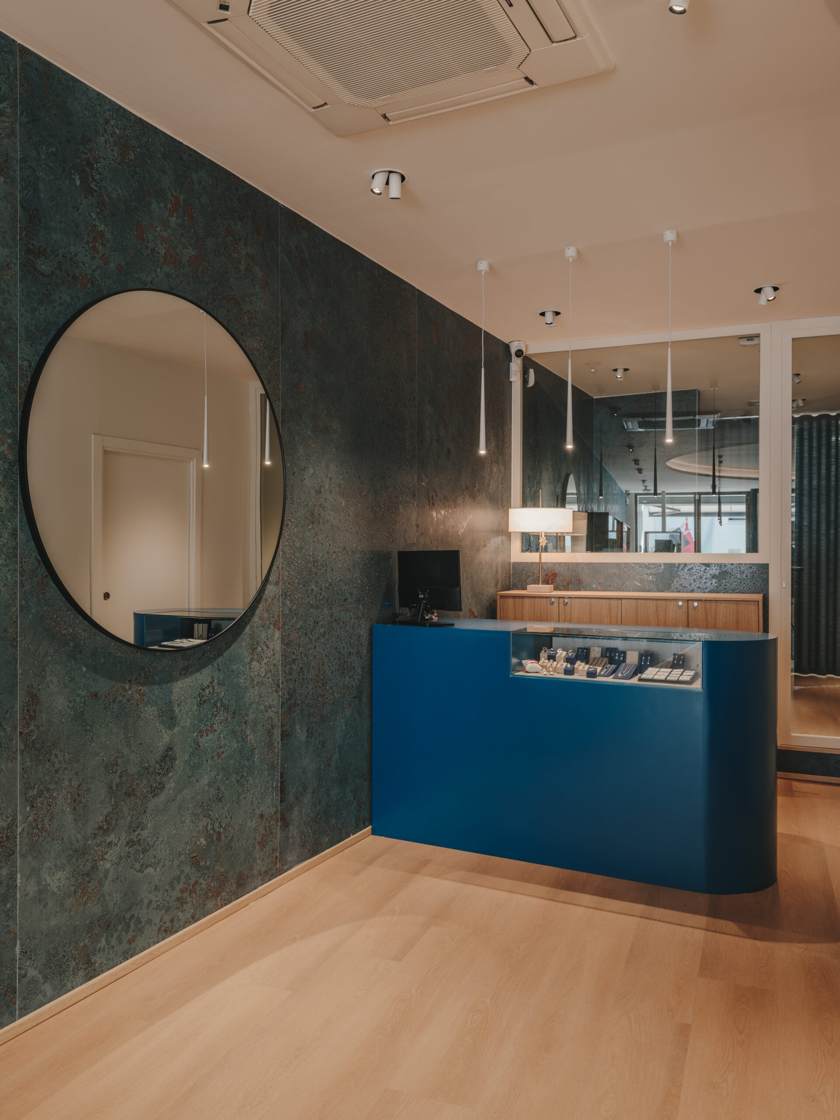
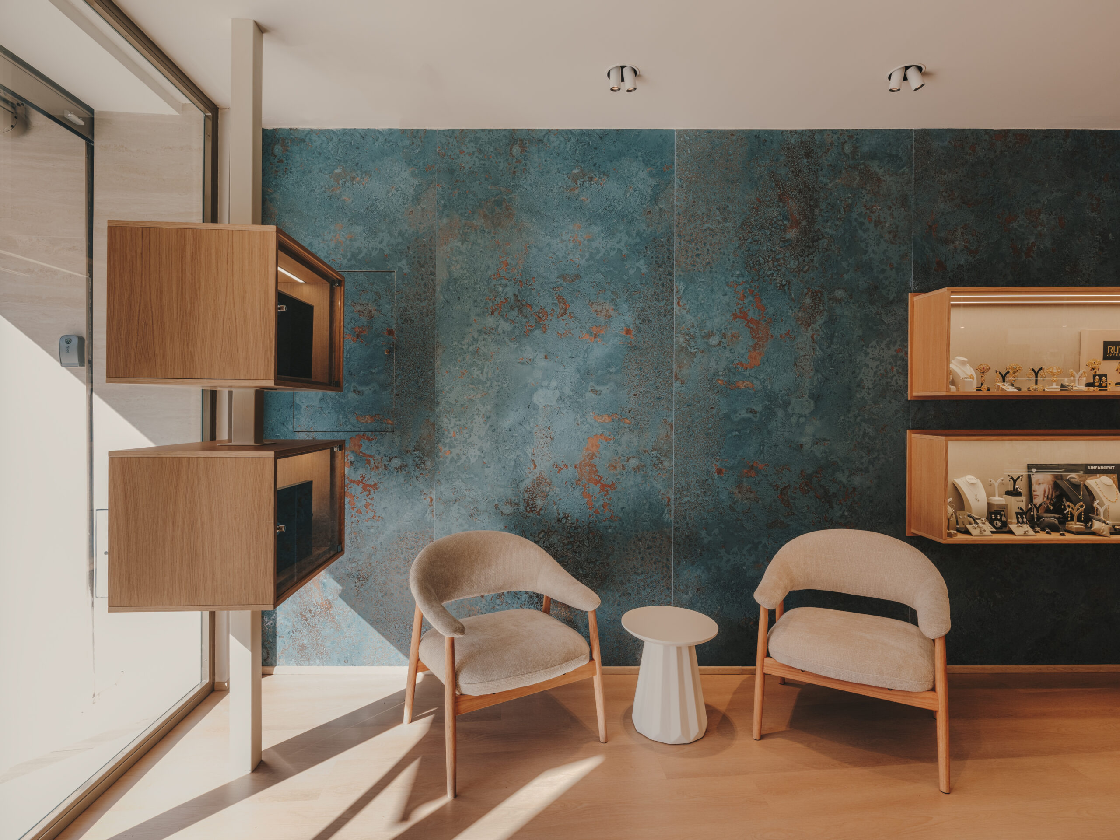
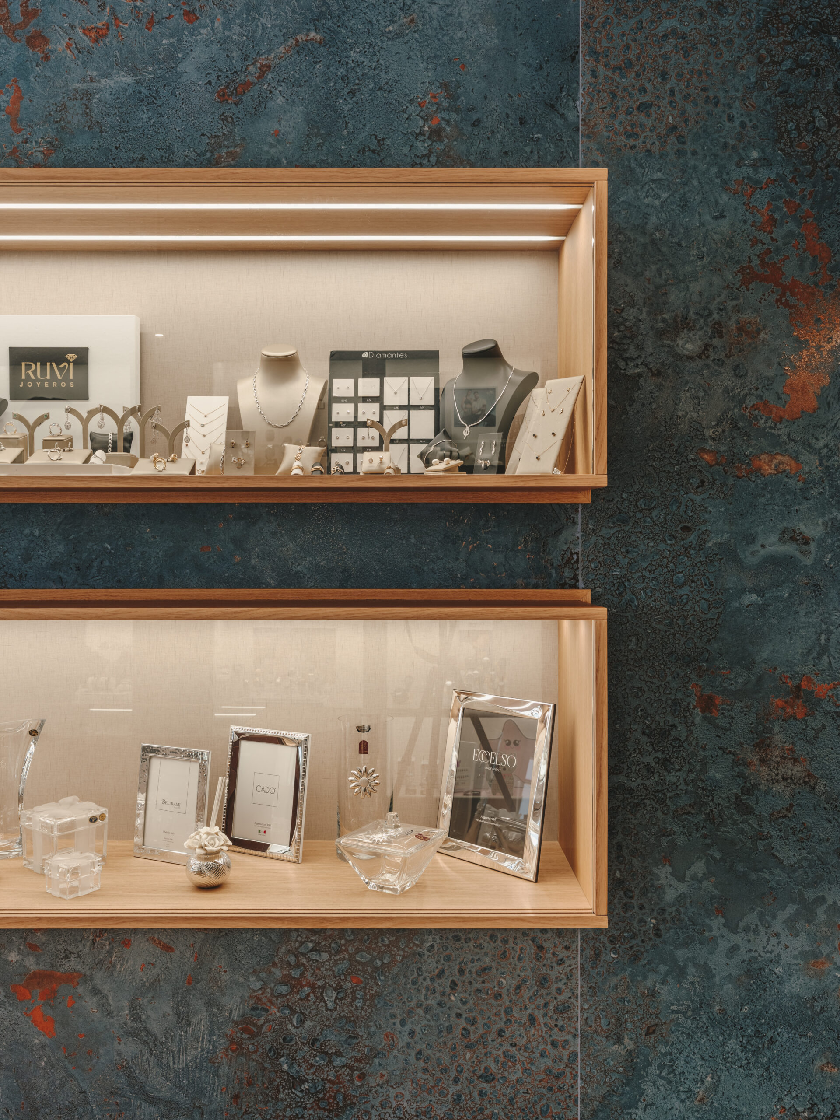
A large wall finished in deep blue mineral material becomes the visual focal point, organizing the interior and creating a funnel-like geometry that naturally guides the circulation towards the heart of the store. Natural oak introduces warmth and balance against the intensity of the blue.
The custom-designed furniture integrates display, storage, and security into a clean and restrained composition. Lighting combines indirect illumination with focused accents, highlighting the jewellery while creating a calm atmosphere where architecture and objects coexist in balance.
On the façade, a finish inspired by one of the family’s first jewellery stores in Buñol connects the new space with the brand’s history, reinterpreting it through a contemporary language.
A space where identity, craftsmanship, and evolution come together through geometry, material, and light.
| Client | Ruvi Joyeros |
|---|---|
| Architecture | GOODBYE2000 |
| Photography | Oleh Kardash |
| Date | 2025 |
| Area | CHIVA, VALÈNCIA |