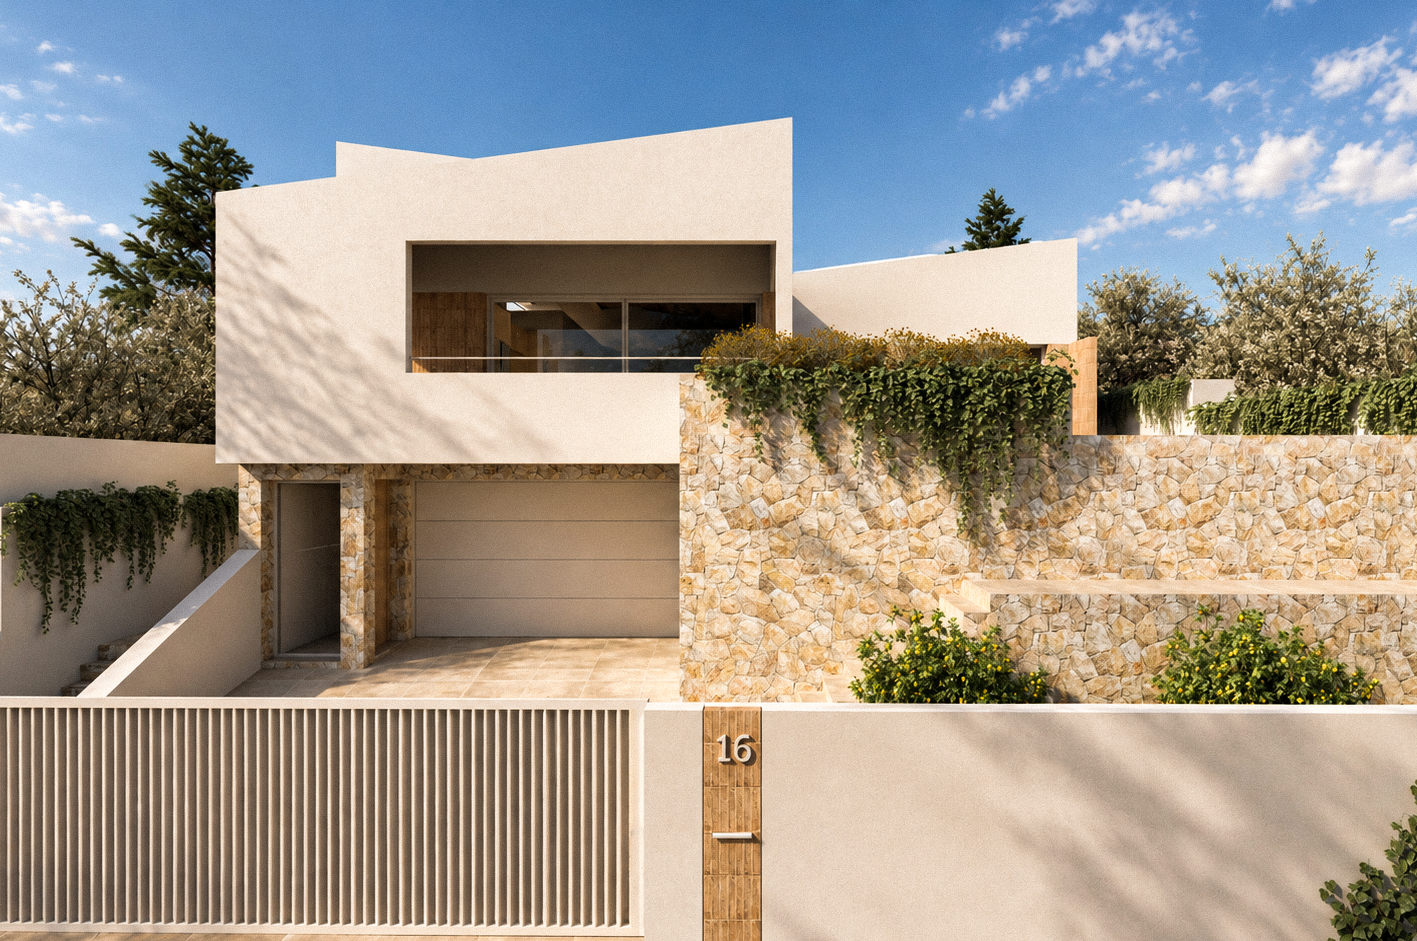
Casa Beniver
Casa Beniver
+ View planProject
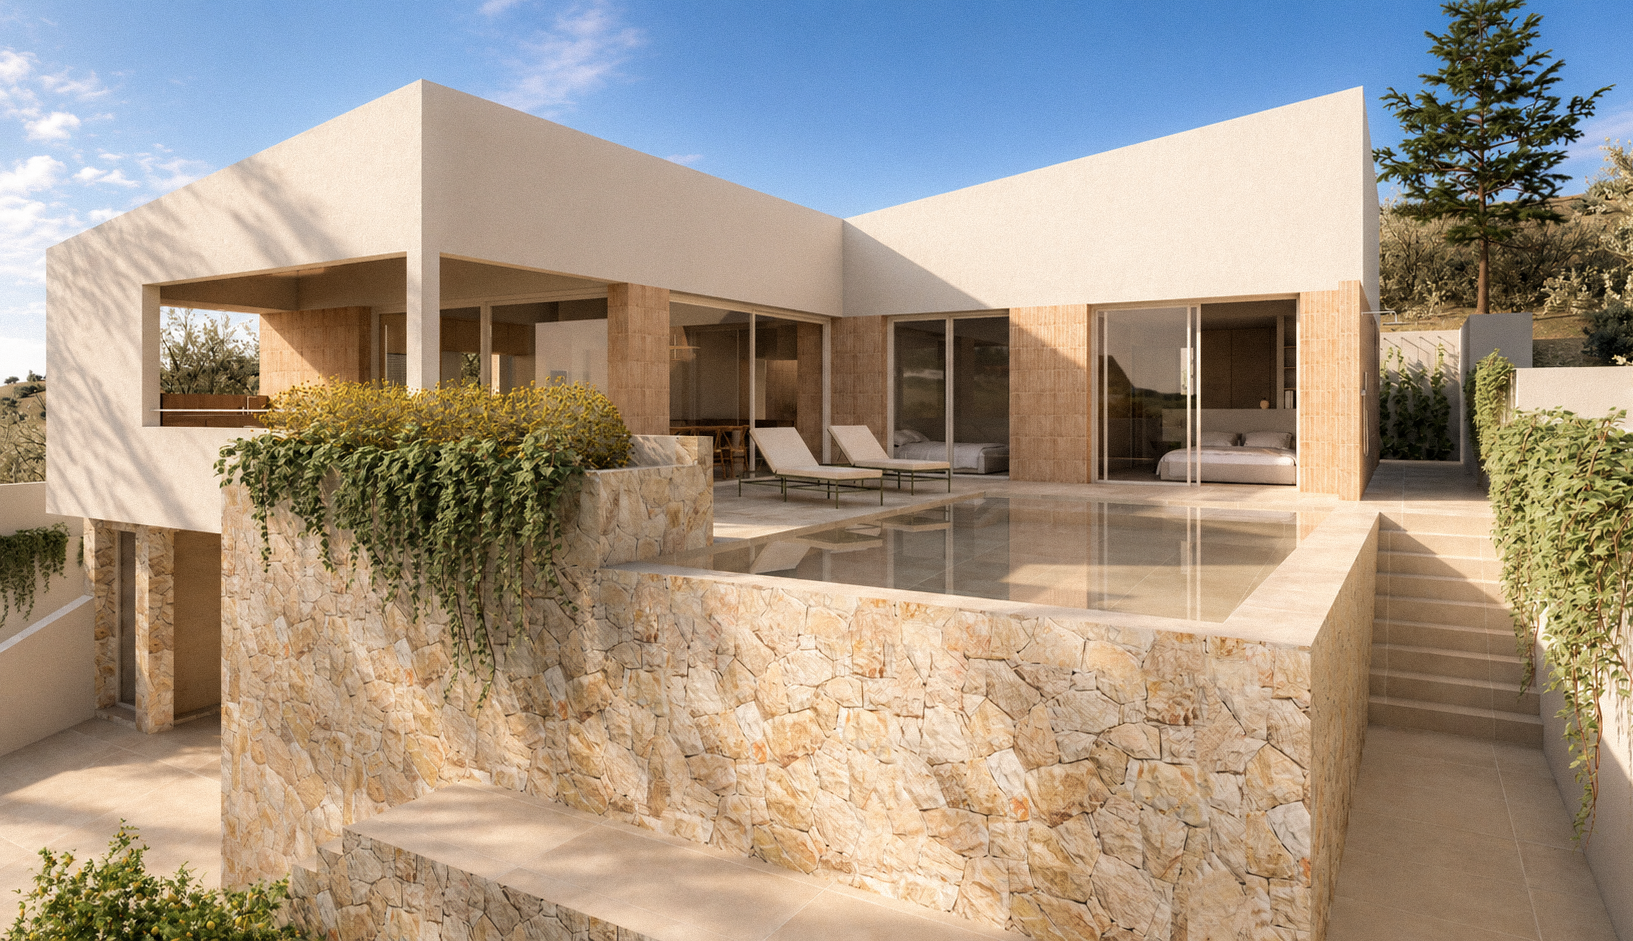
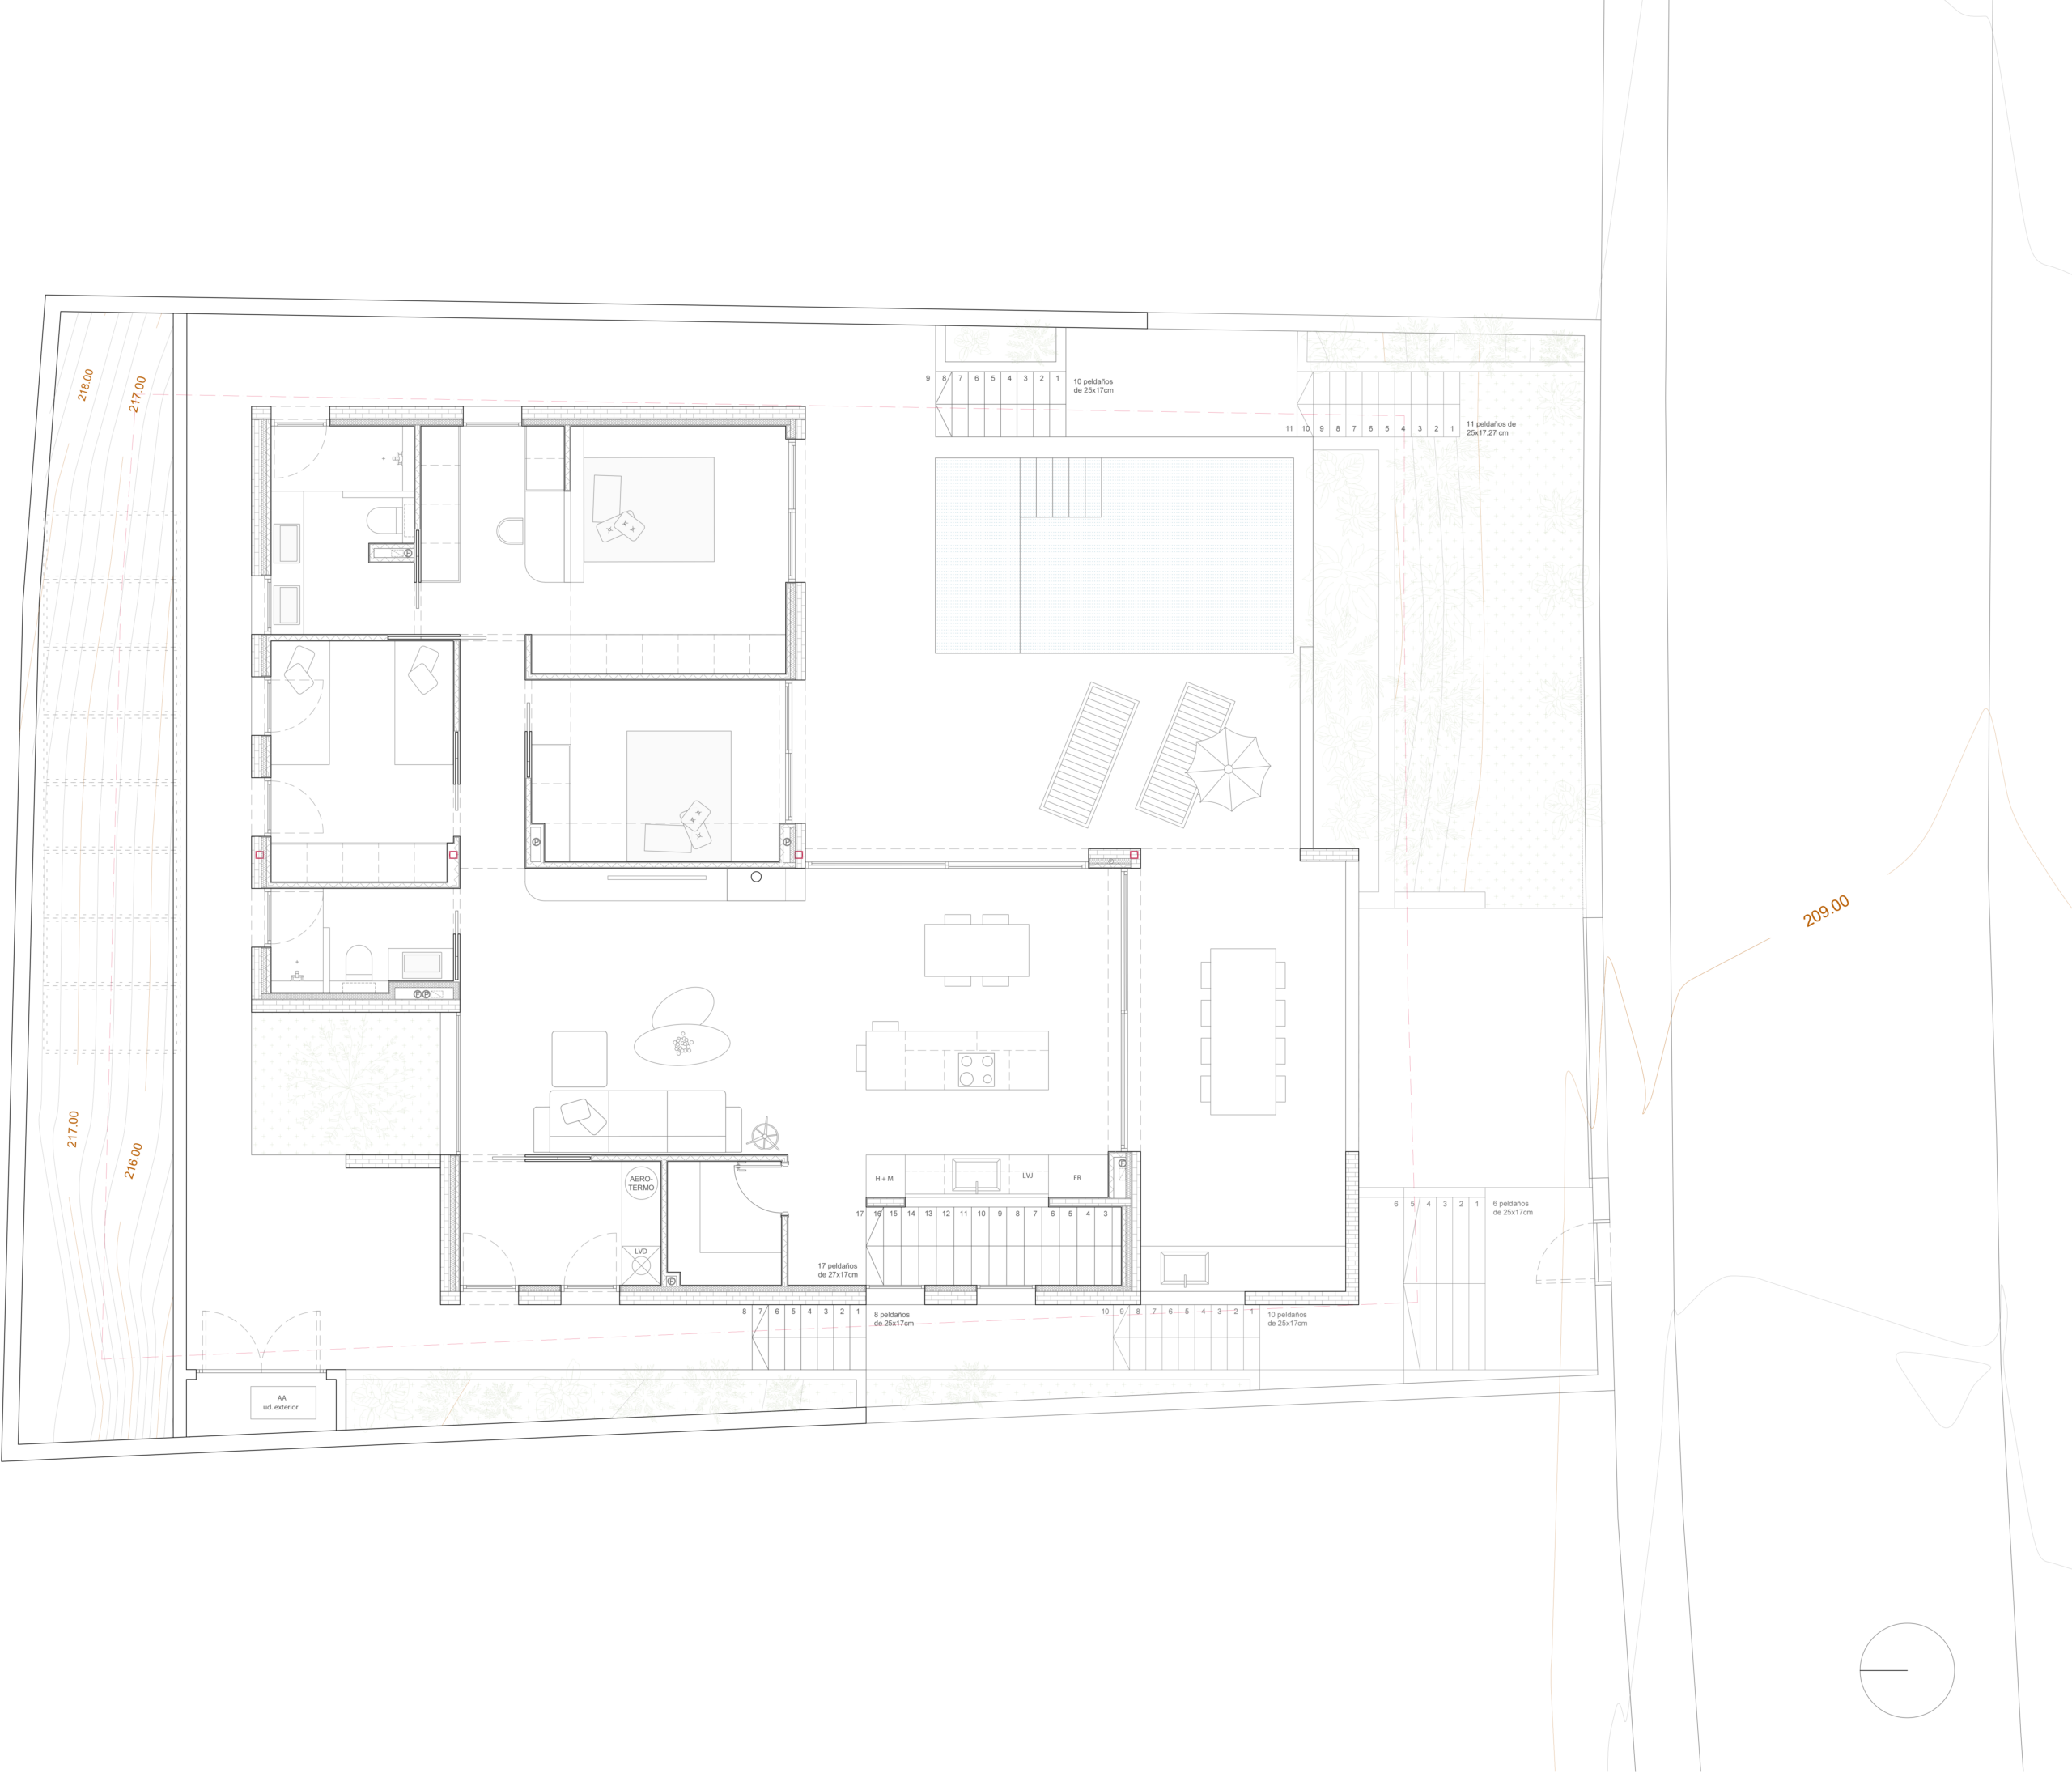
Casa Beniver is a newly built single-family house located on a sloping site, with open views over the Mediterranean landscape.
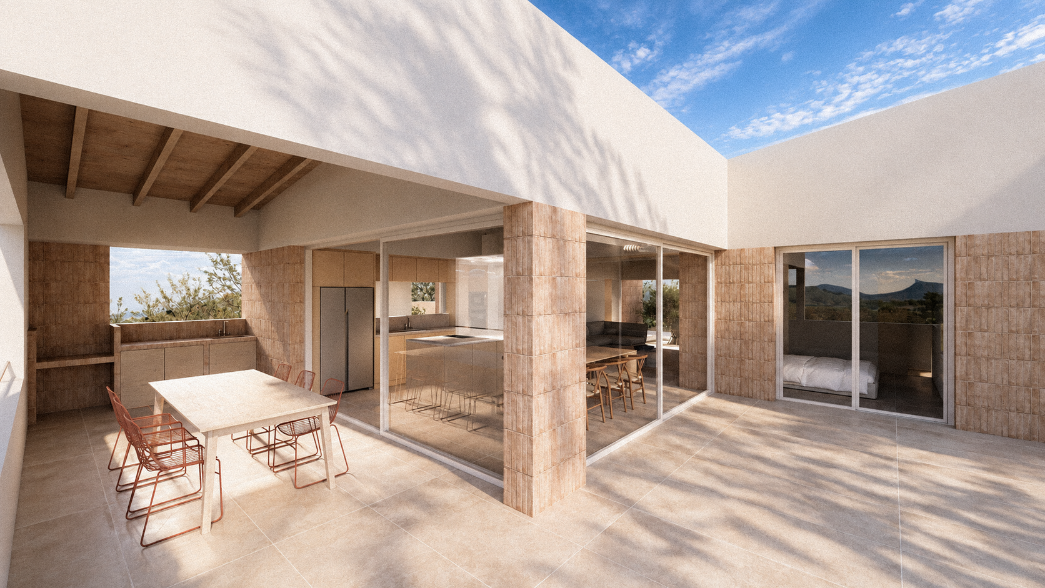
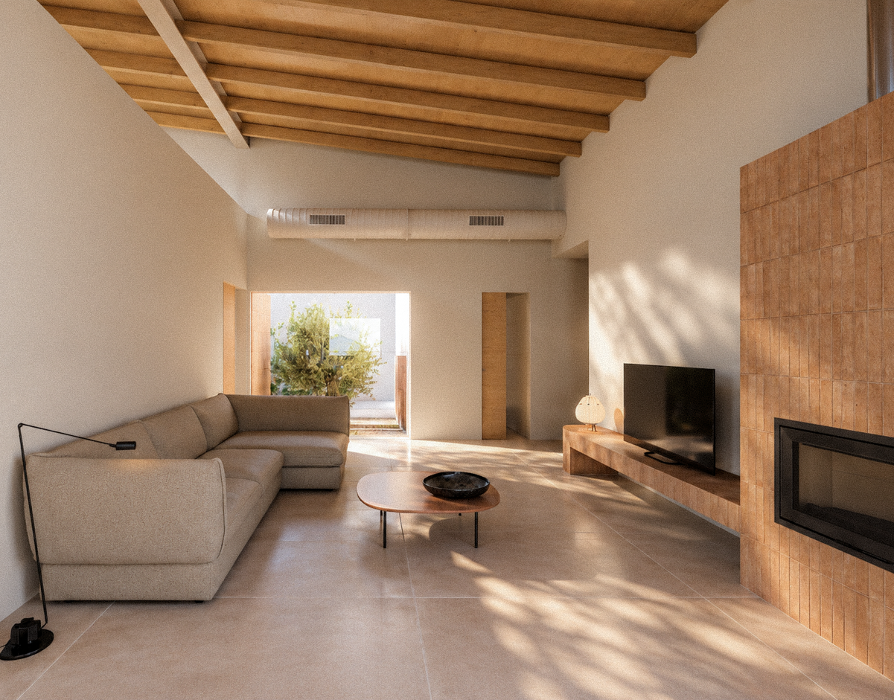
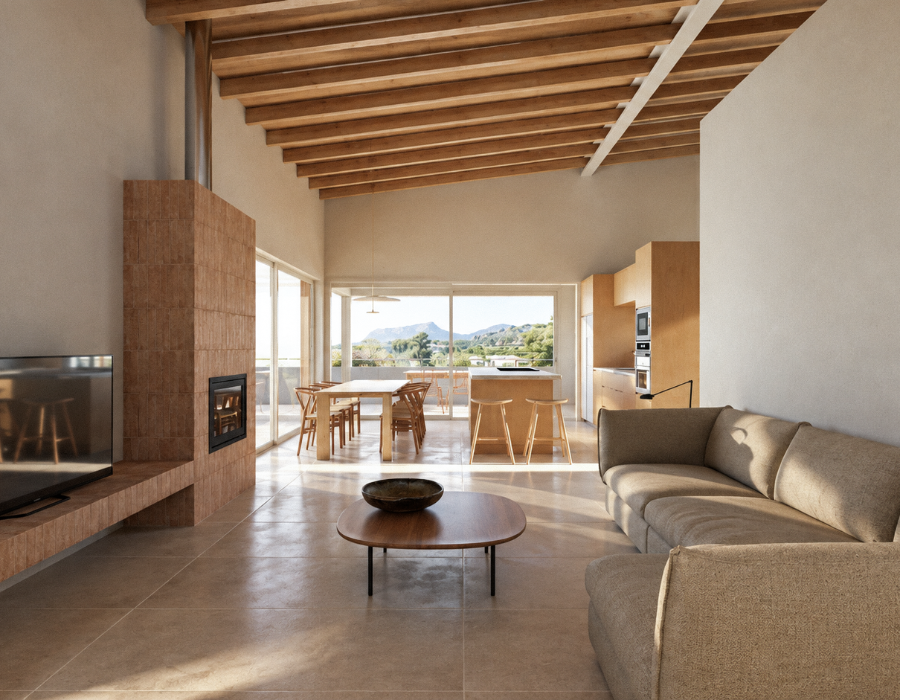
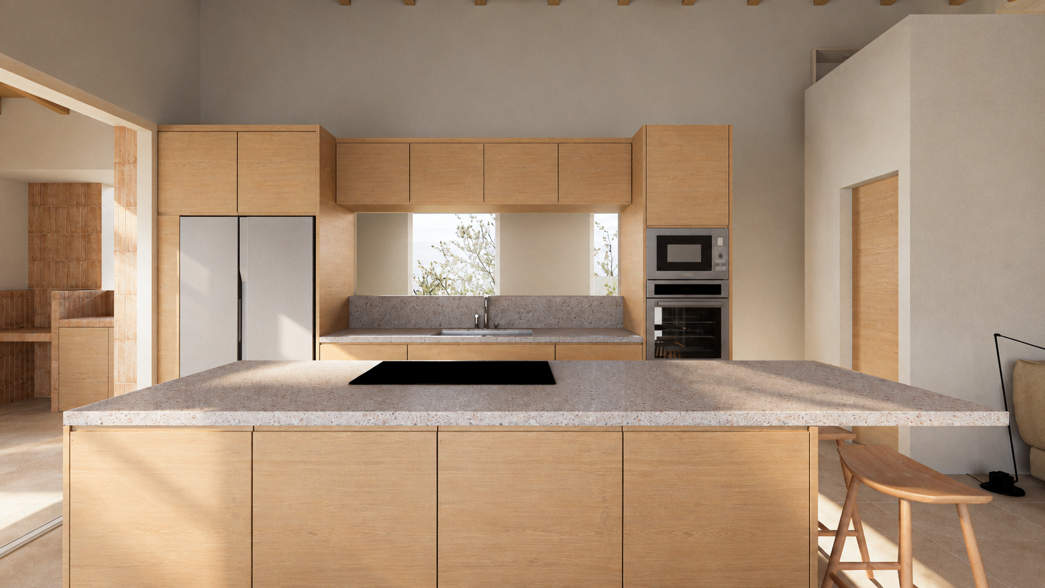
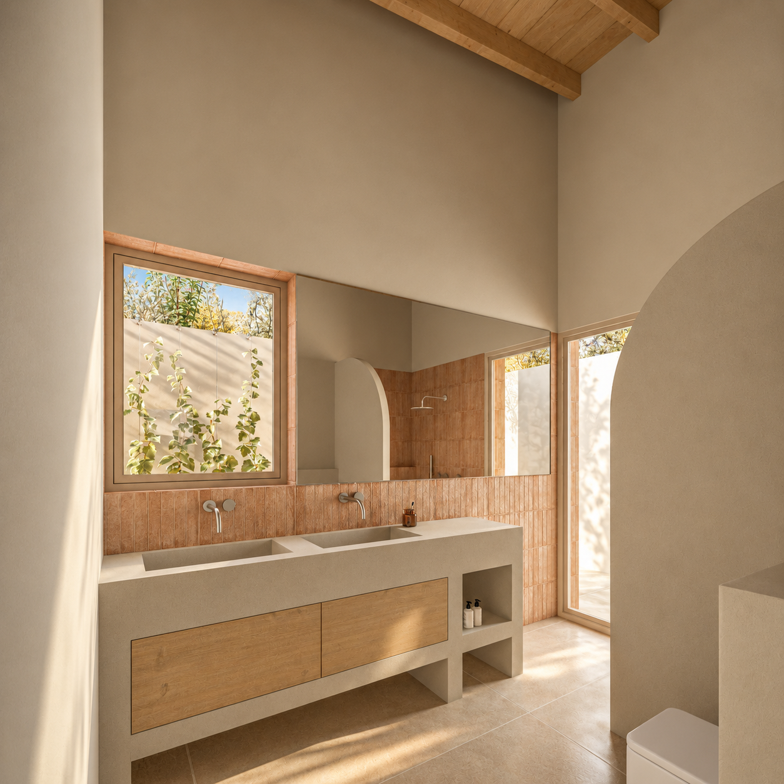
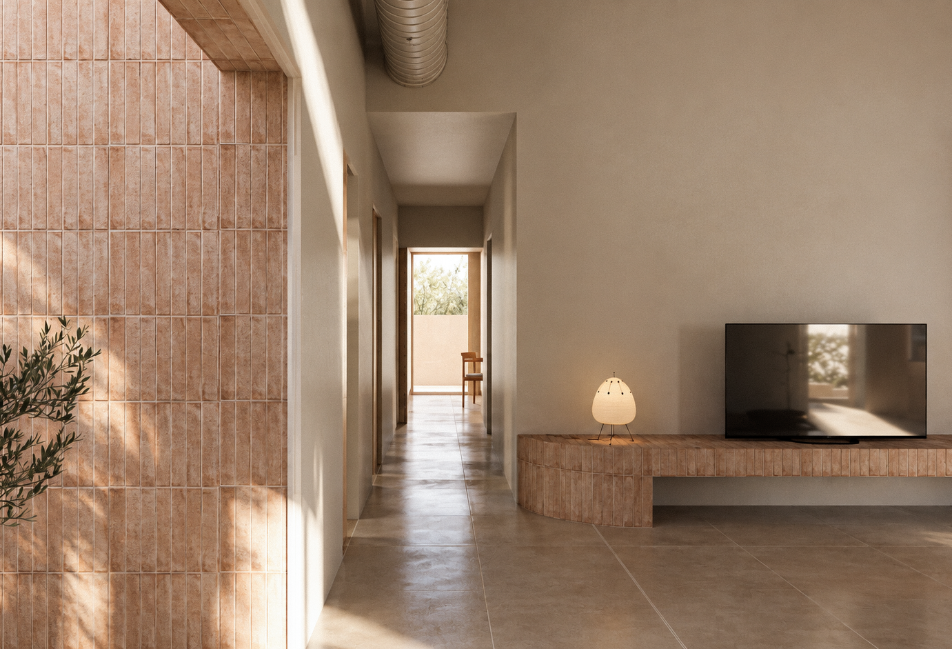
The project seeks to balance contemporary geometry with a material palette rooted in local tradition, reinterpreting elements of Mediterranean architecture such as stone walls, pitched roofs and transitional spaces that connect the interior with the outdoors.
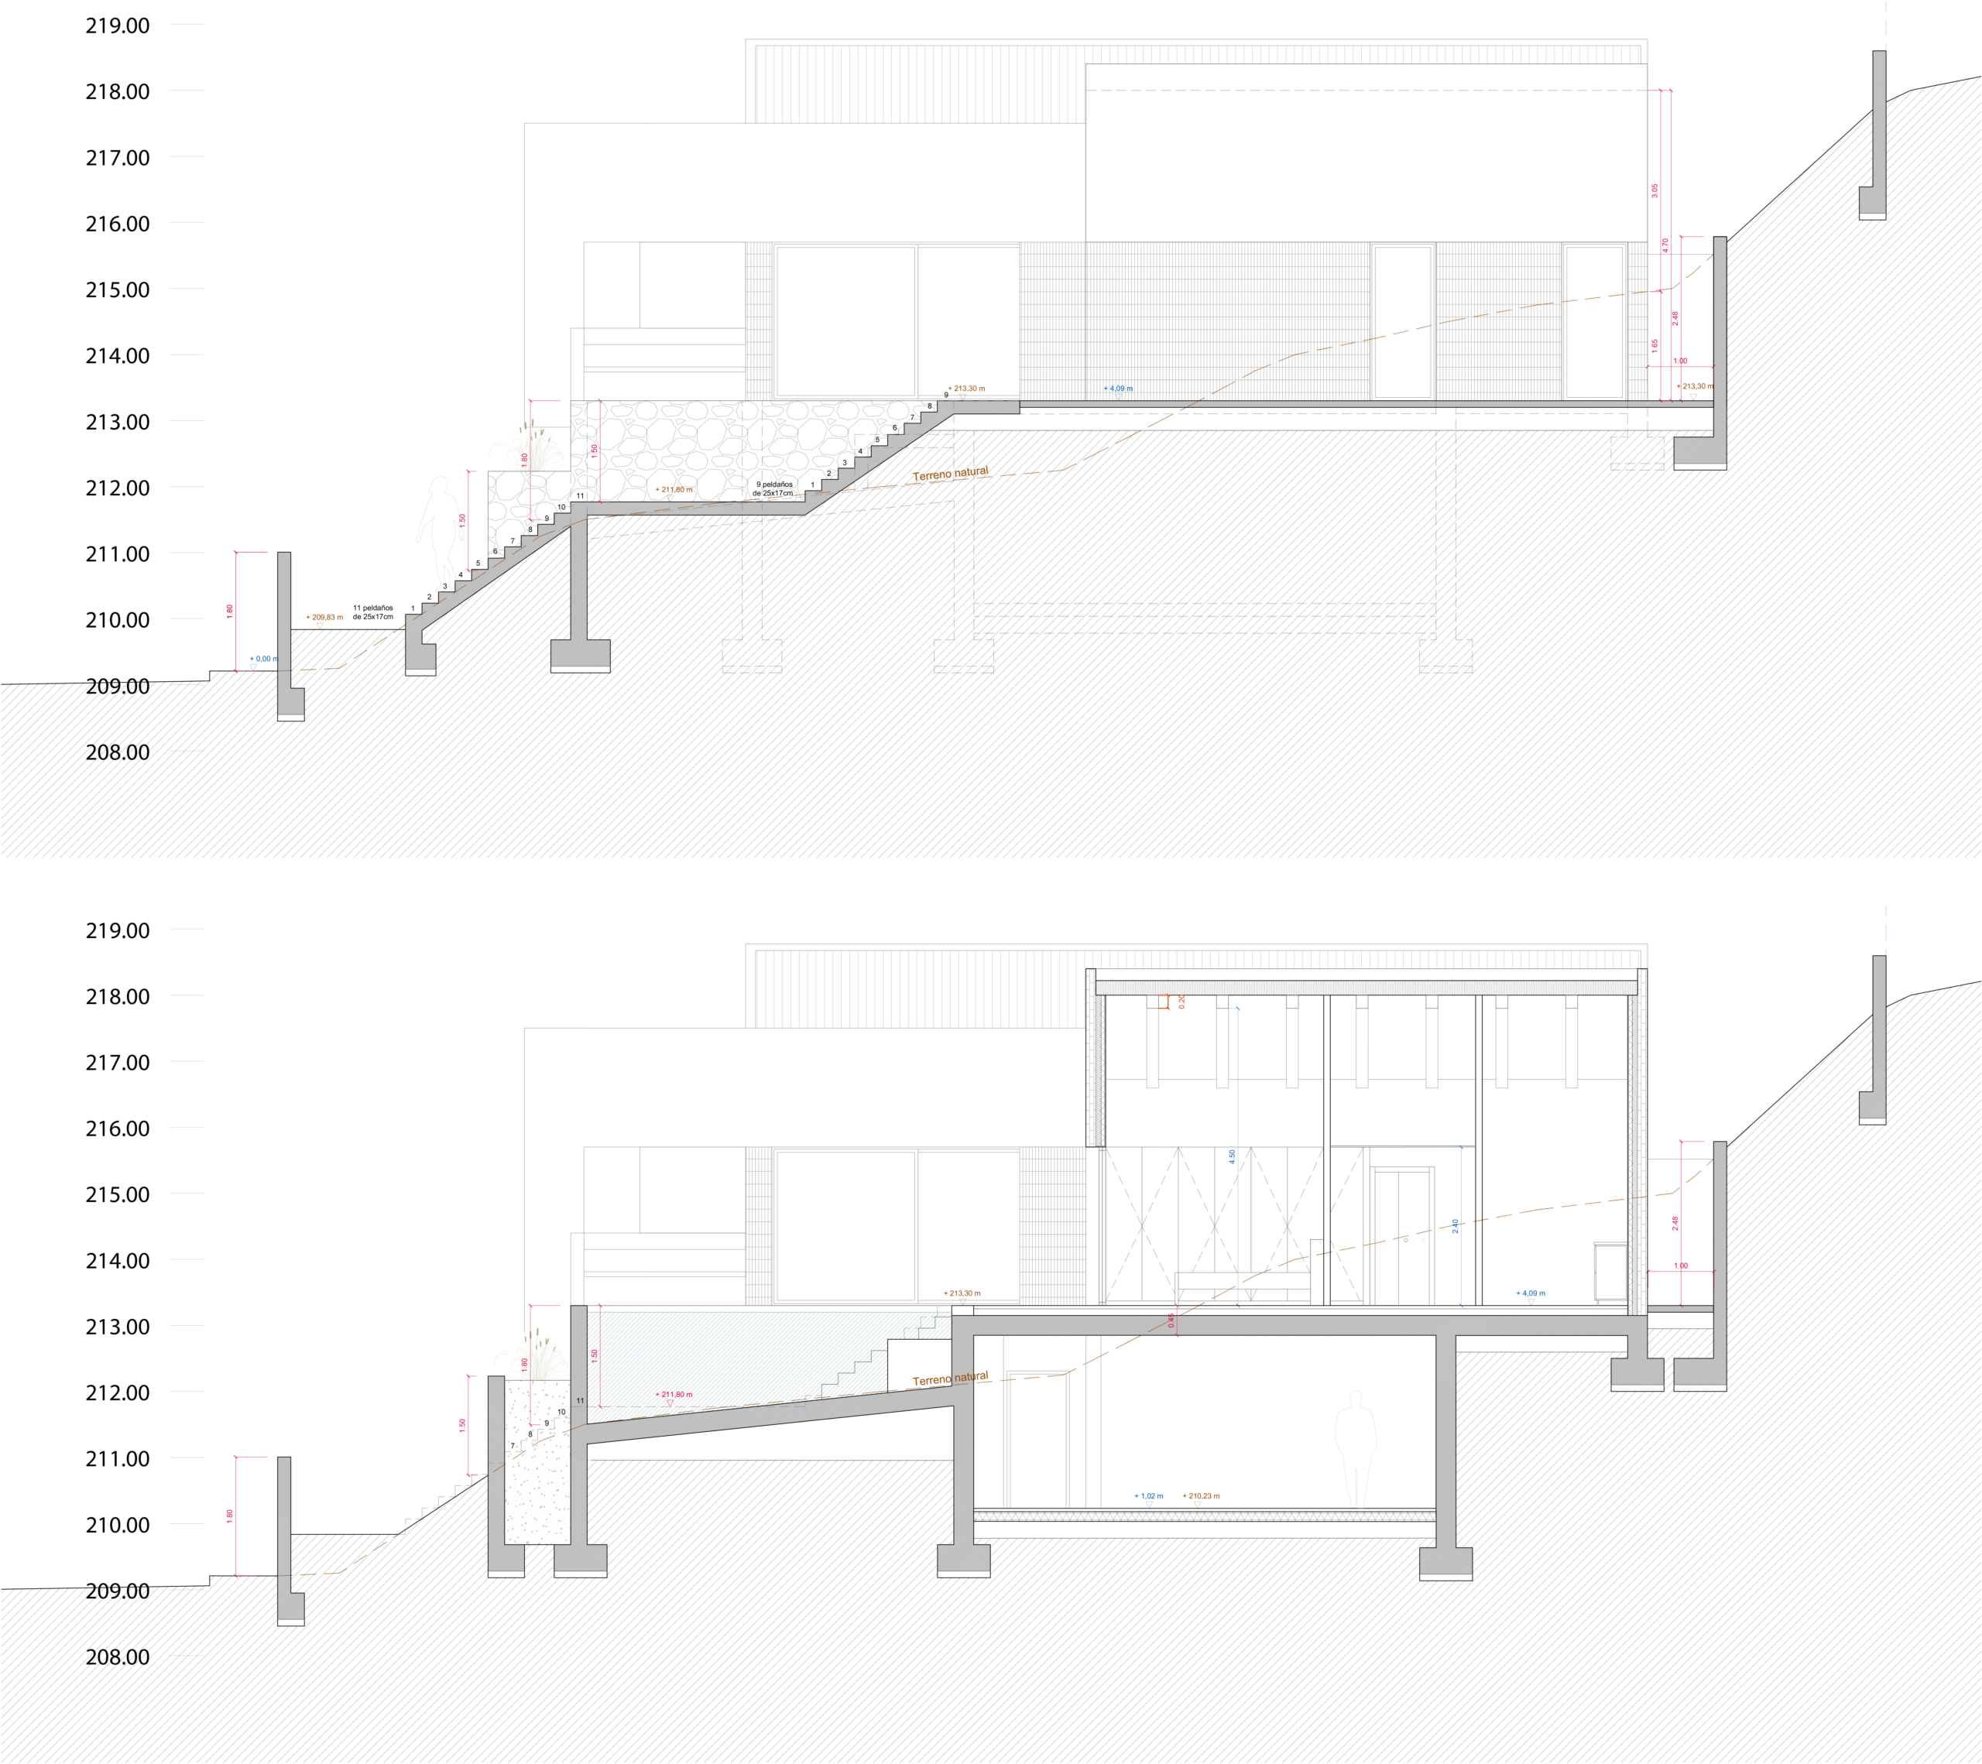
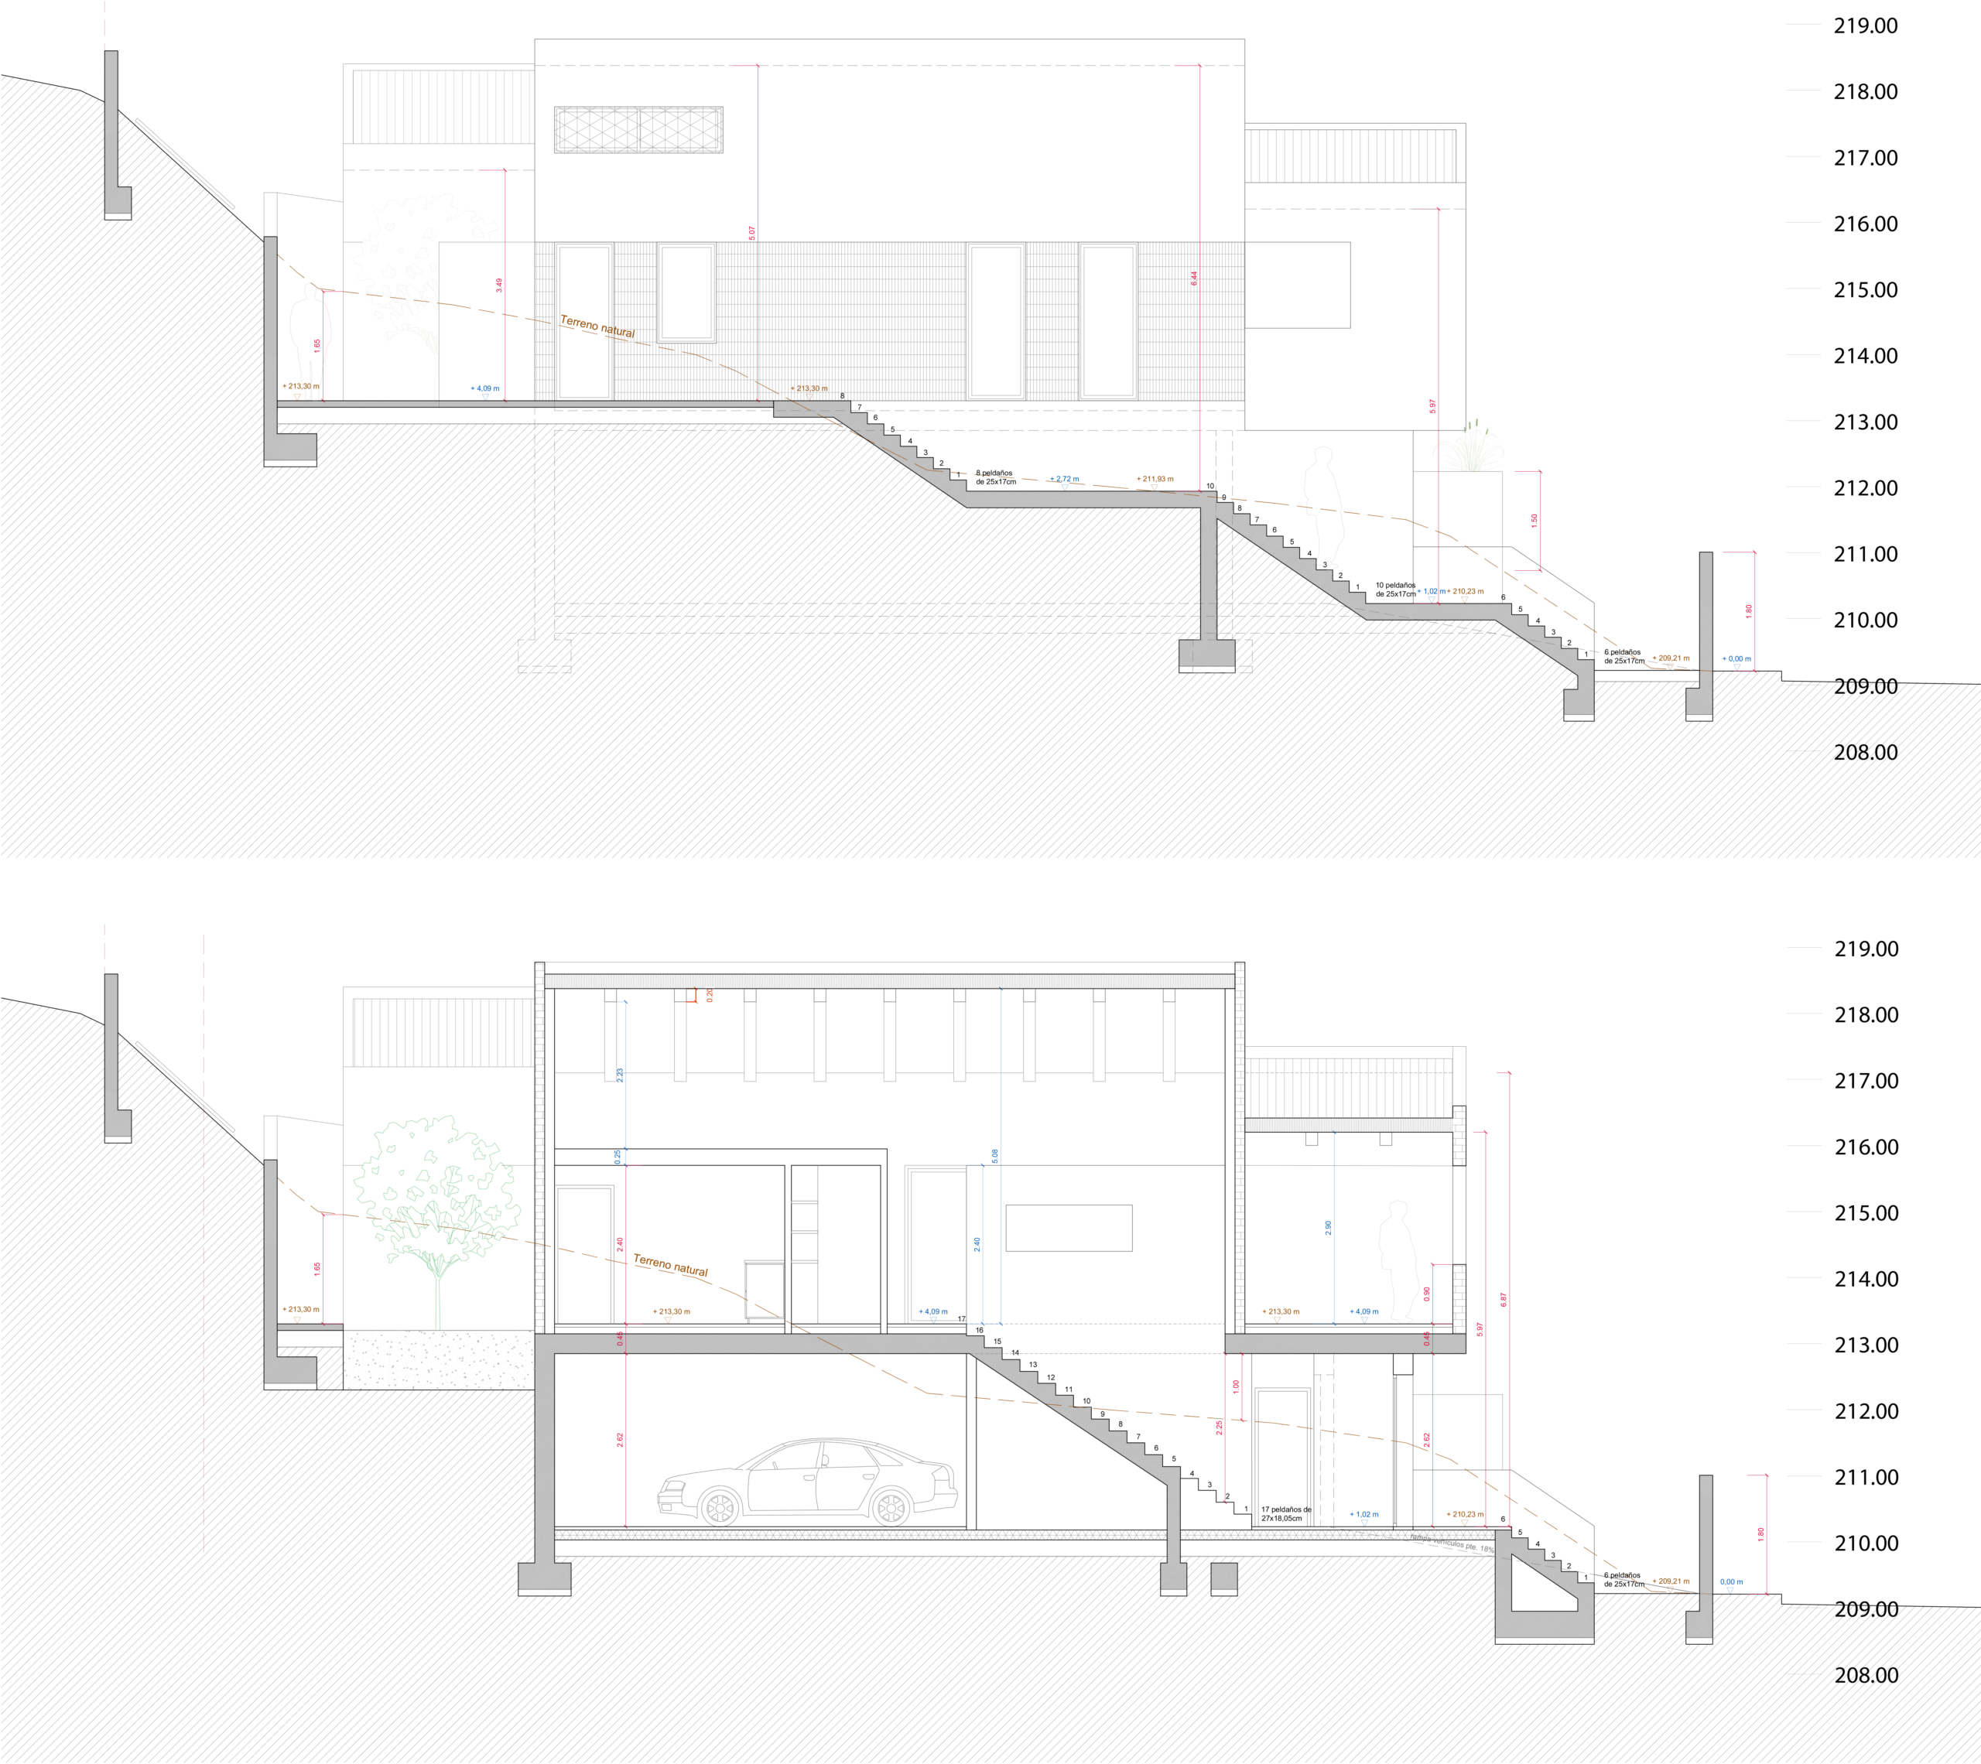
The house is arranged across two staggered levels that adapt to the natural topography of the site. The main living spaces are located on the upper floor, opening onto a terrace with a swimming pool, while the lower level is conceived as a stone base that accommodates the entrance and spaces more closely connected to the terrain.
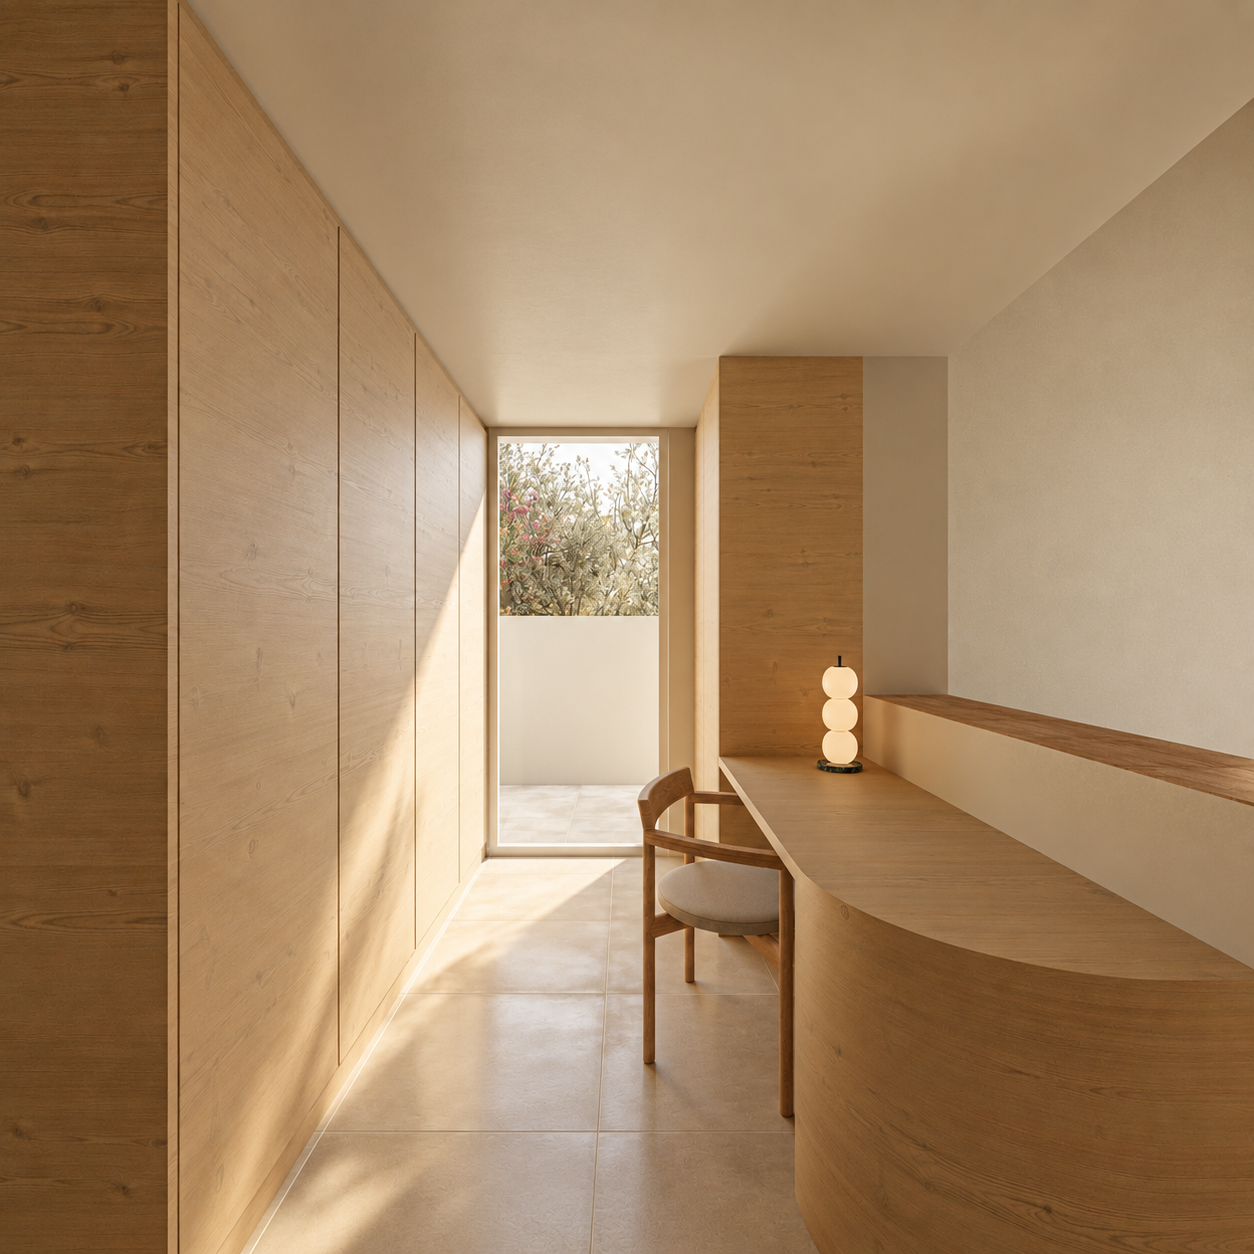
Natural stone, handcrafted ceramics and timber create a warm and timeless atmosphere, where light, shadow and the relationship with the landscape reinforce a sense of calm and privacy.
This project proposes an honest and essential architecture, rooted in its surroundings, the Mediterranean climate and a slower way of living.
| Client | Private |
|---|---|
| Architecture | GOODBYE2000 |
| Date | Ongoing |
| Area | COSTA BLANCA, ALACANT |