Casa Escaleta
Casa Escaleta
+ View planProject
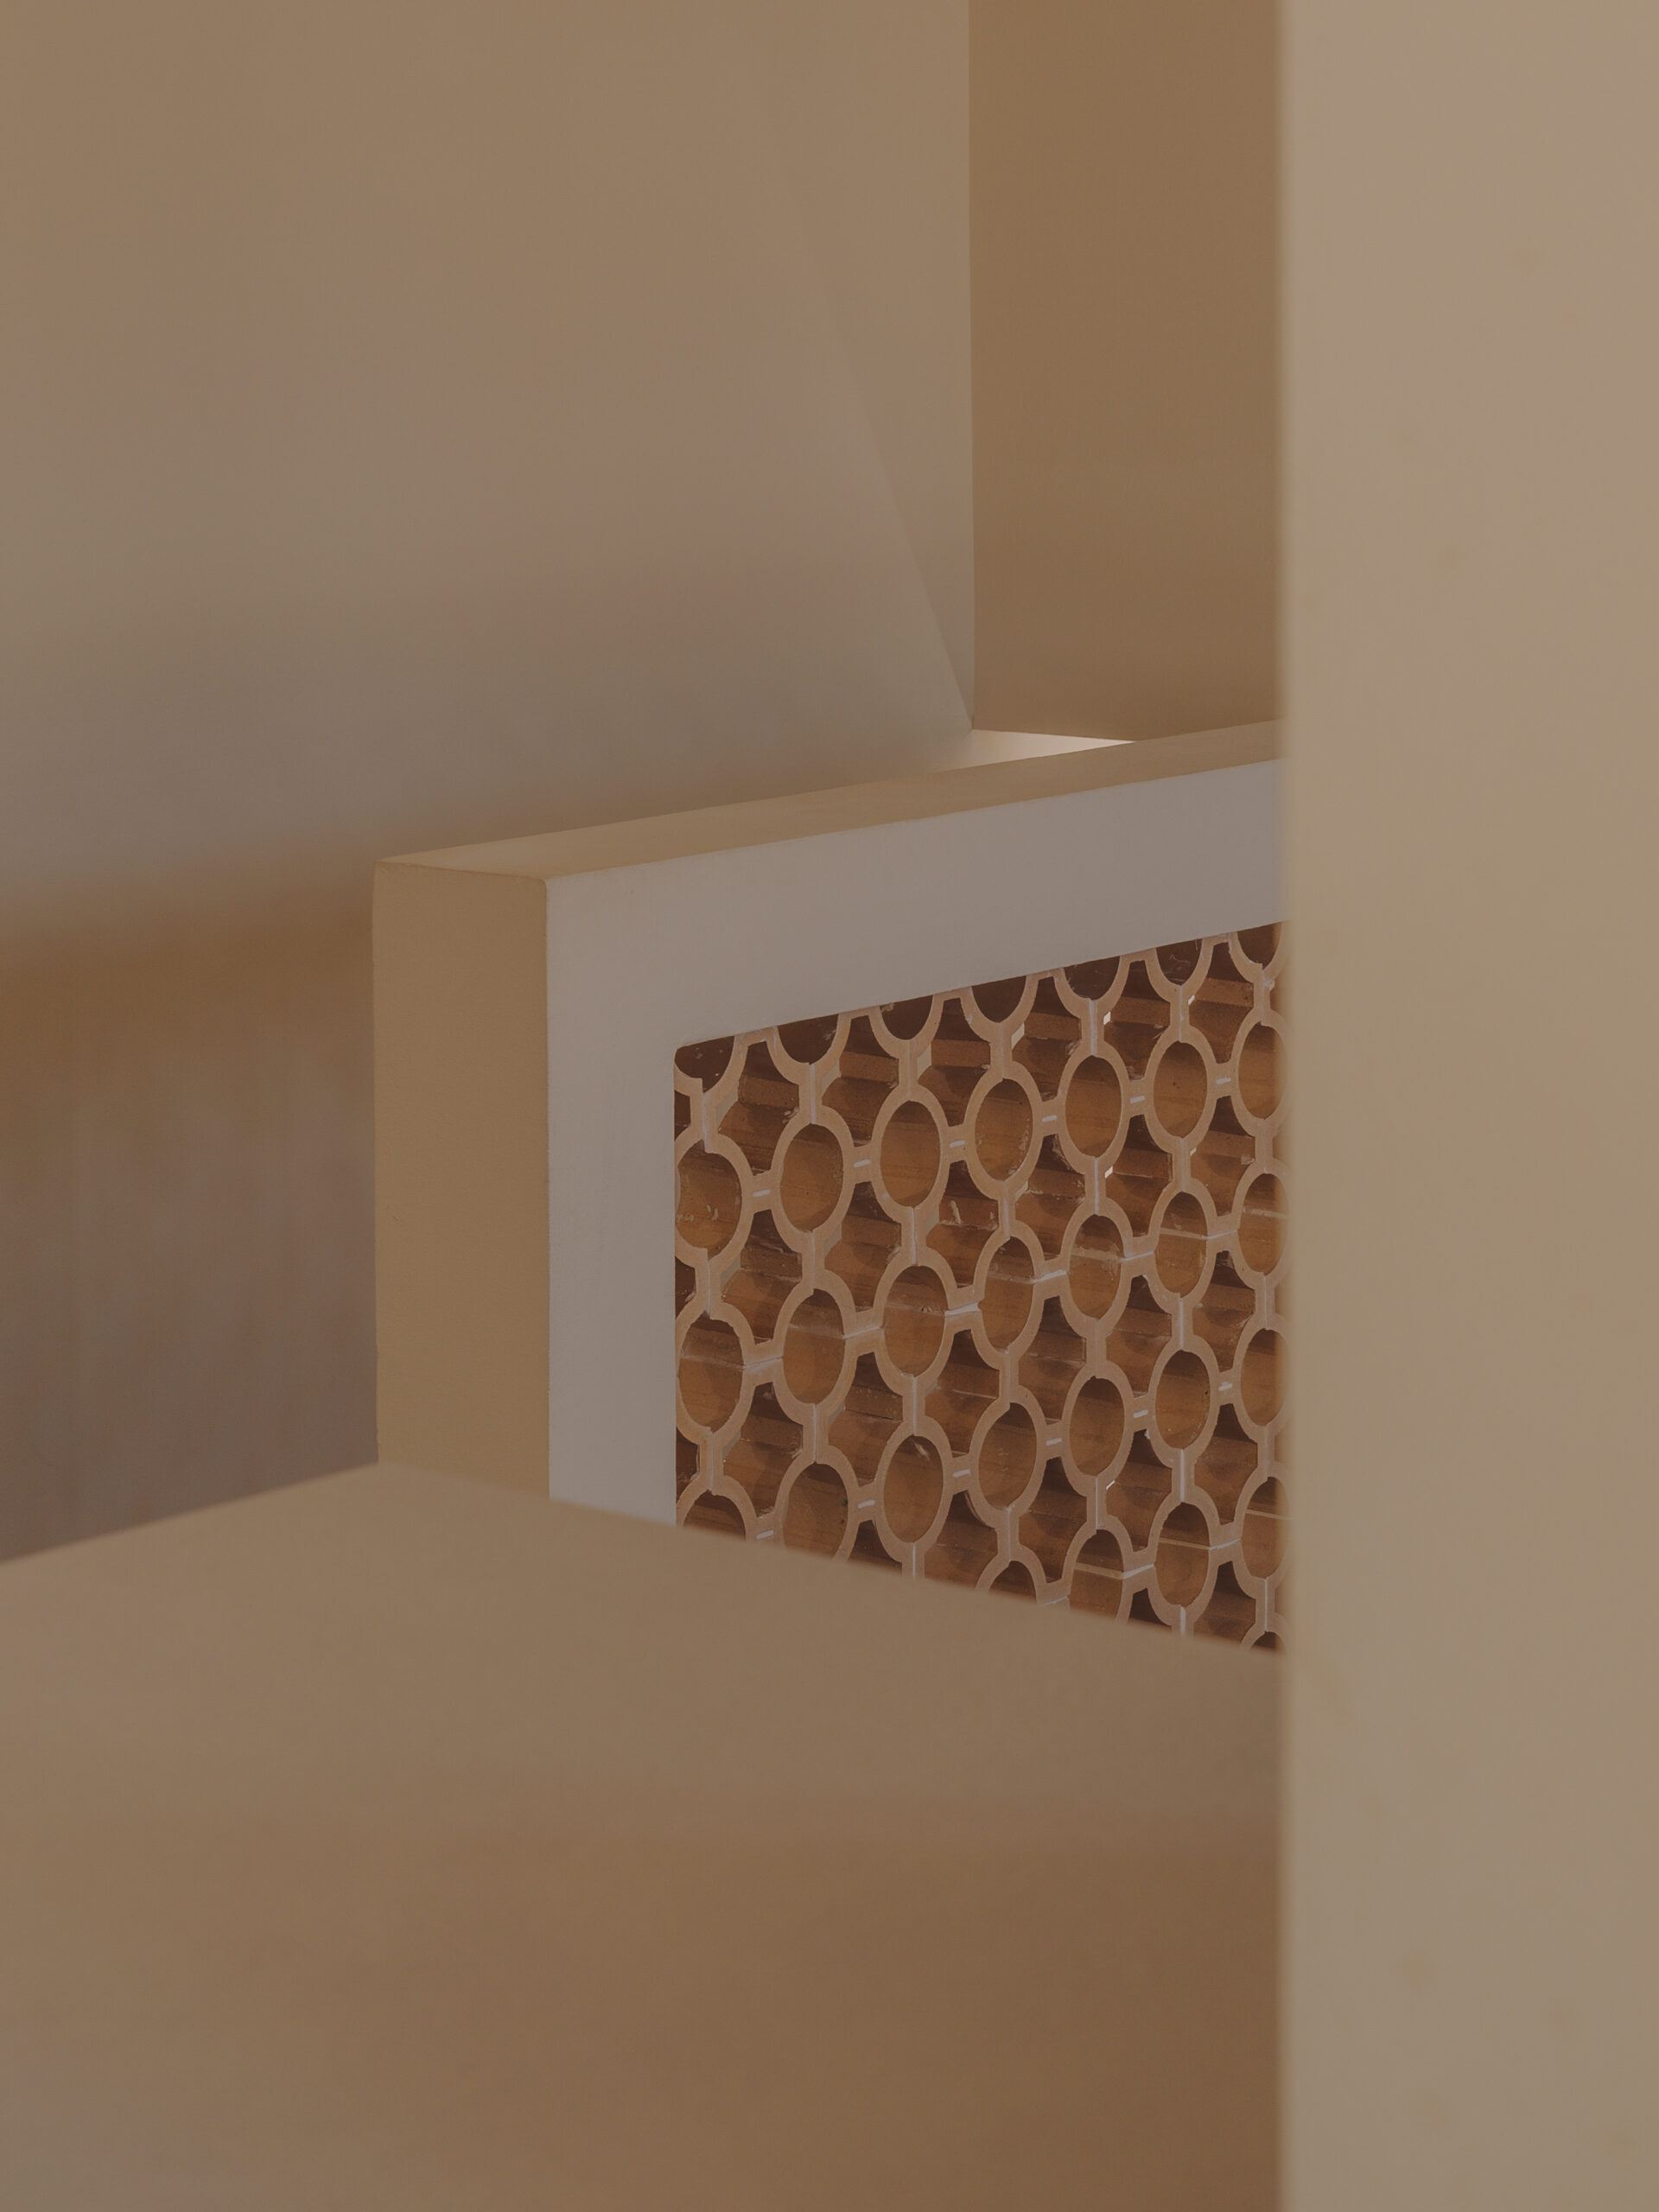
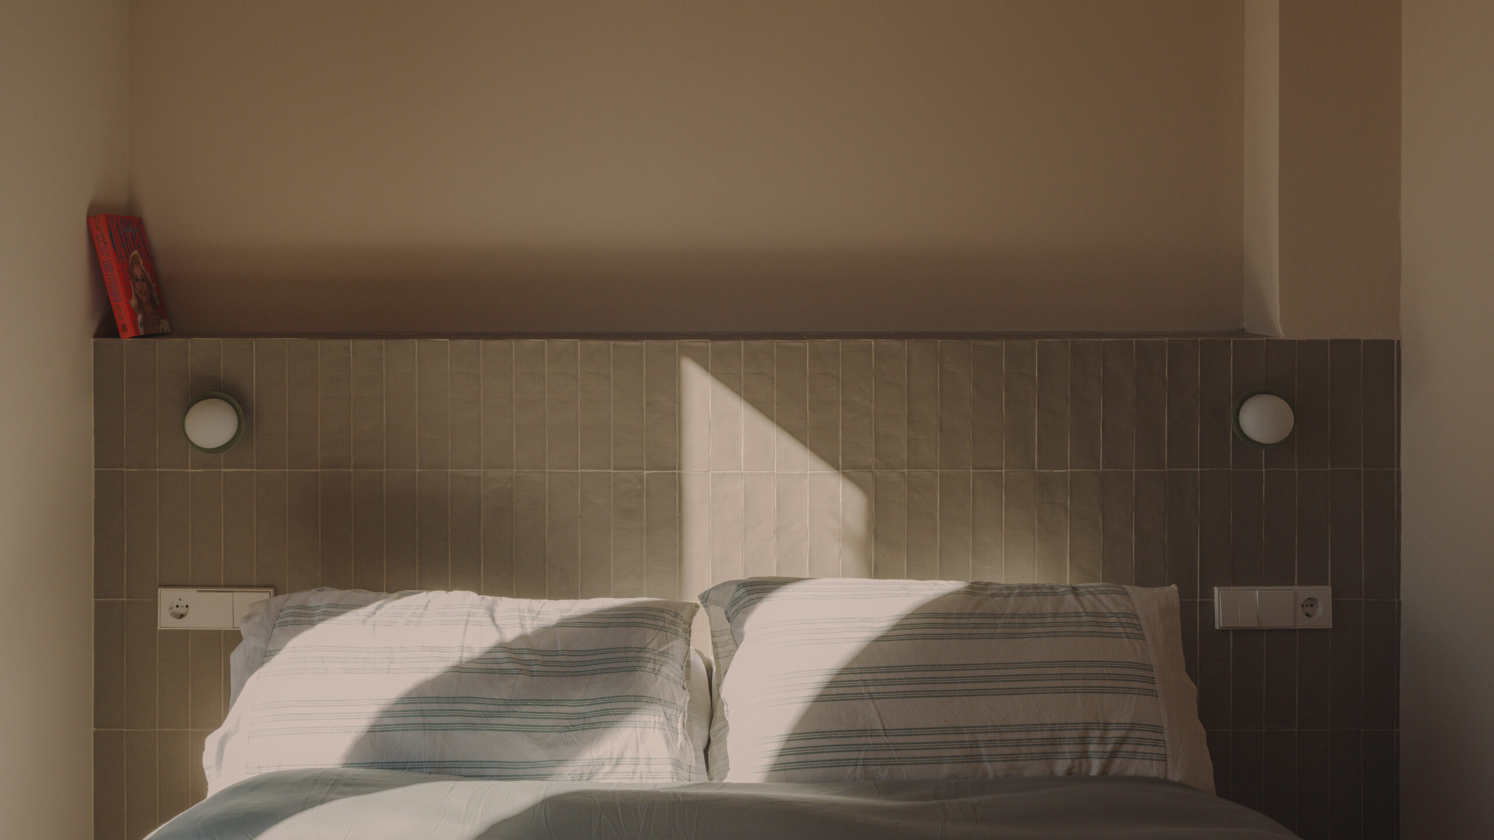
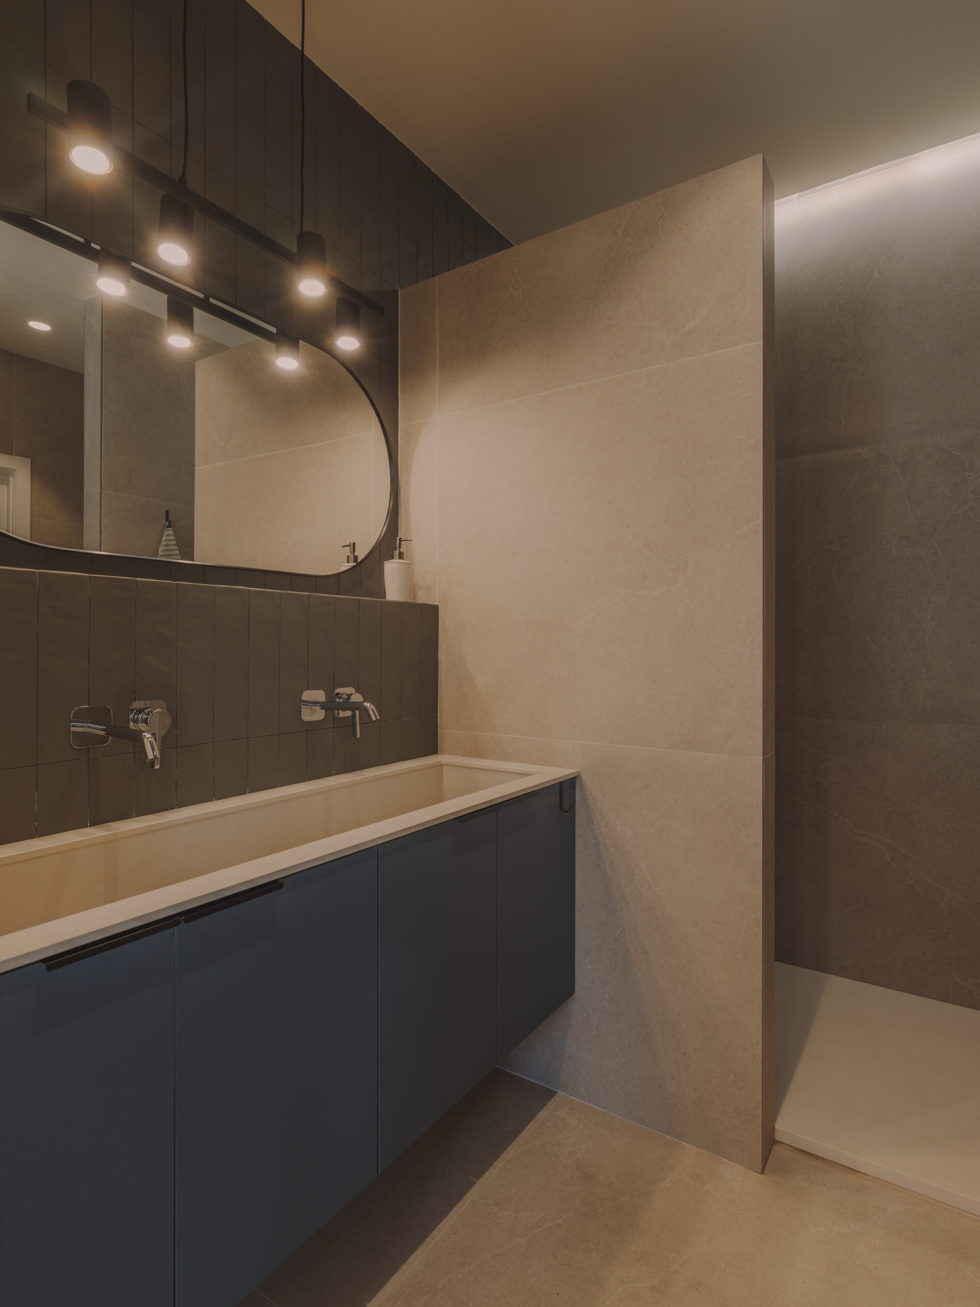
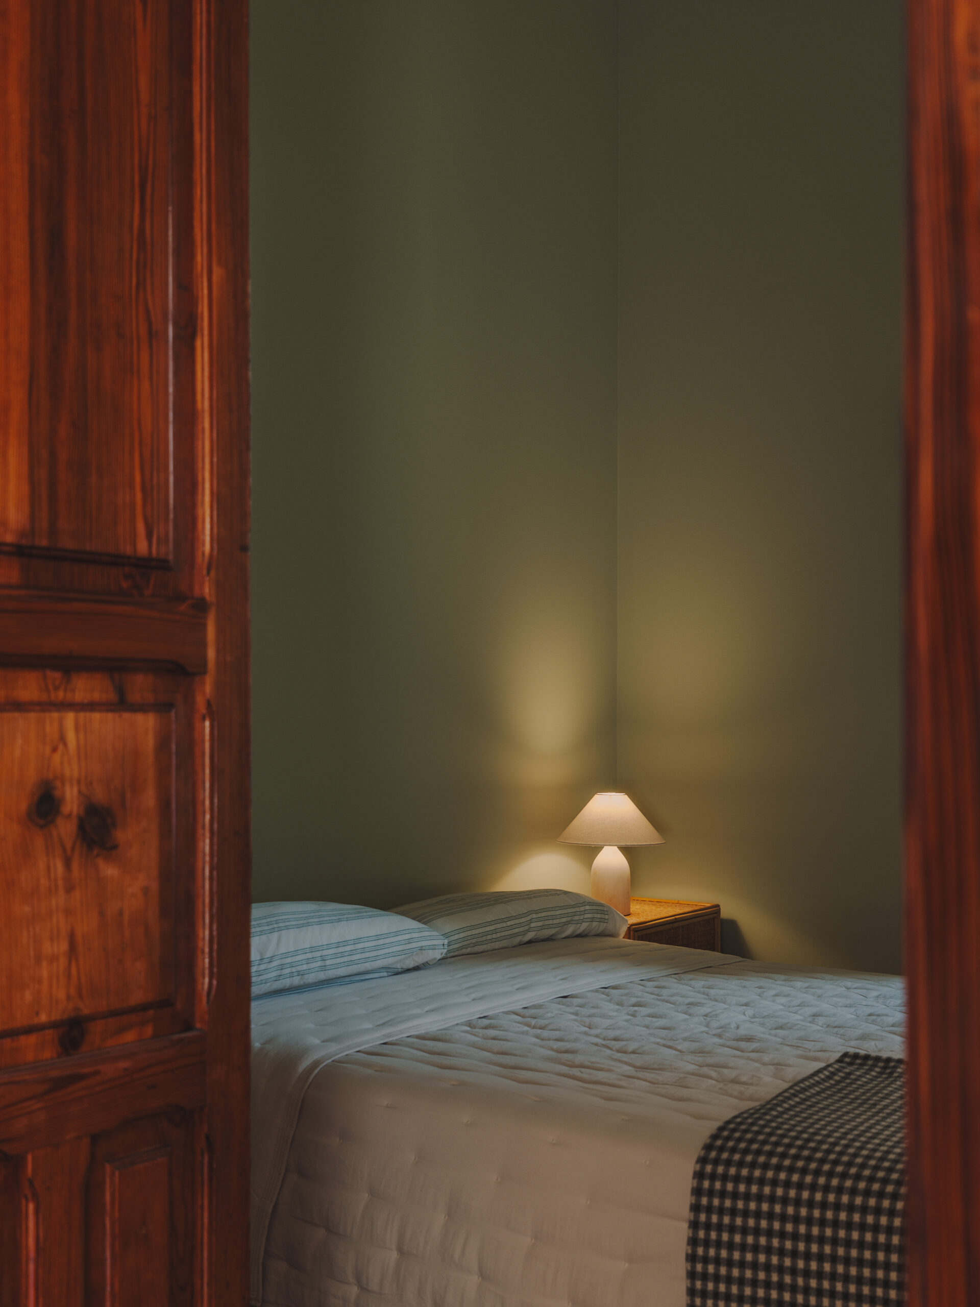
Located in l’Horta Sud, Valencia, Casa Escaleta is hidden behind a narrow staircase leading directly from the street, a characteristic configuration of many homes in the area. Behind its façade lies a village house with more than a century of history, now reinterpreted from a contemporary perspective.
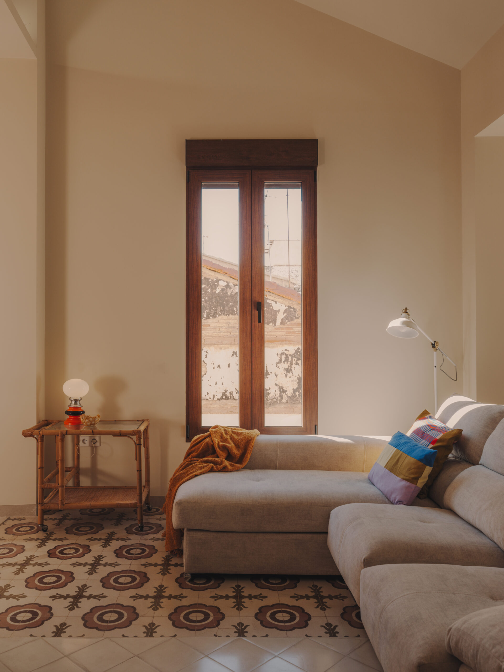
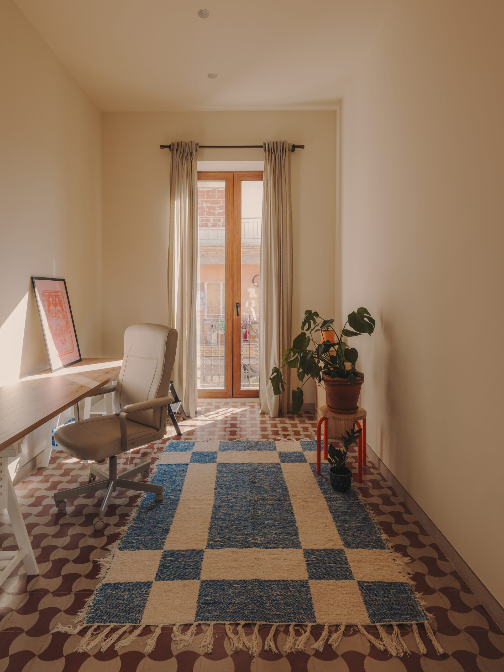
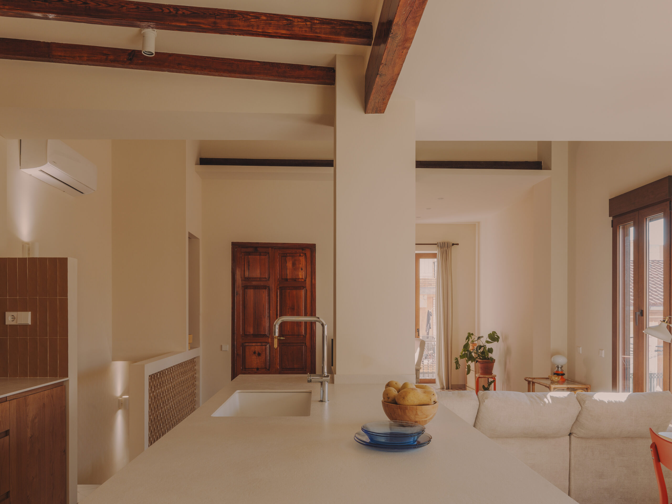
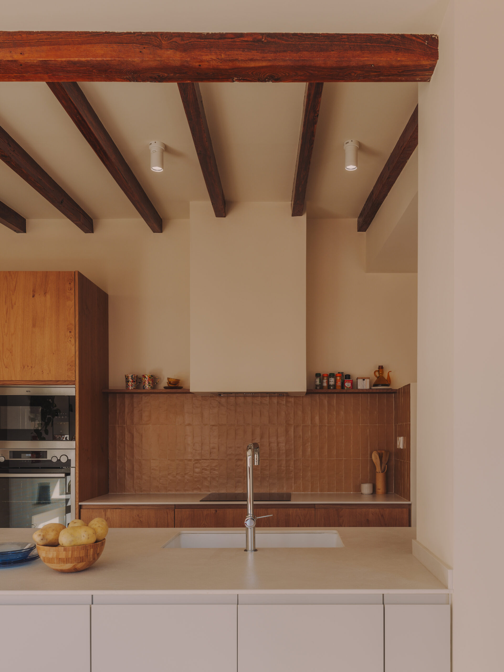
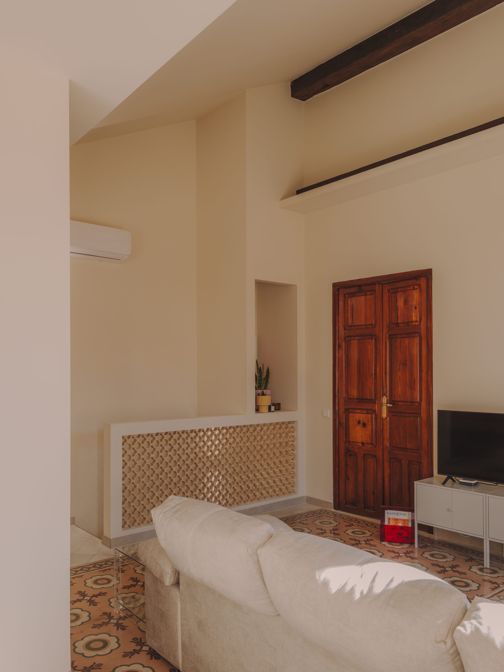
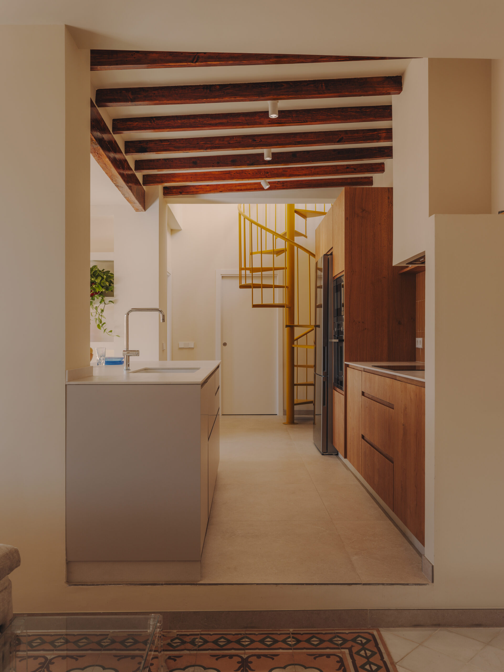
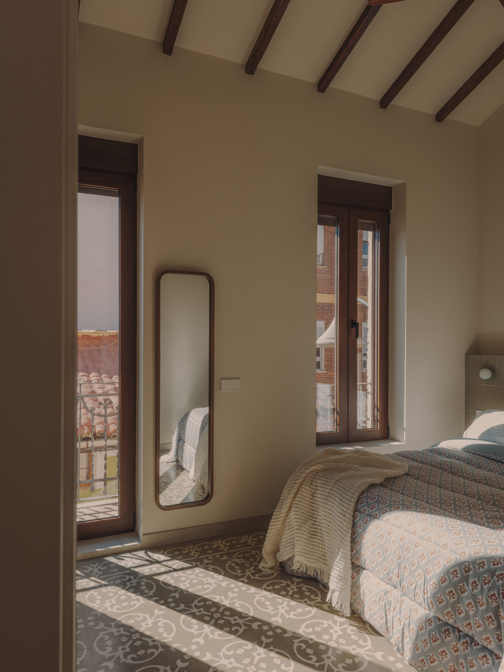
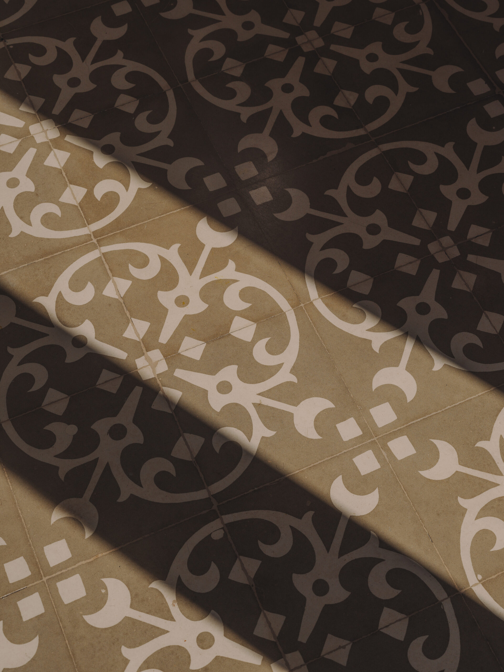
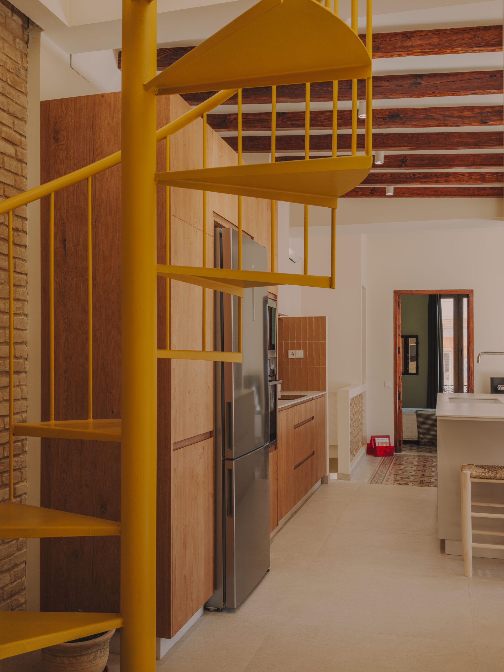
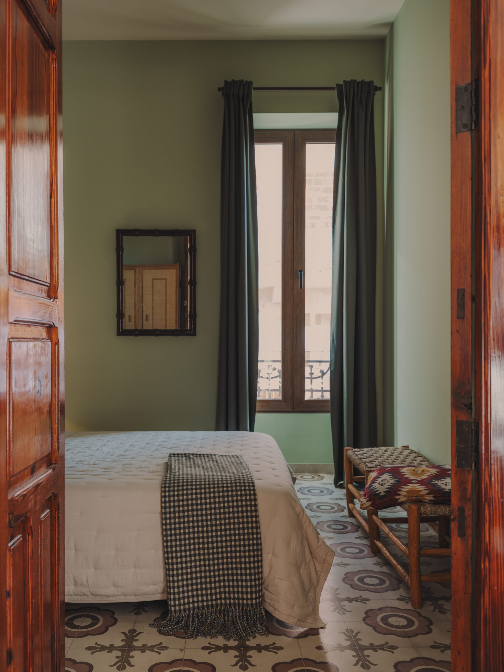
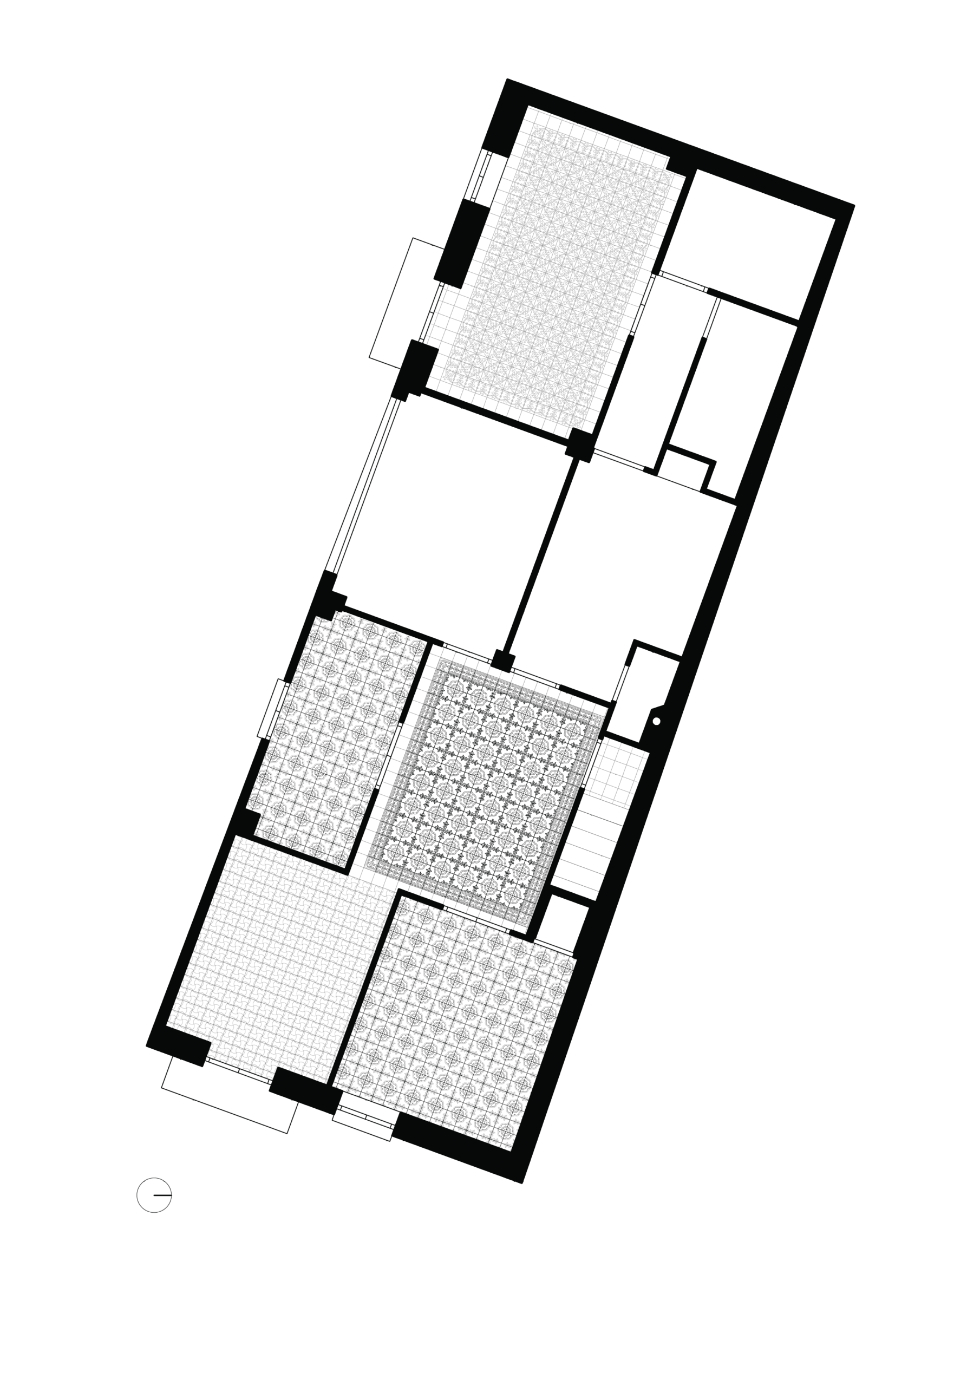
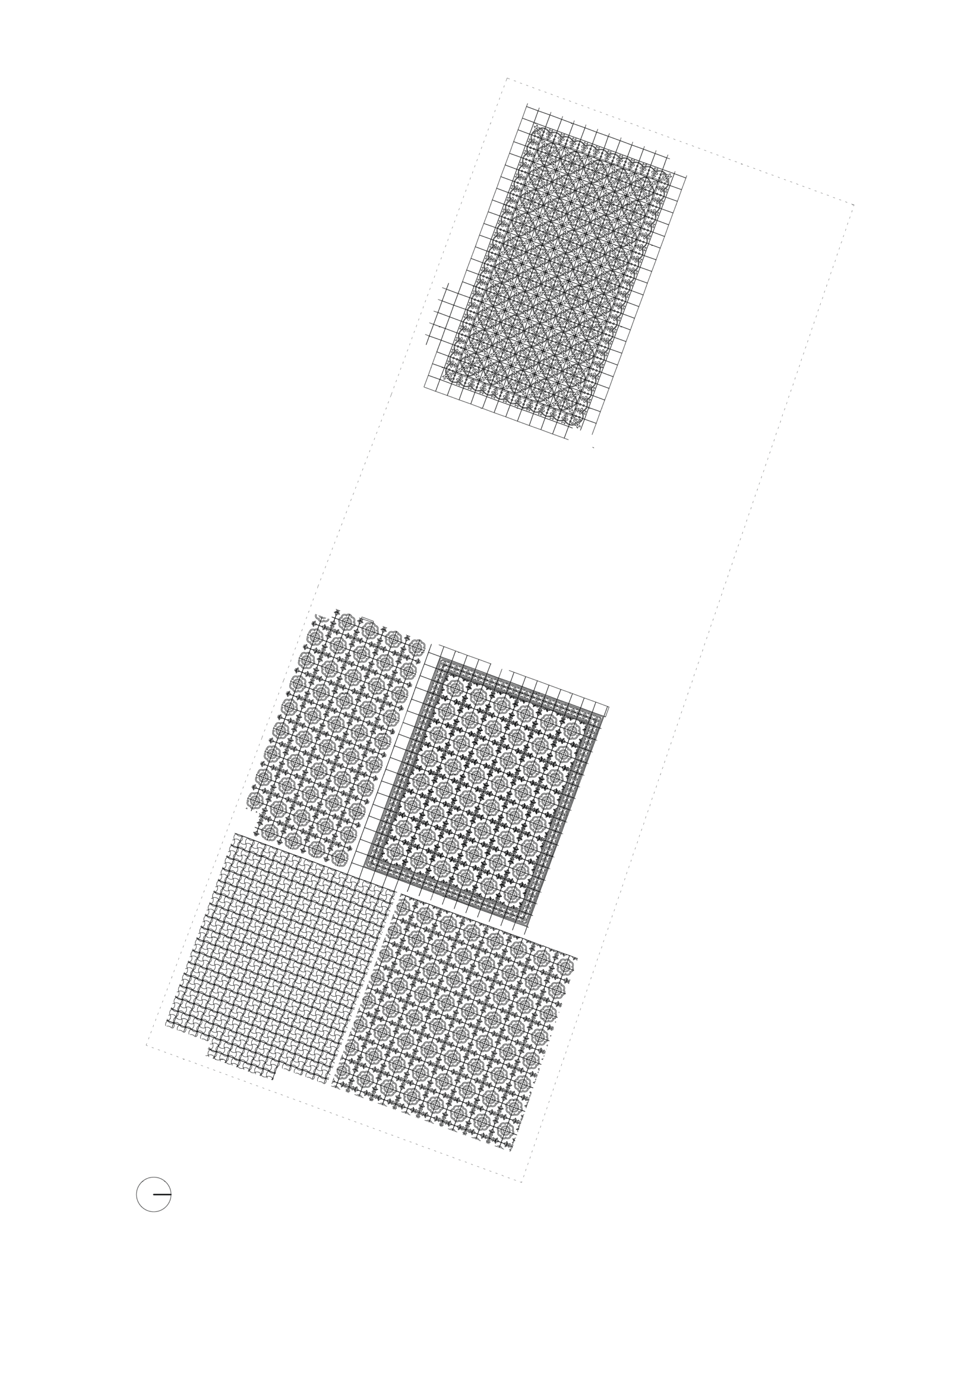
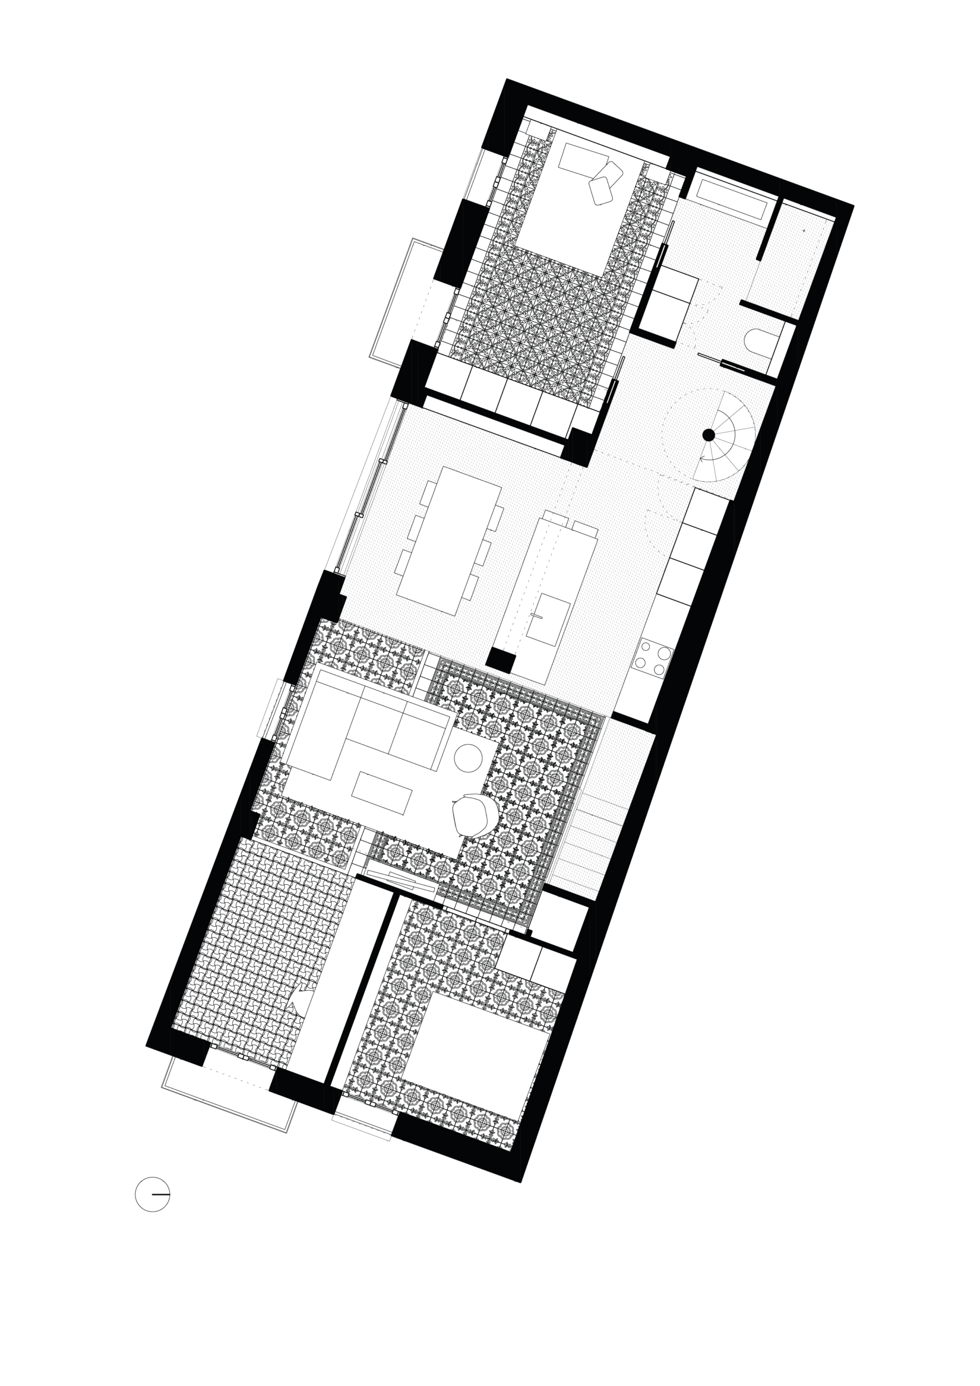
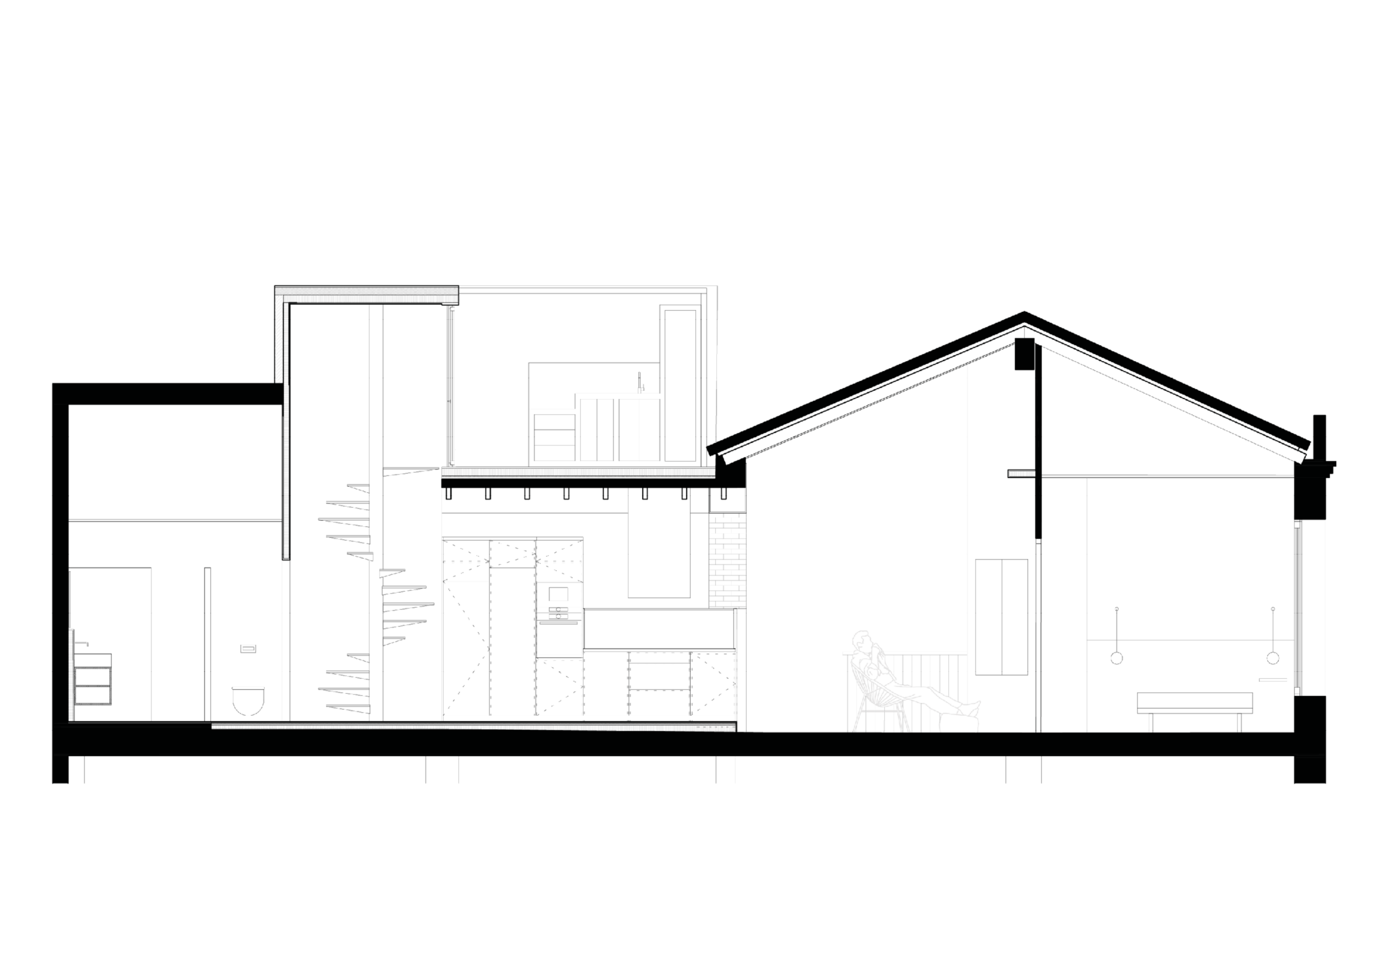
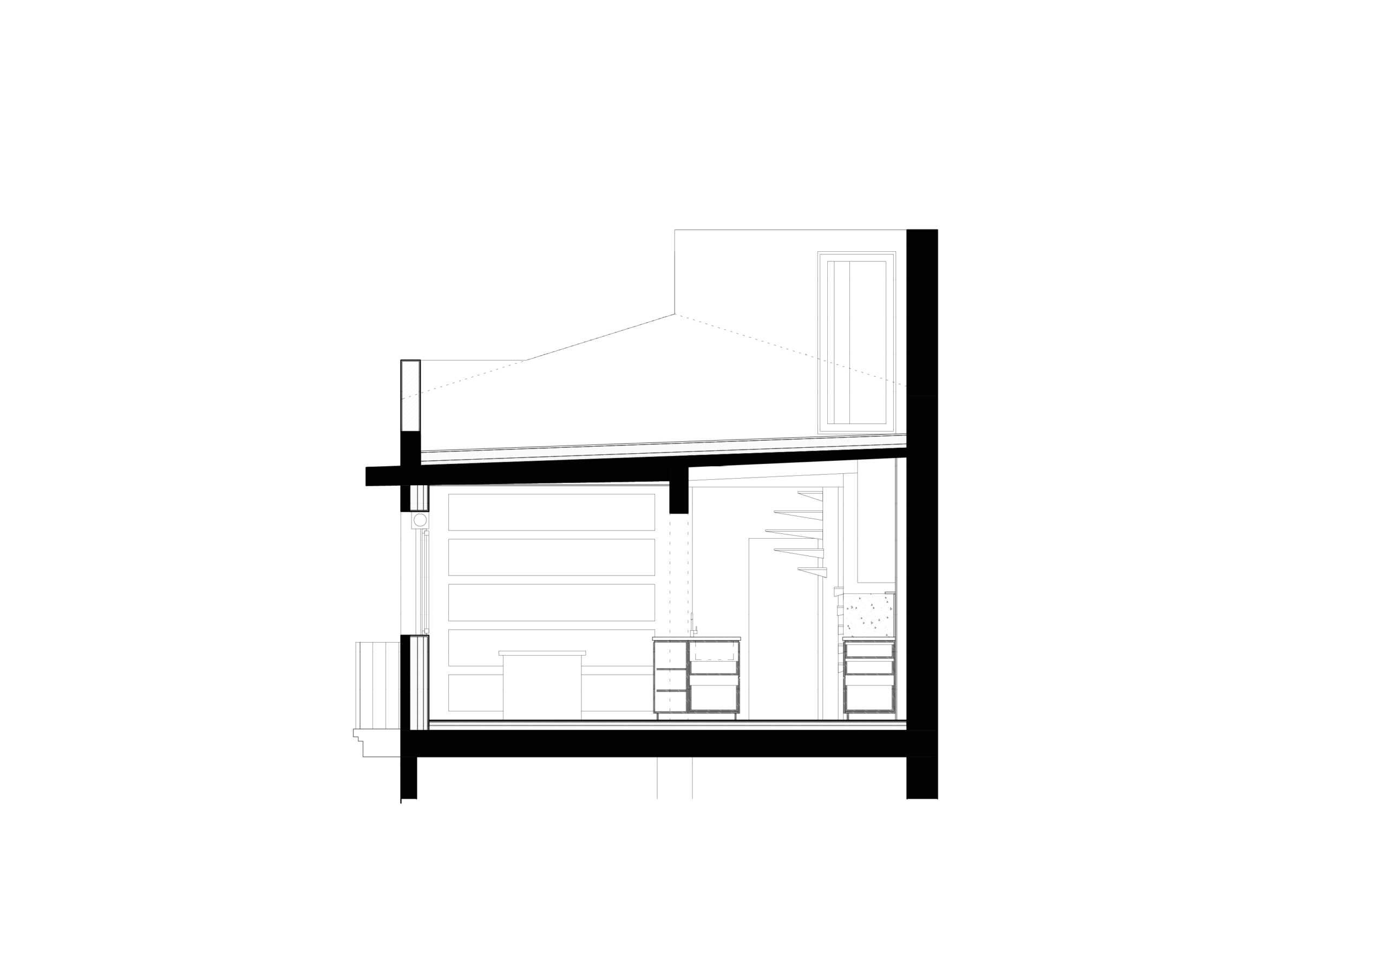
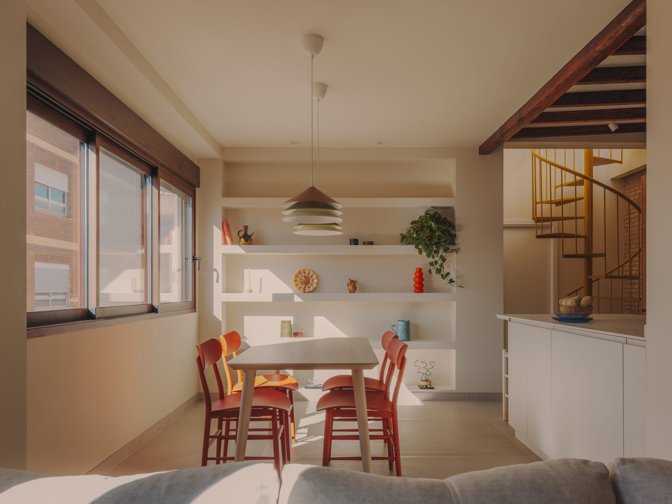
The intervention builds on the existing layout, removing partitions to create a more open and fluid home. During the renovation, previously concealed elements came to light and became an essential part of the project: the sloping timber structure of the roof and the original hydraulic tiles, discovered beneath the existing flooring.
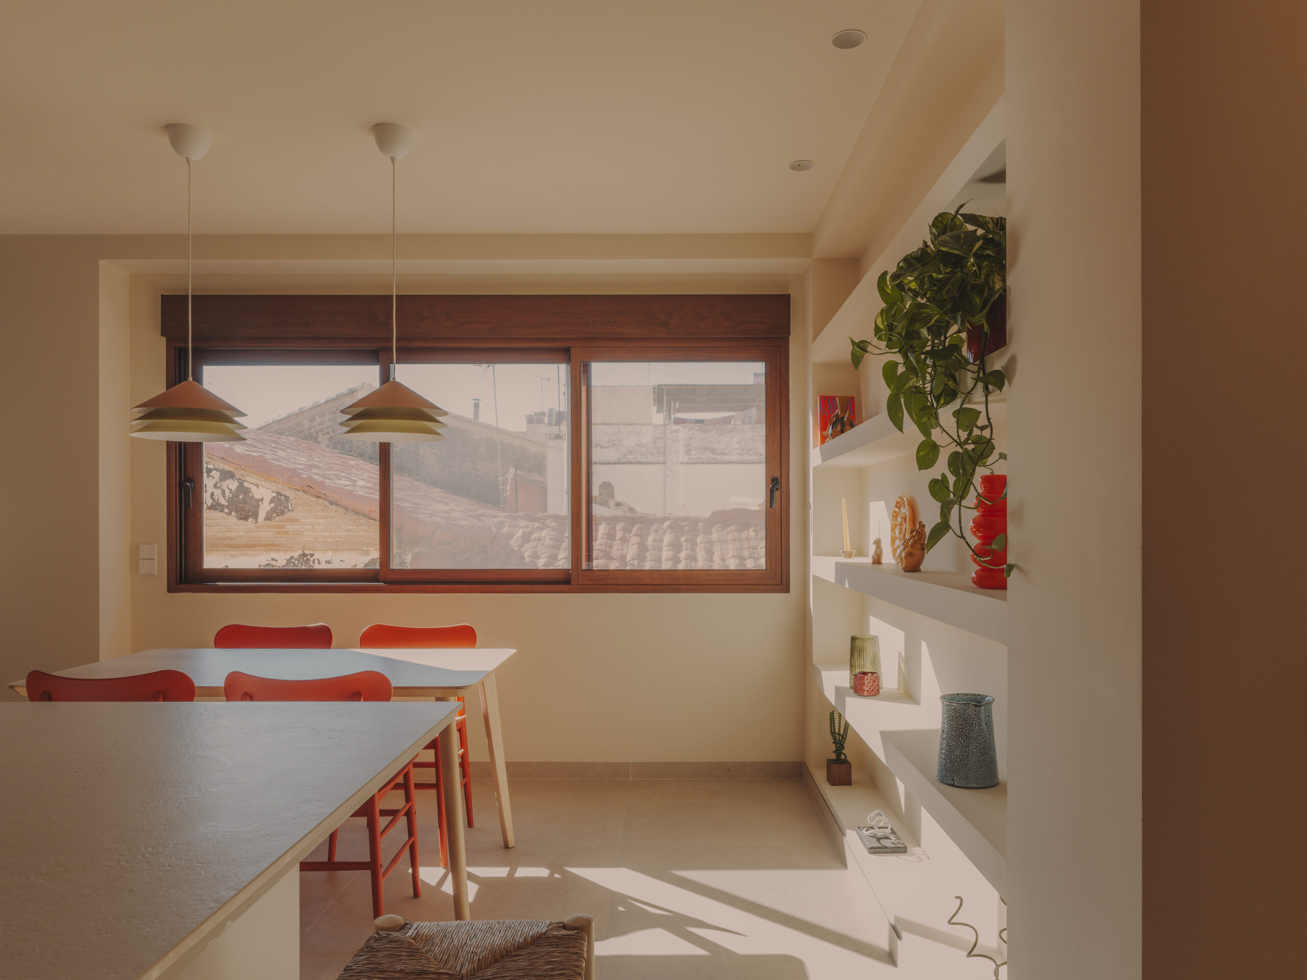
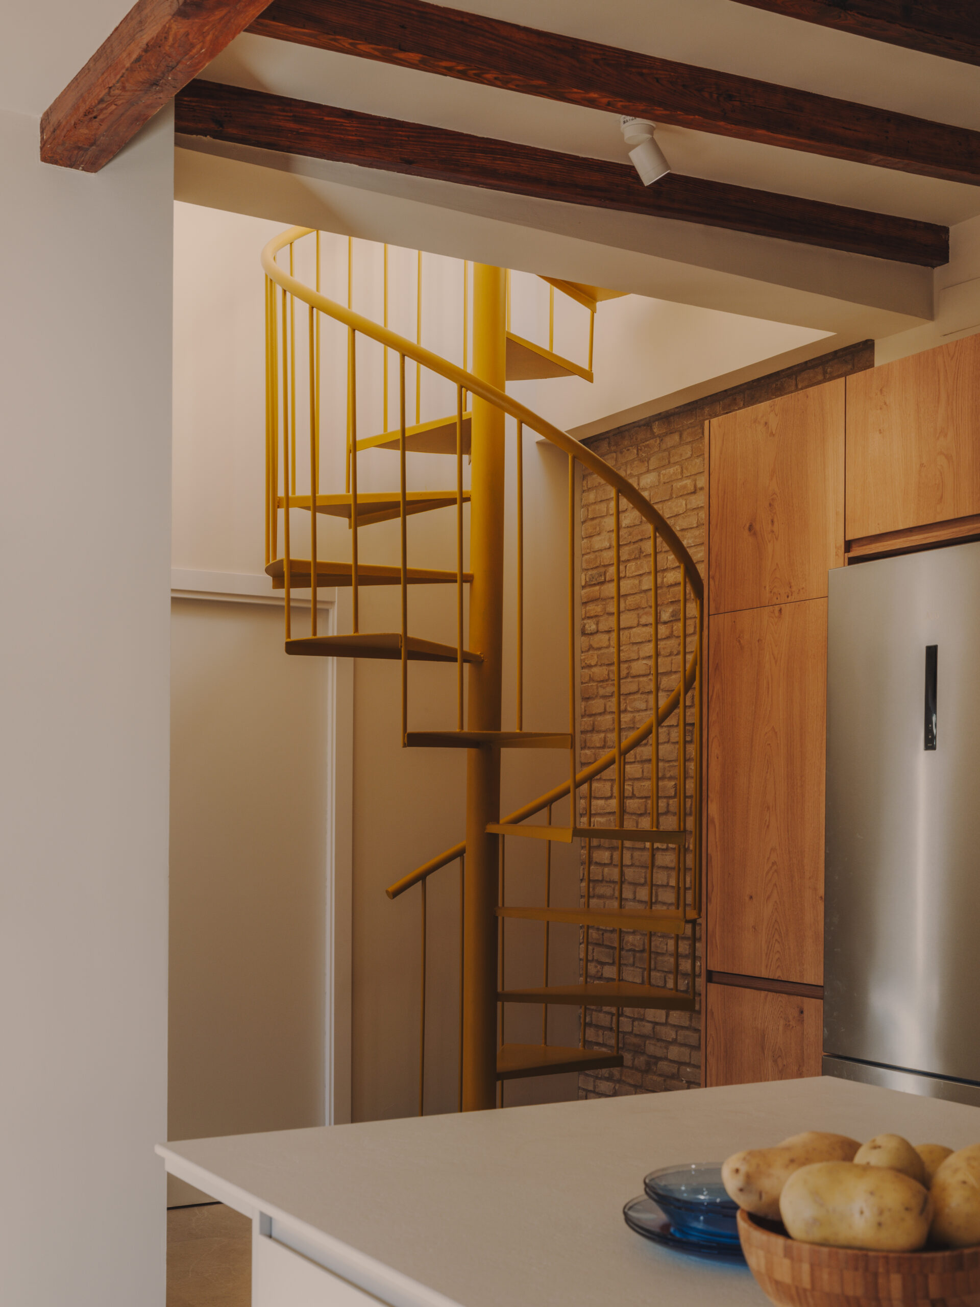
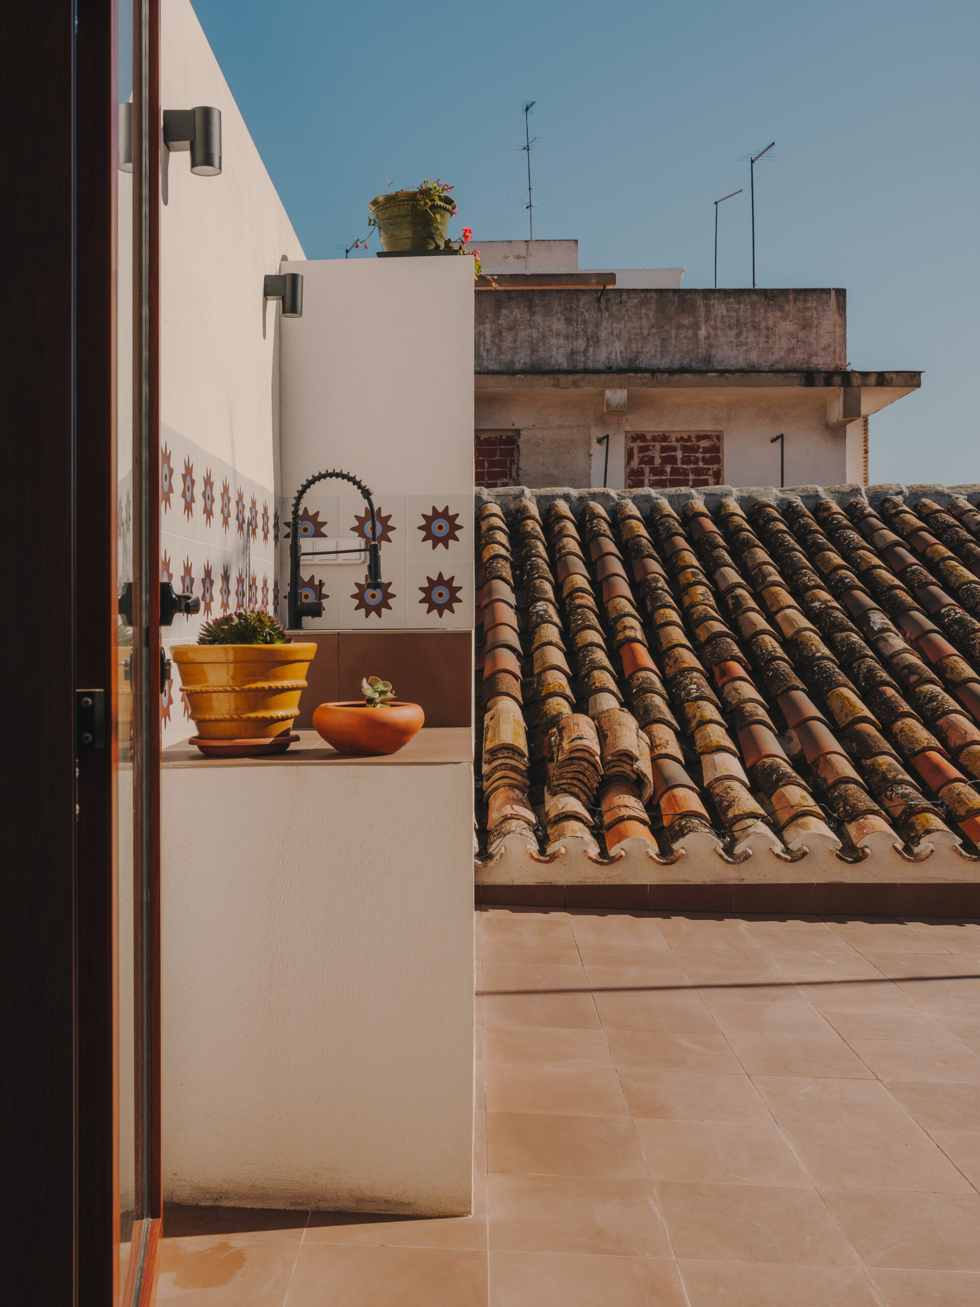
The house is organised around a large open-plan living space, with the kitchen at its centre and the bedrooms located at either end. Next to the restored exposed-brick wall, a new spiral staircase connects the home to the rooftop terrace, extending the living space outdoors.
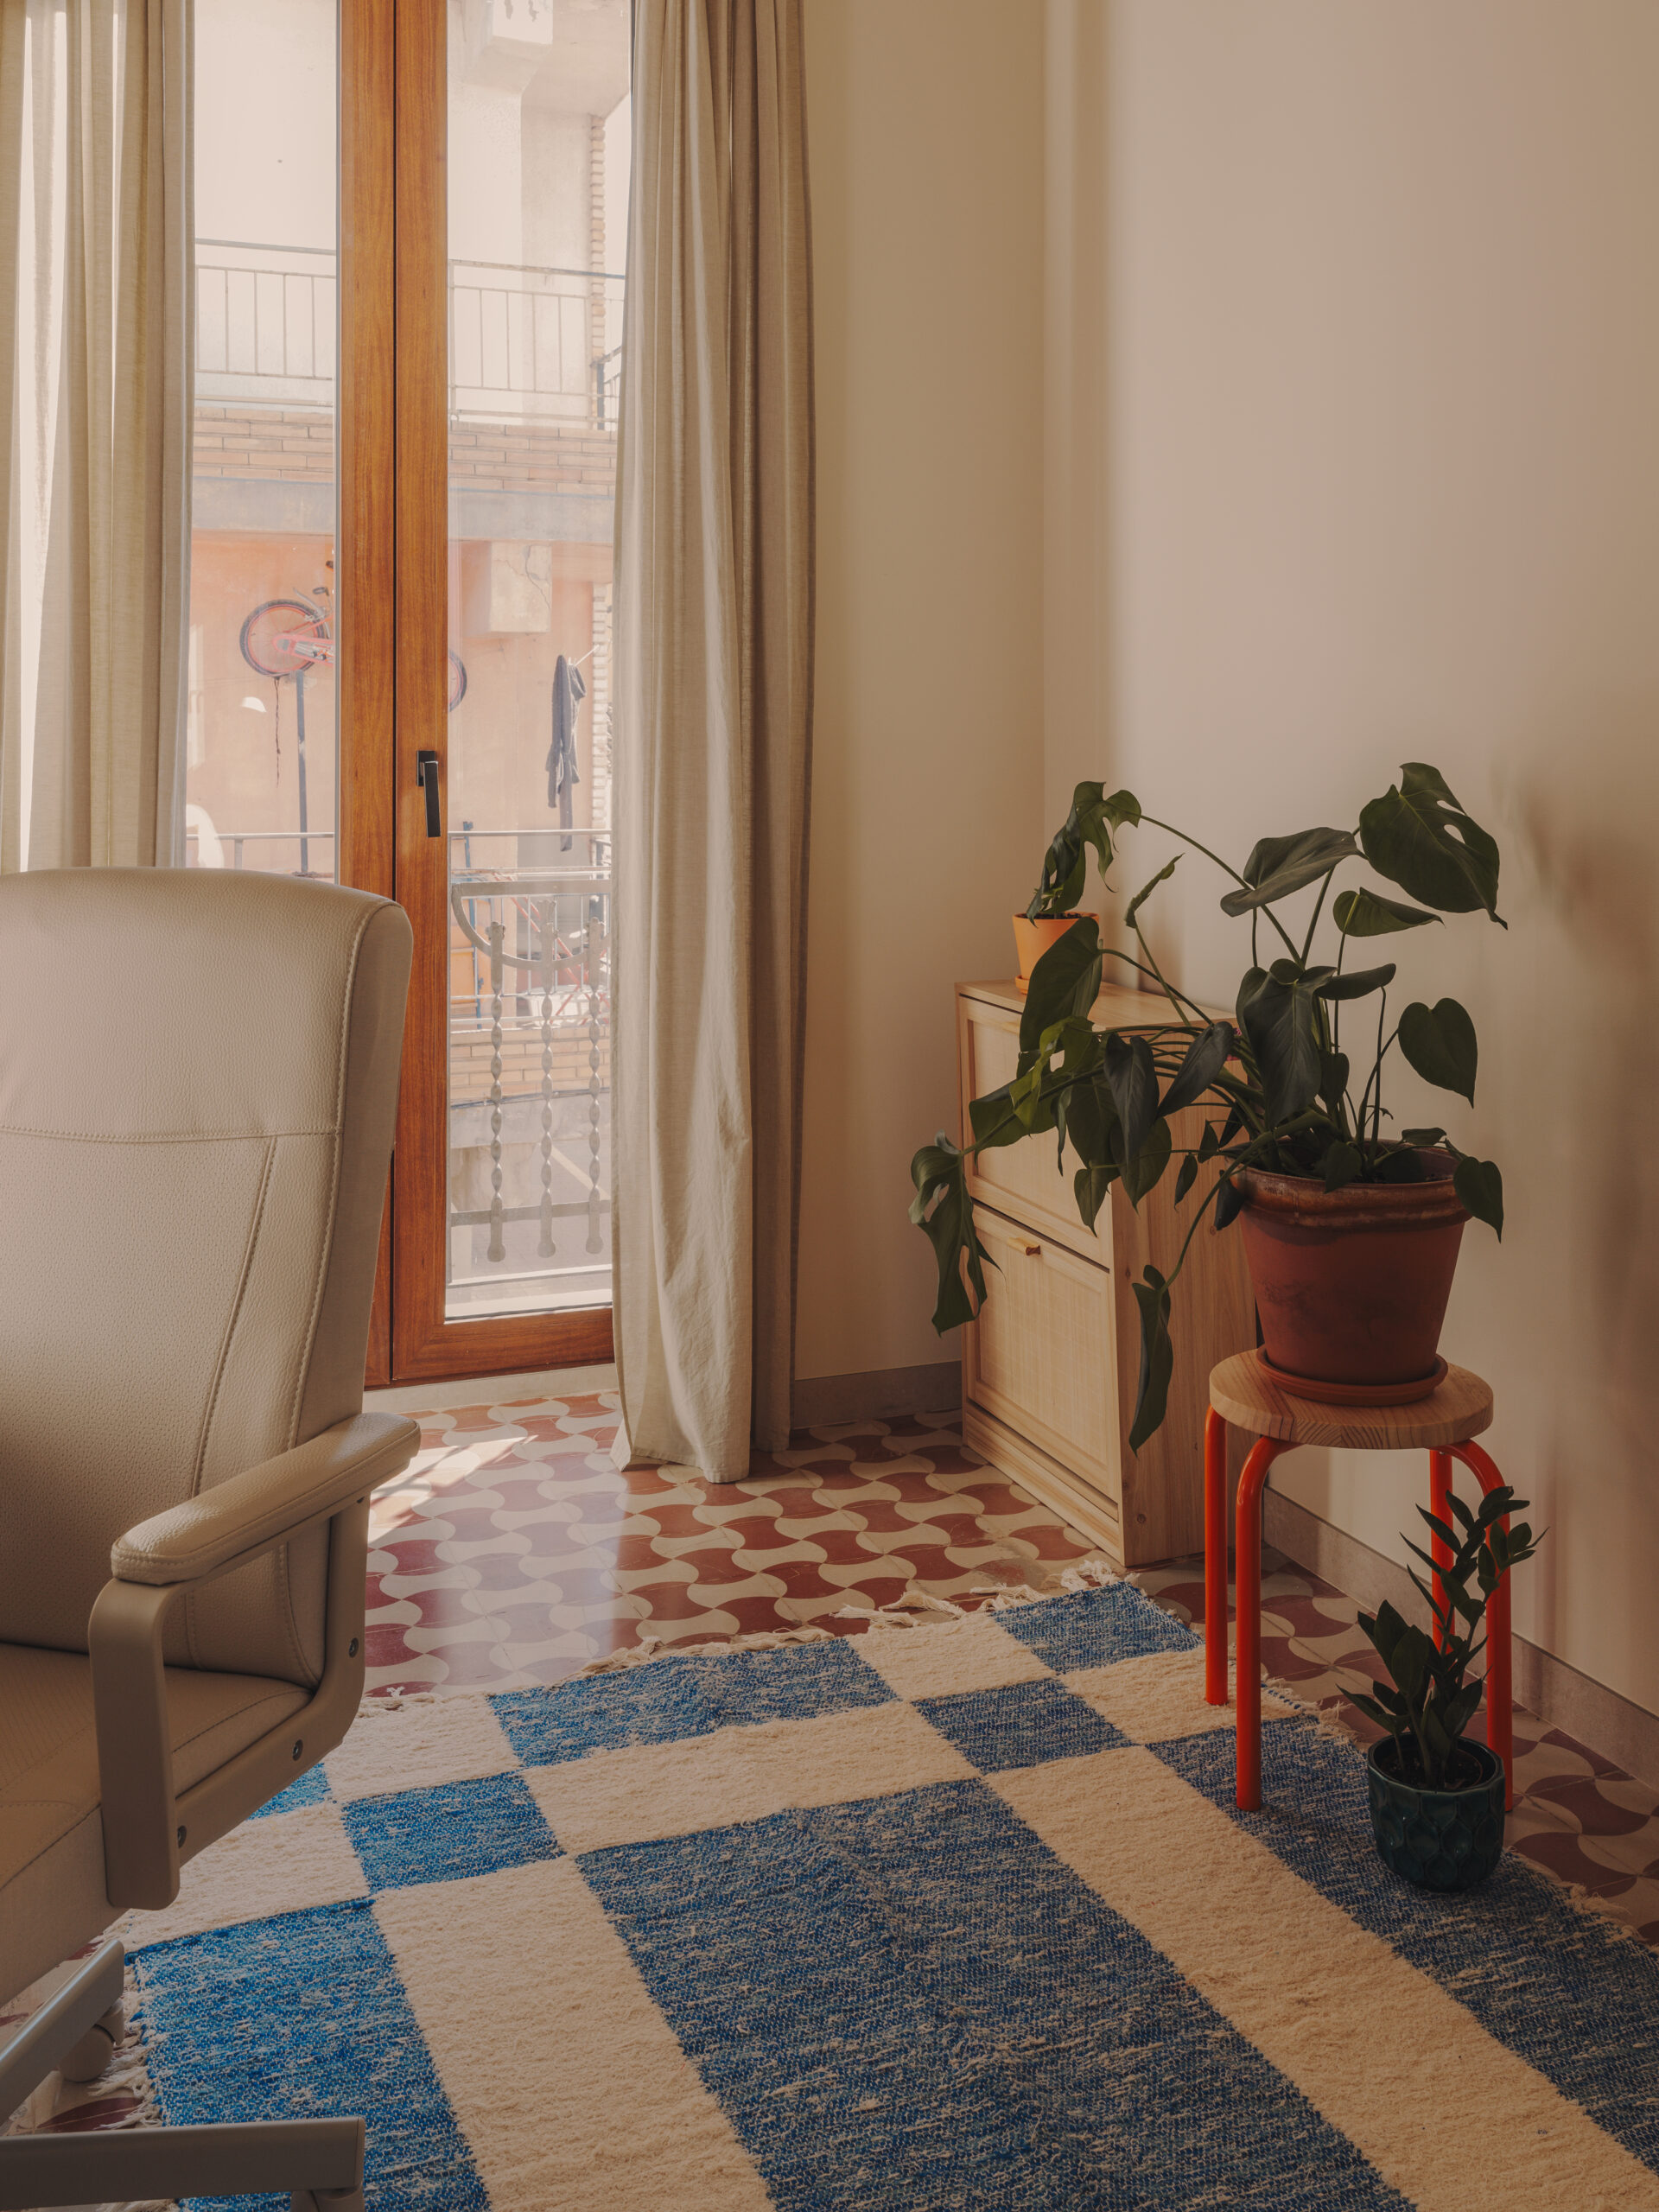
The exposed timber beams, hydraulic tiles, large double doors and original window railings remain visible, becoming part of the new architecture.
Casa Escaleta preserves what is essential to a house with history, creating a new way of inhabiting it.
| Client | Private |
|---|---|
| Architecture | GOODBYE2000 |
| Photography | Oleh Kardash |
| Date | 2024 |
| Area | HORTA SUD, VALÈNCIA |