Casa Hort
Casa Hort
+ View planProject
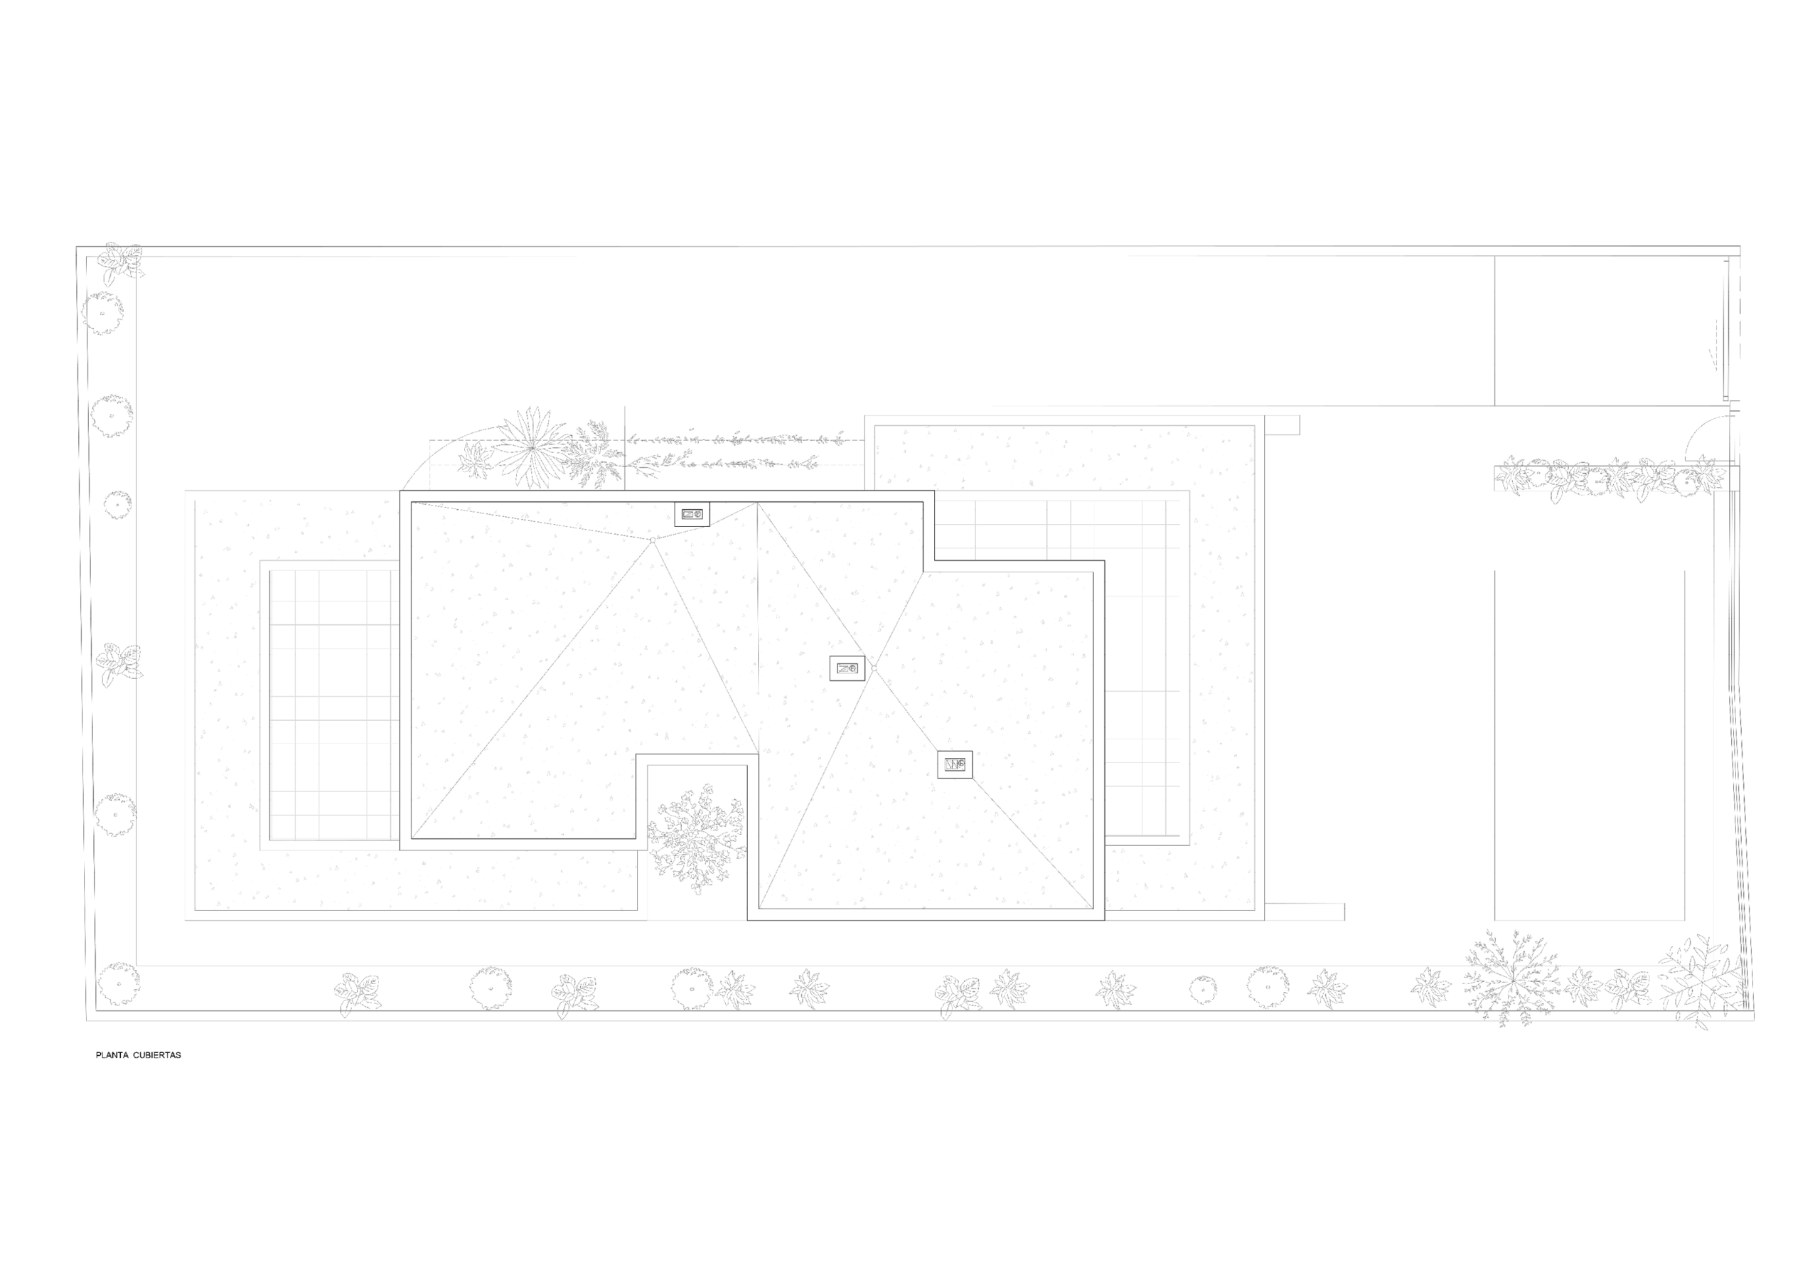
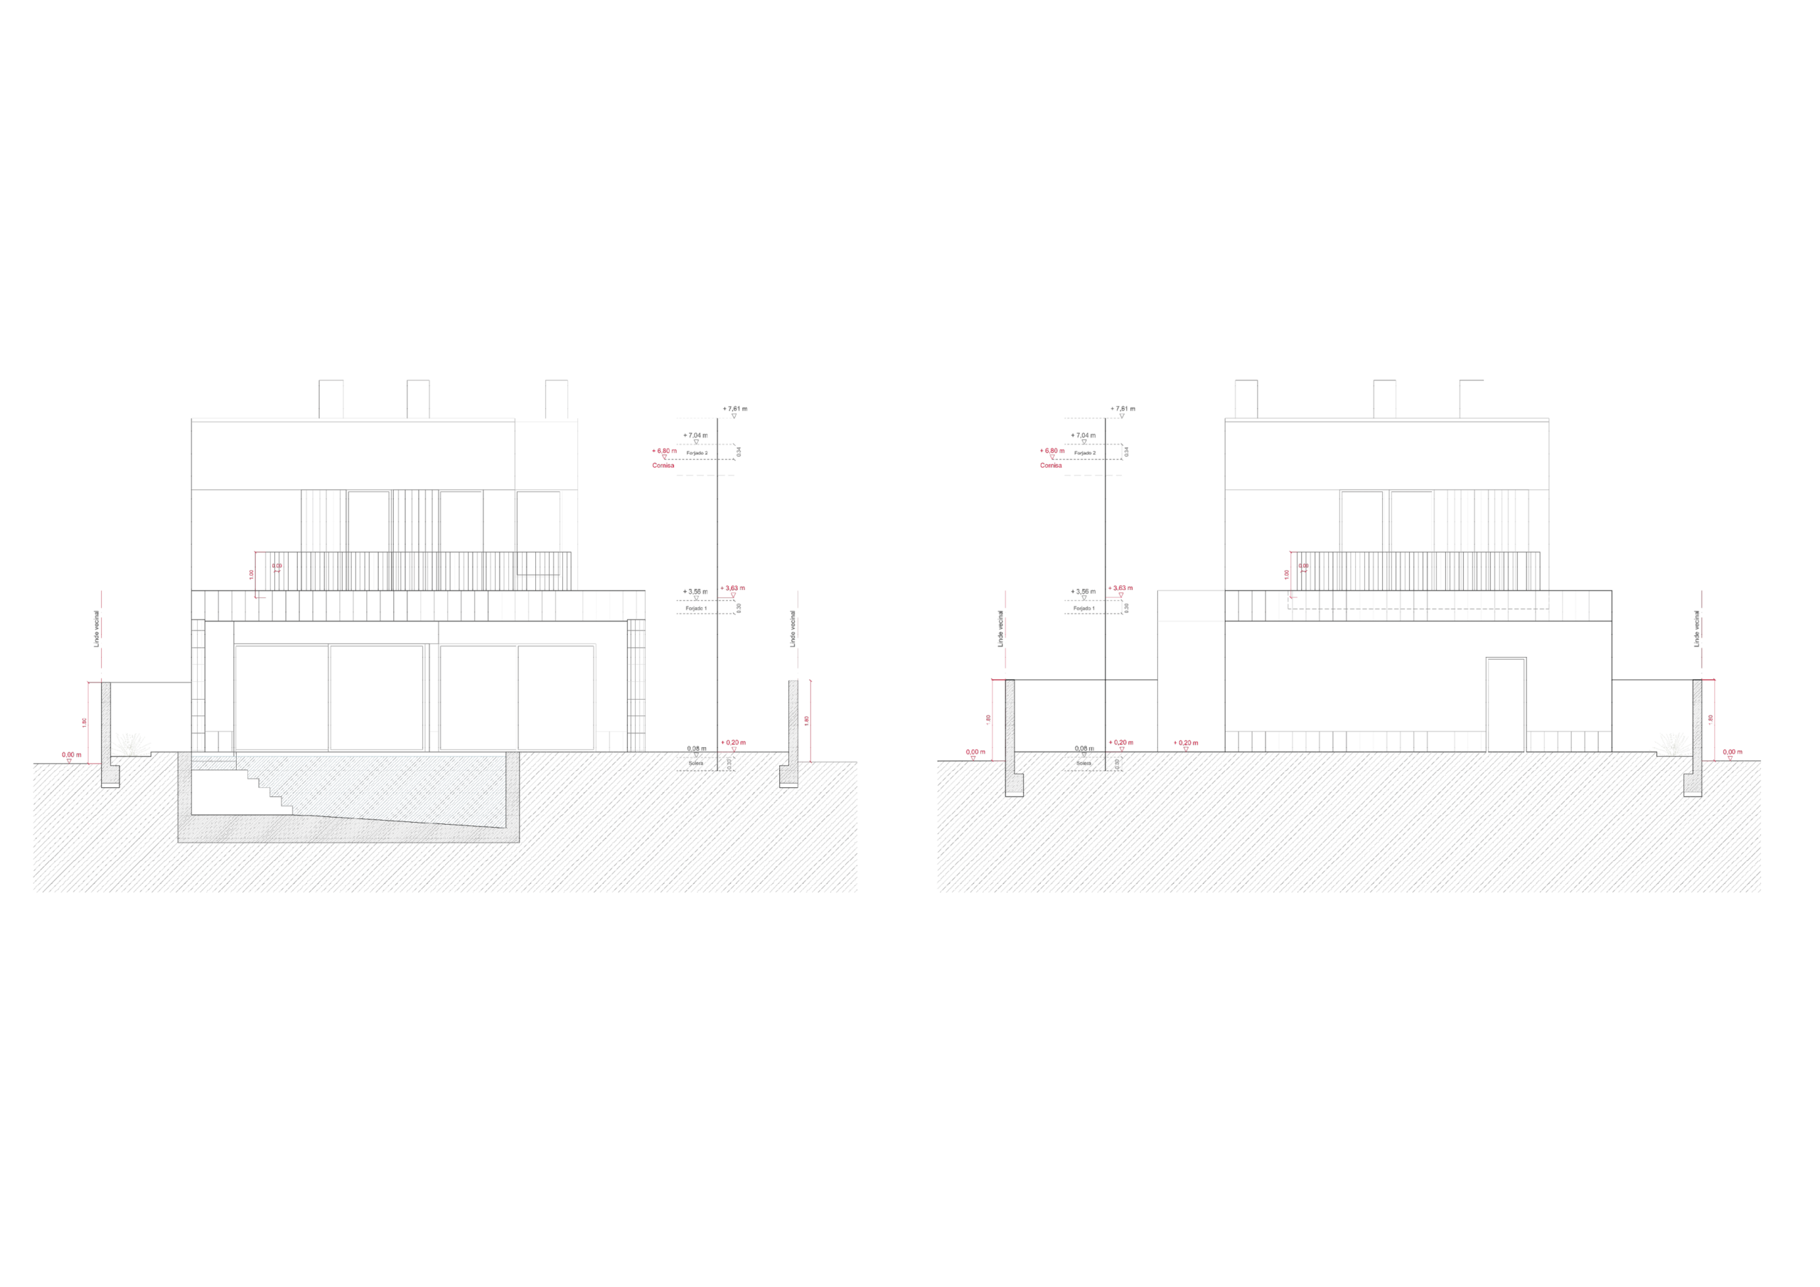
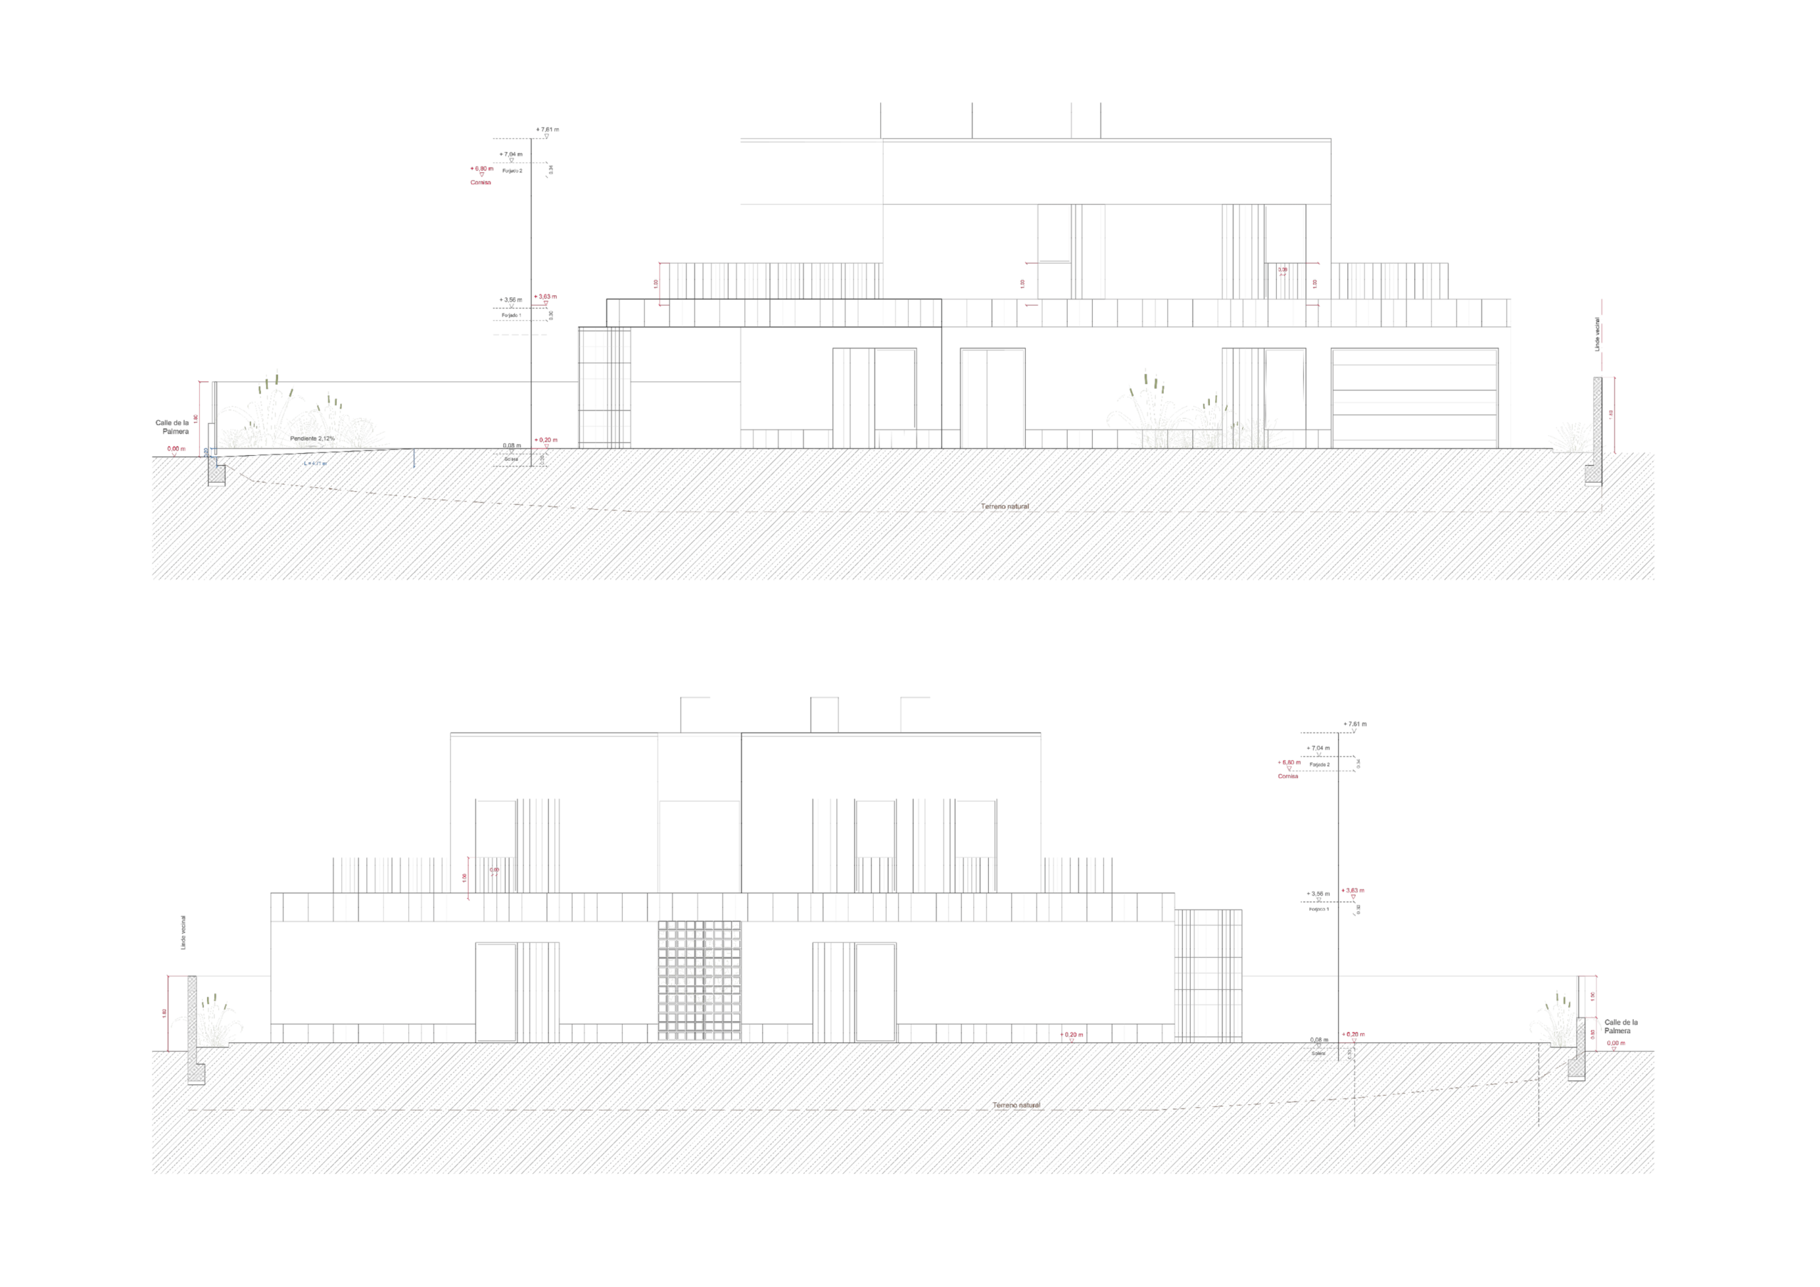
A detached single-family home born from a clear intention: to create an architecture that is restrained, essential and deeply connected to its surroundings.
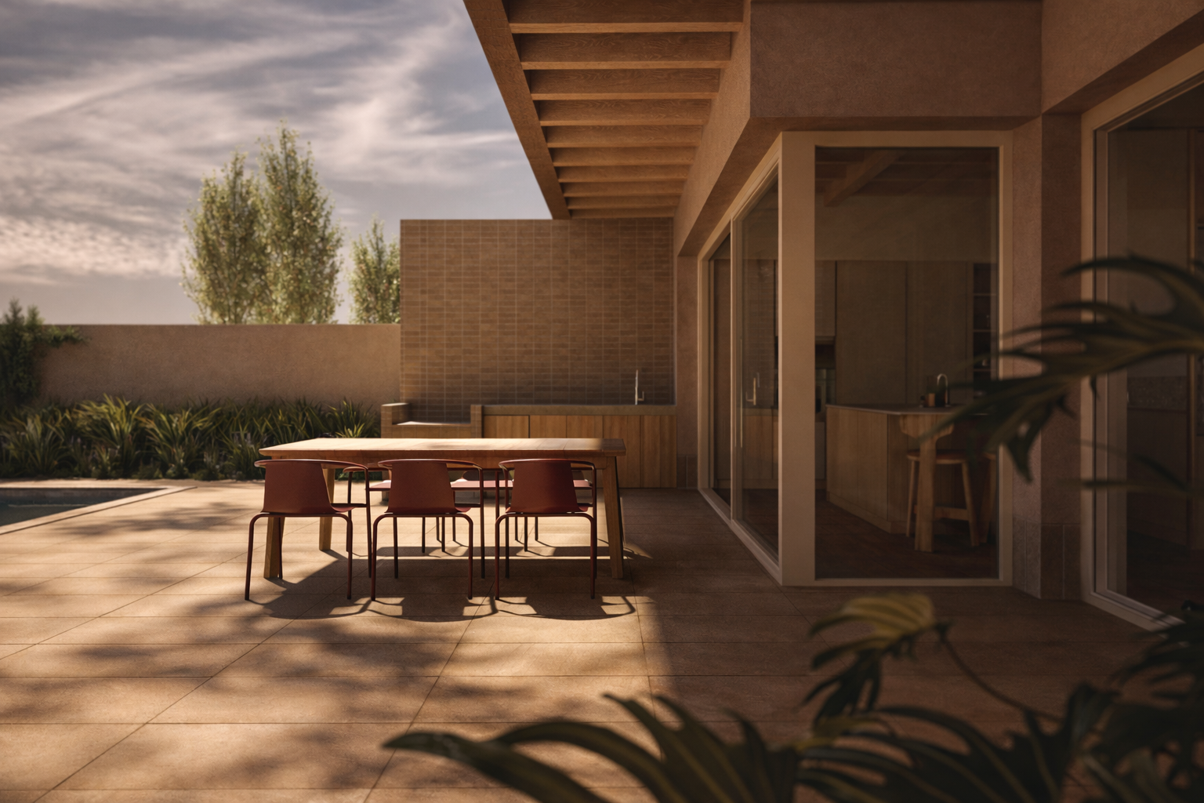
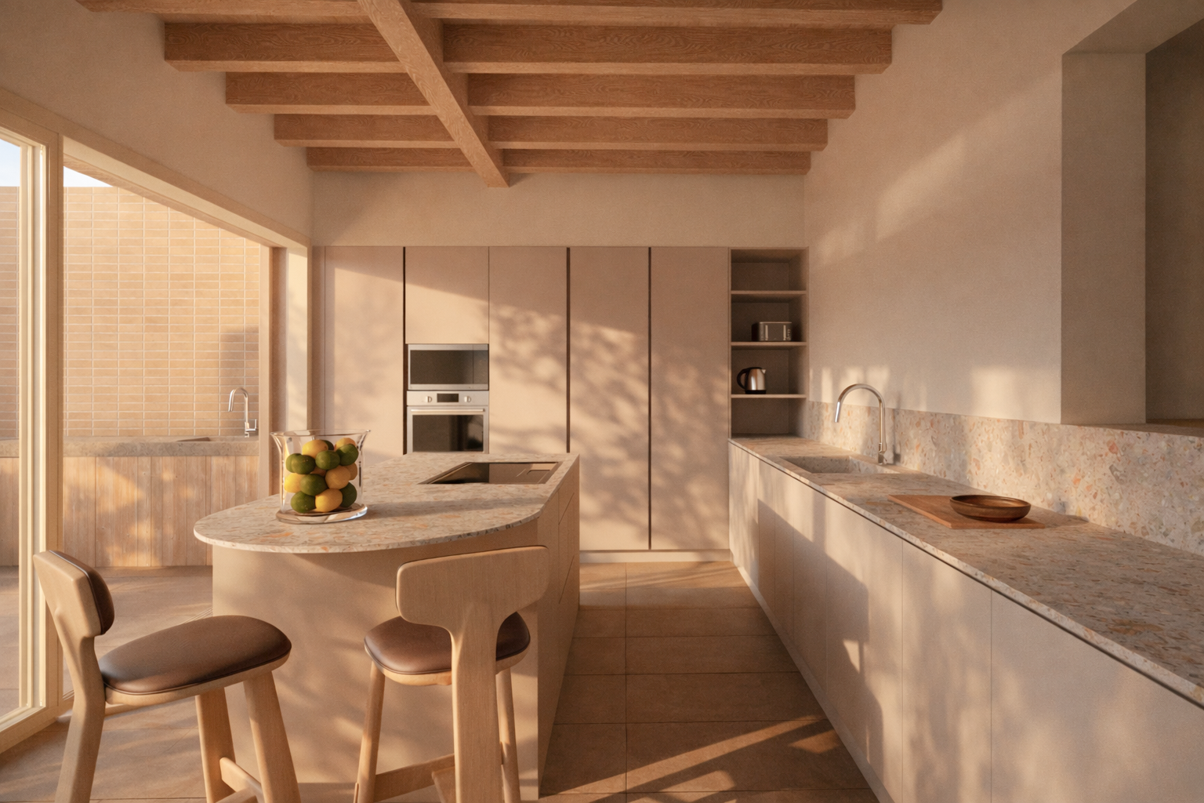
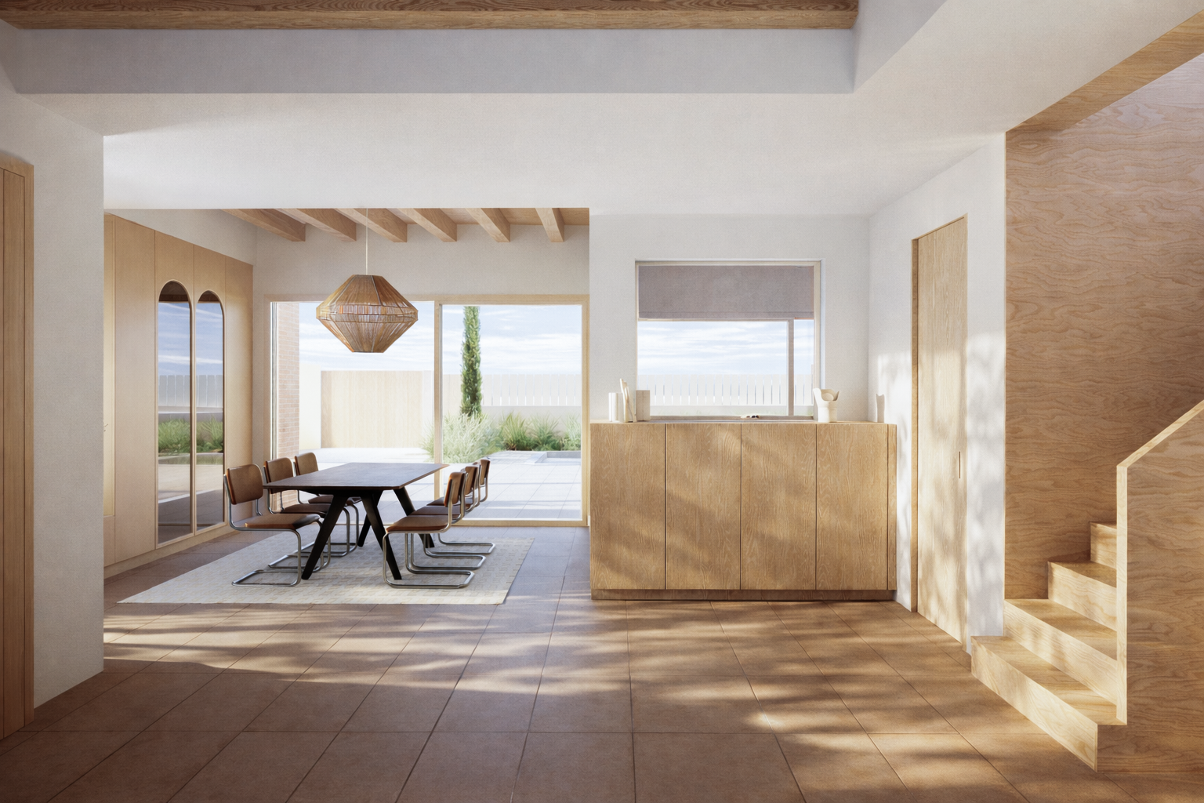
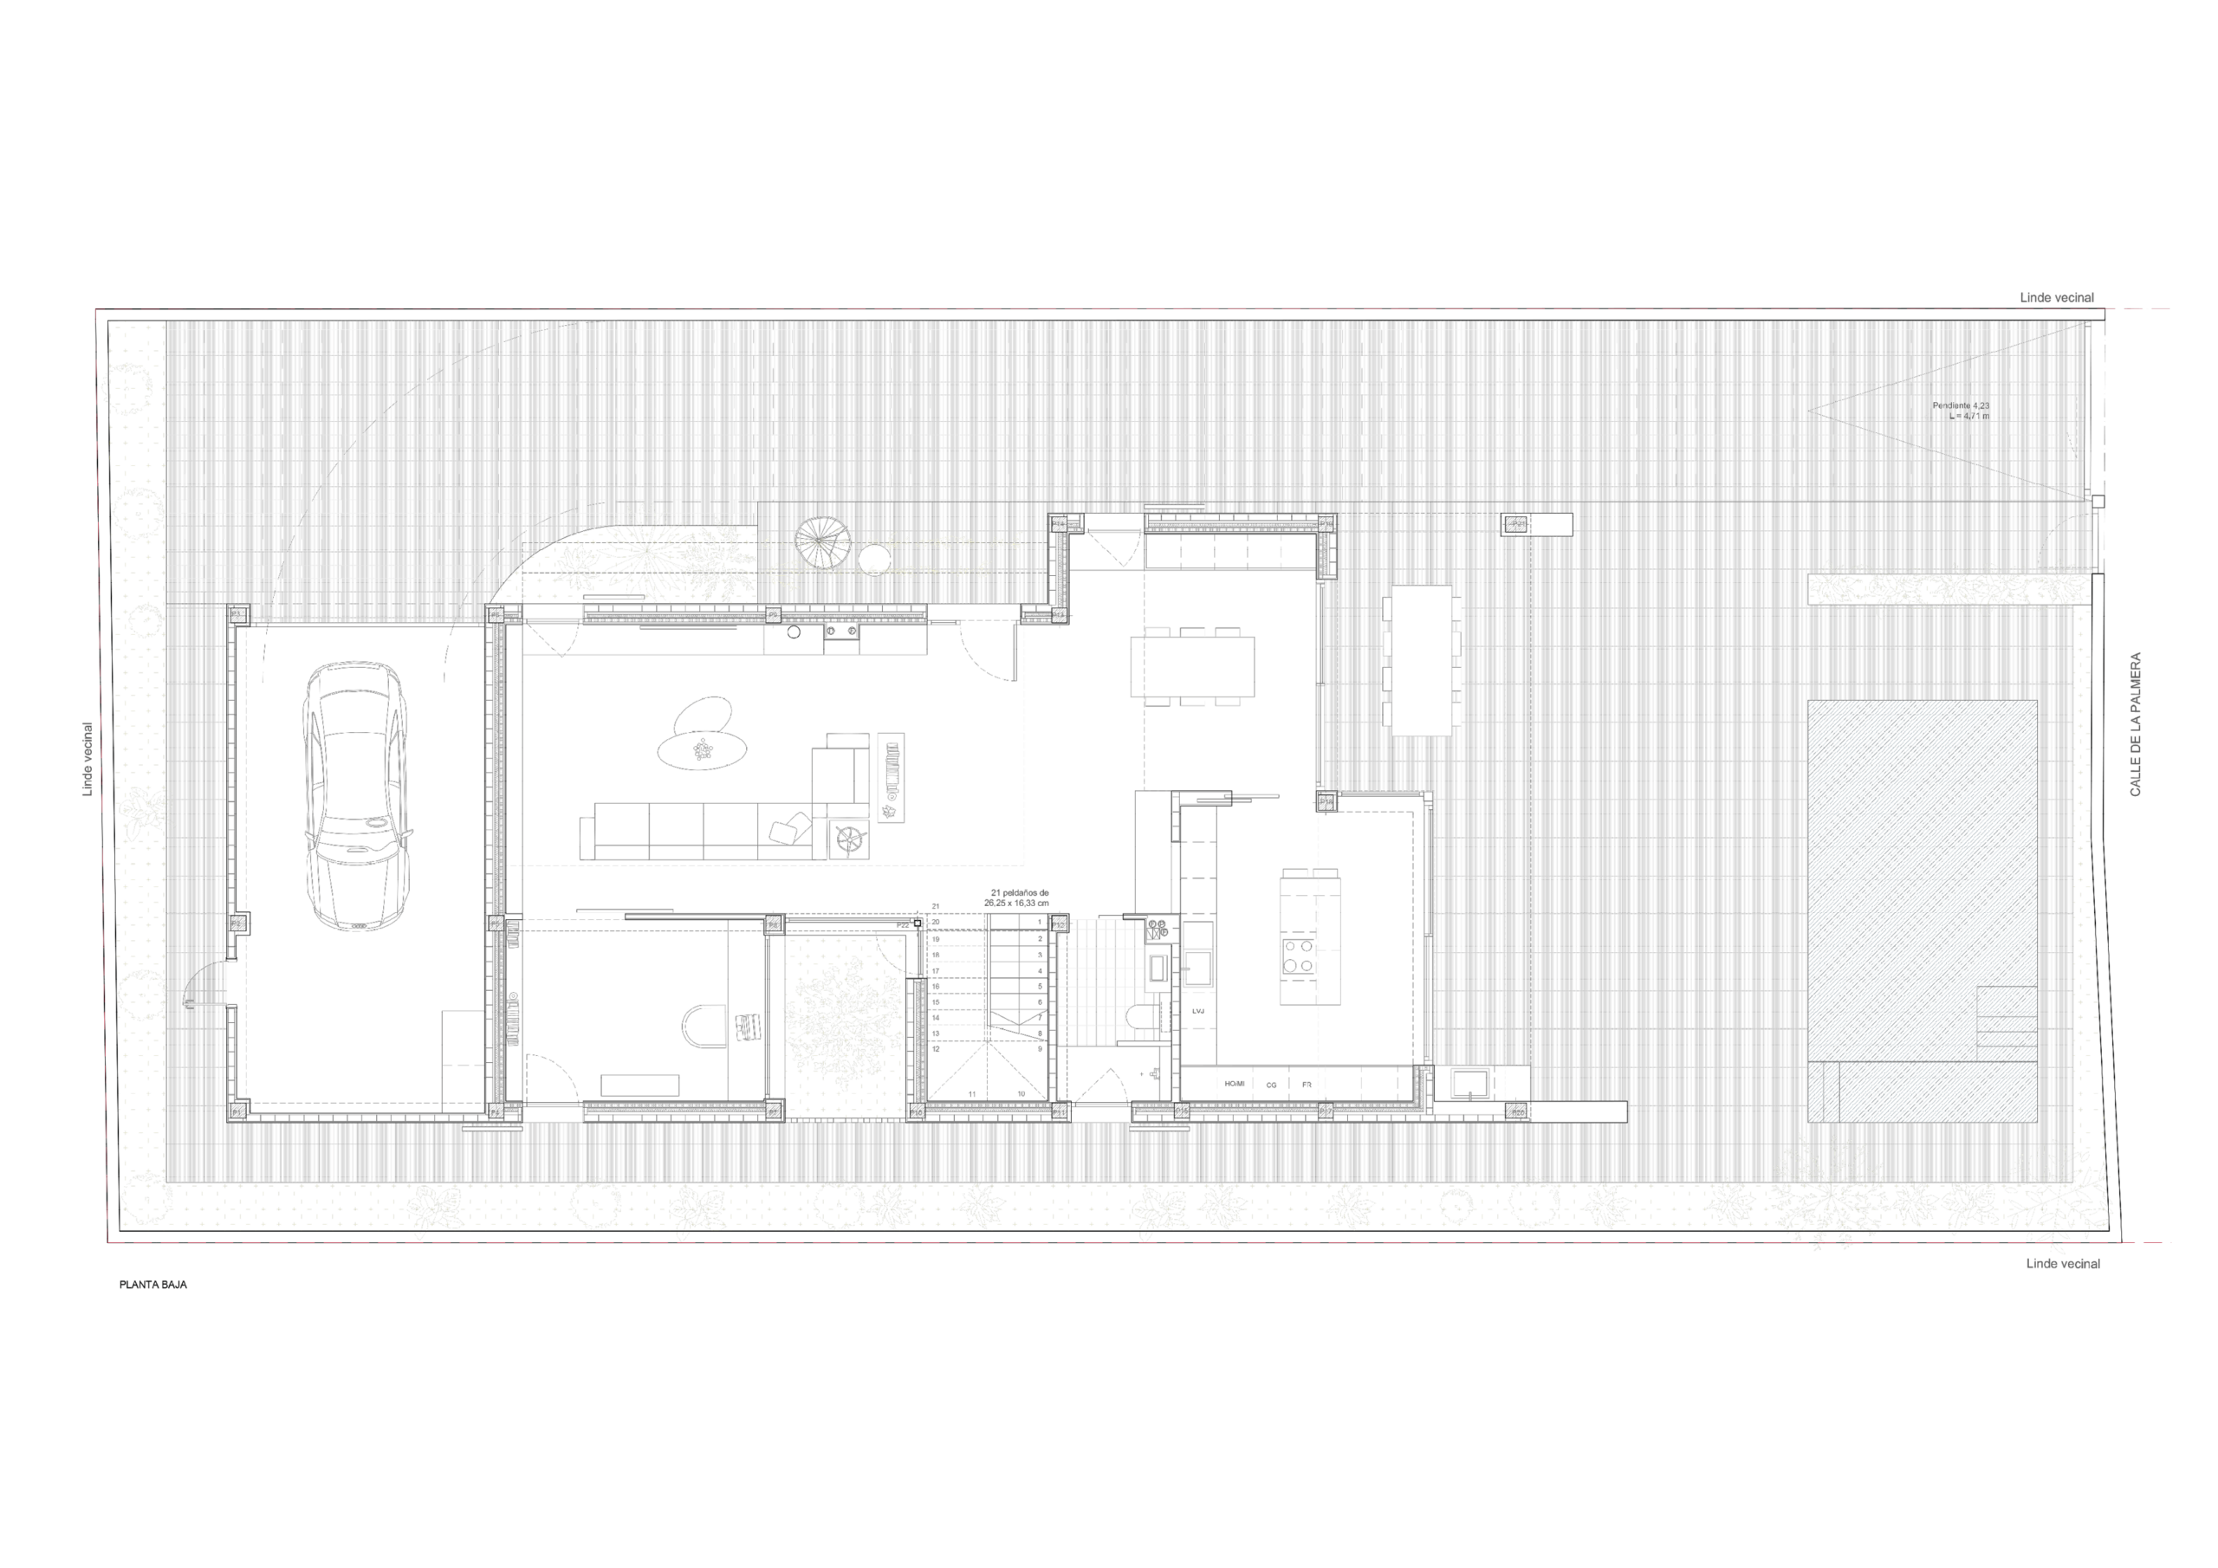
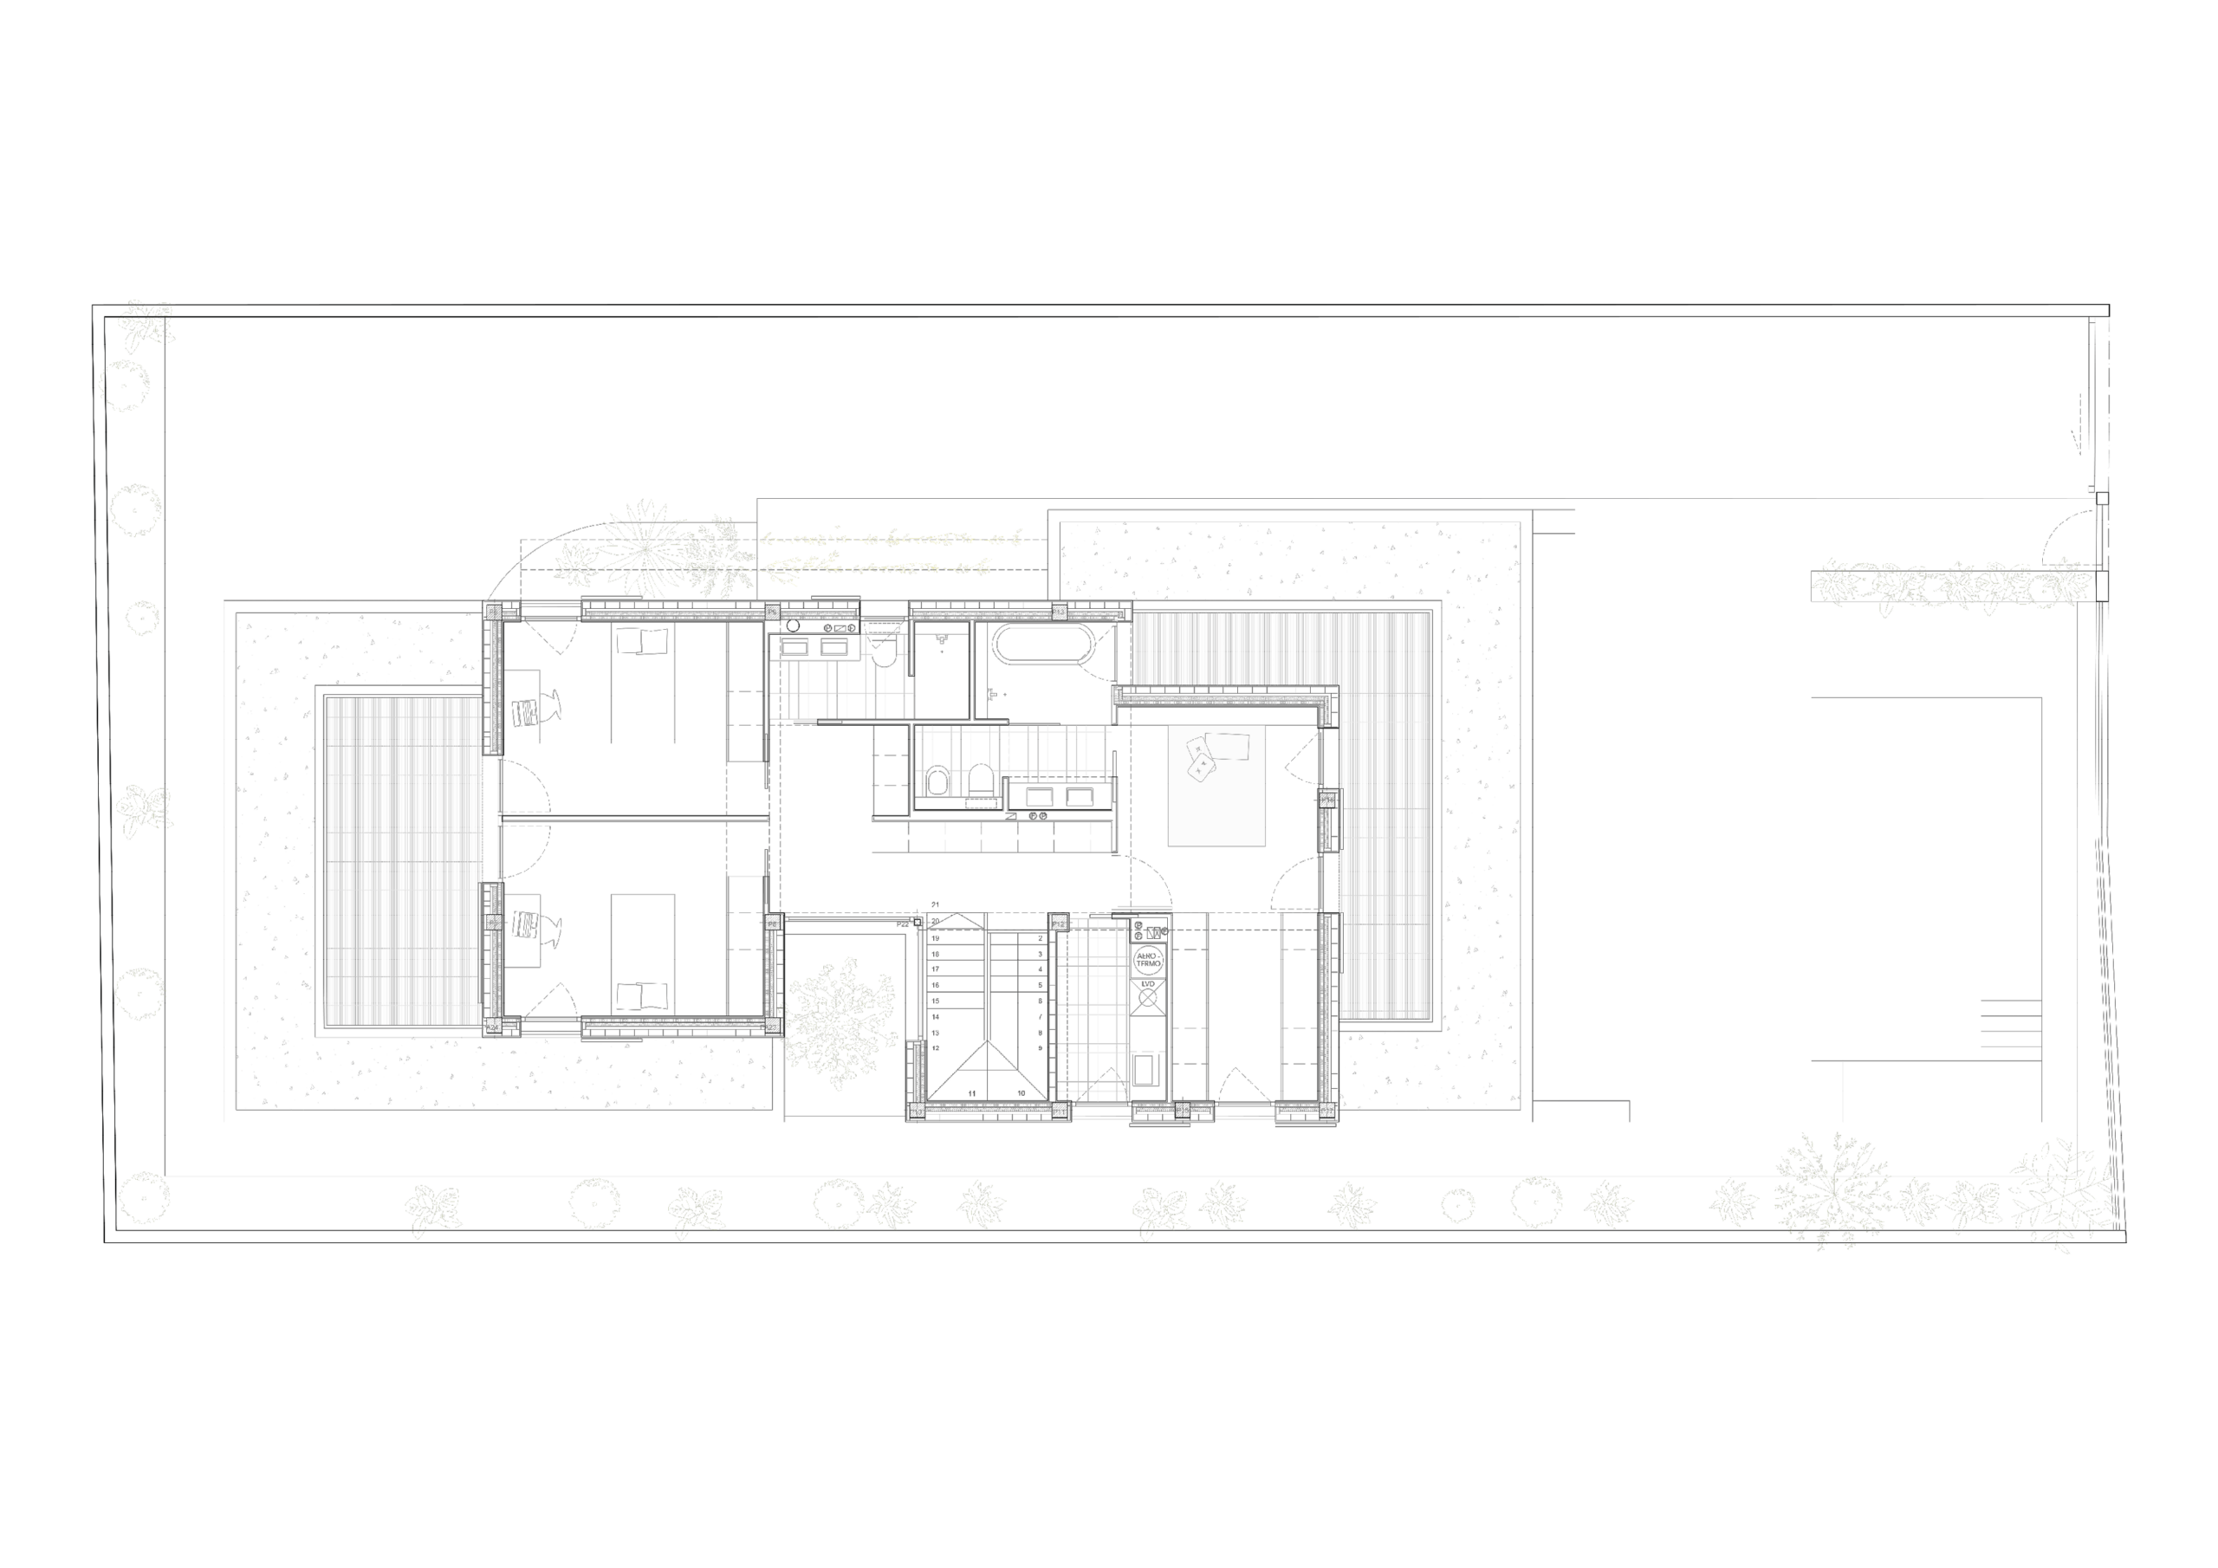
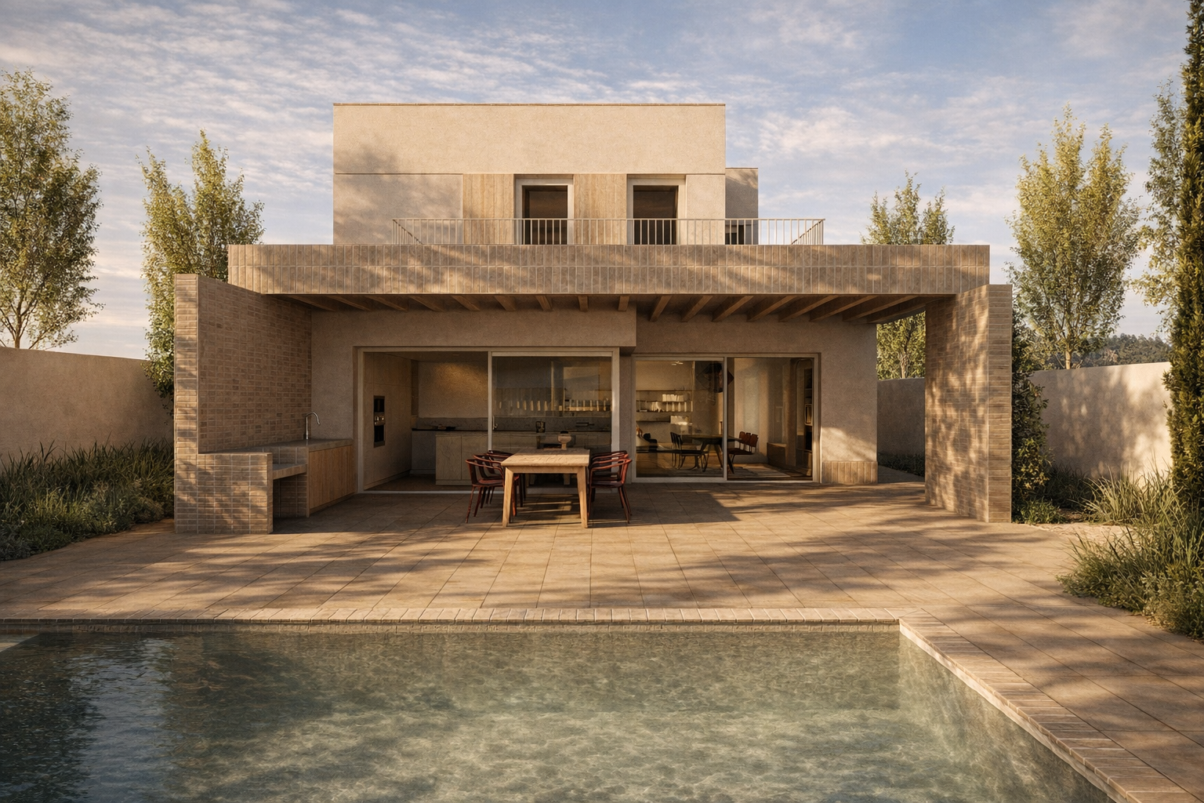
Set against the agricultural landscape of Valencia’s huerta, the house seeks to integrate rather than impose itself, reinterpreting the ways of living associated with its context. Porches and courtyards protect and organise the spaces, creating an architecture that, at the same time, maintains a constant relationship between interior and exterior. This tension between protection and openness becomes one of the project’s main architectural tools.
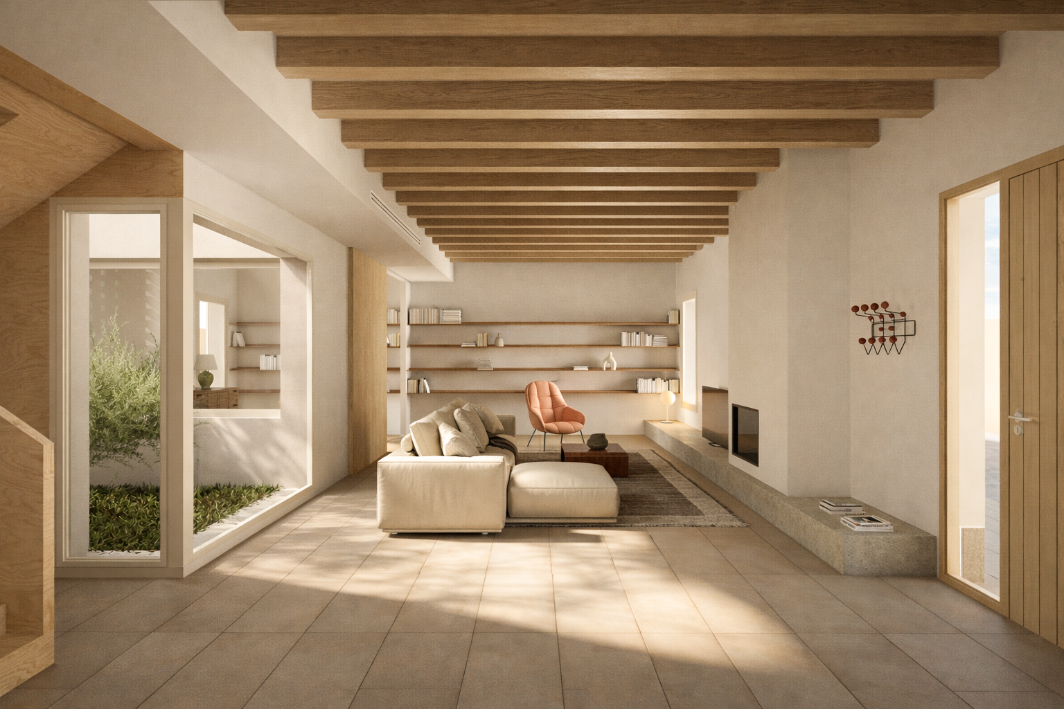
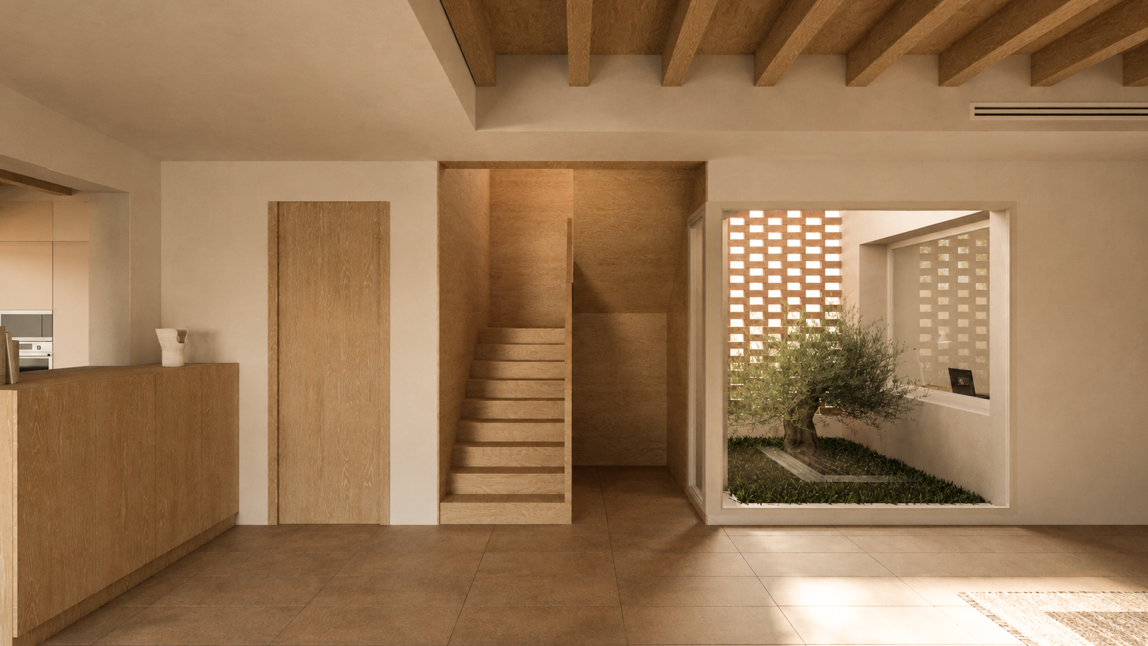
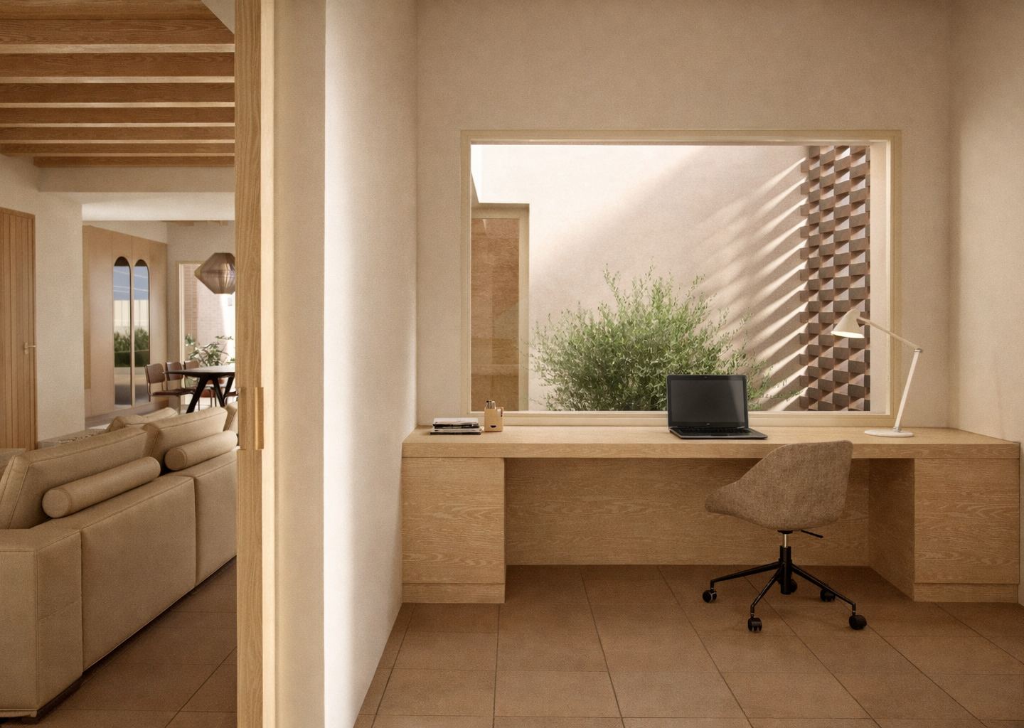
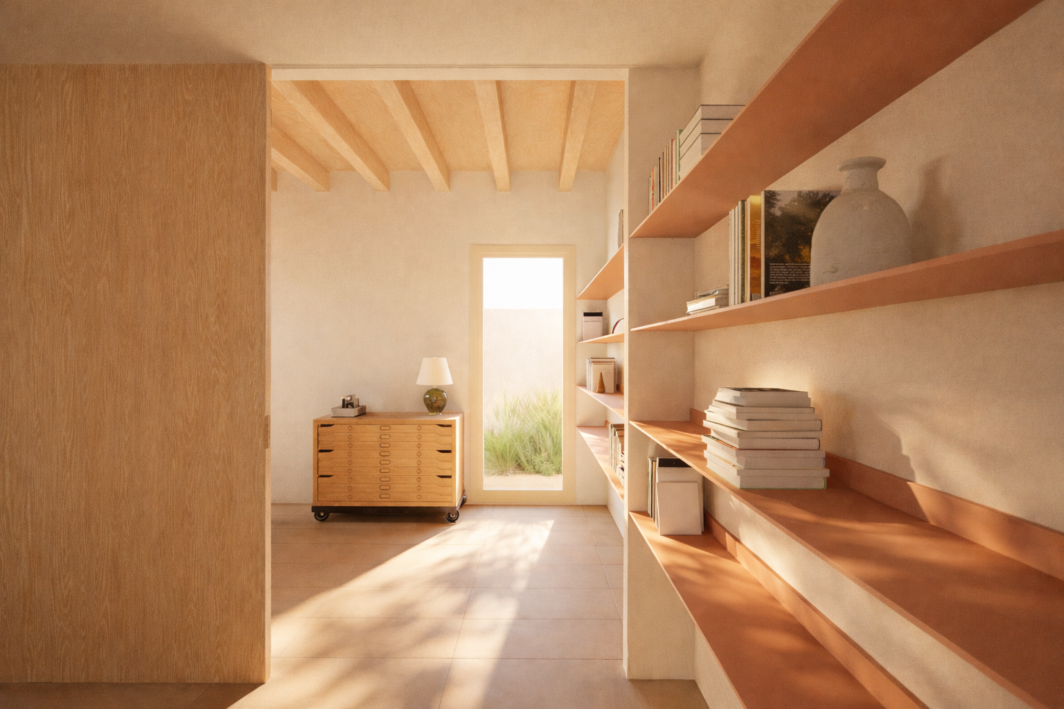
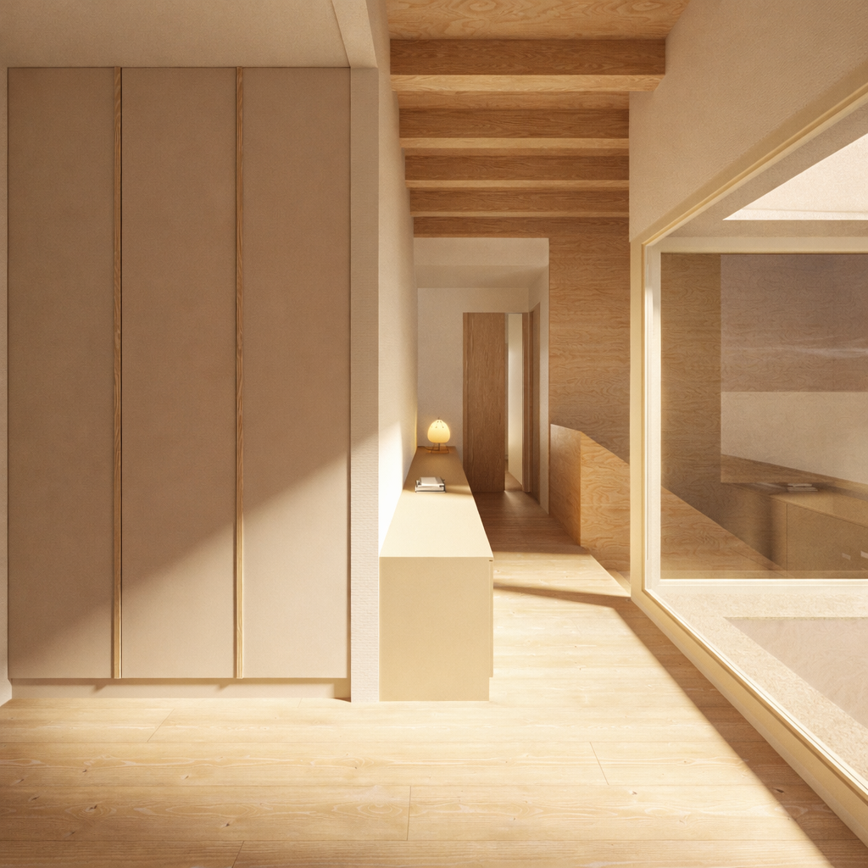
Courtyards, openings and carefully considered routes create a sequence of spaces that connect the different parts of the house. Rather than establishing a rigid boundary between inside and outside, the architecture creates a continuous transition that brings natural light into the home, encourages cross ventilation and allows the landscape to become part of everyday life.
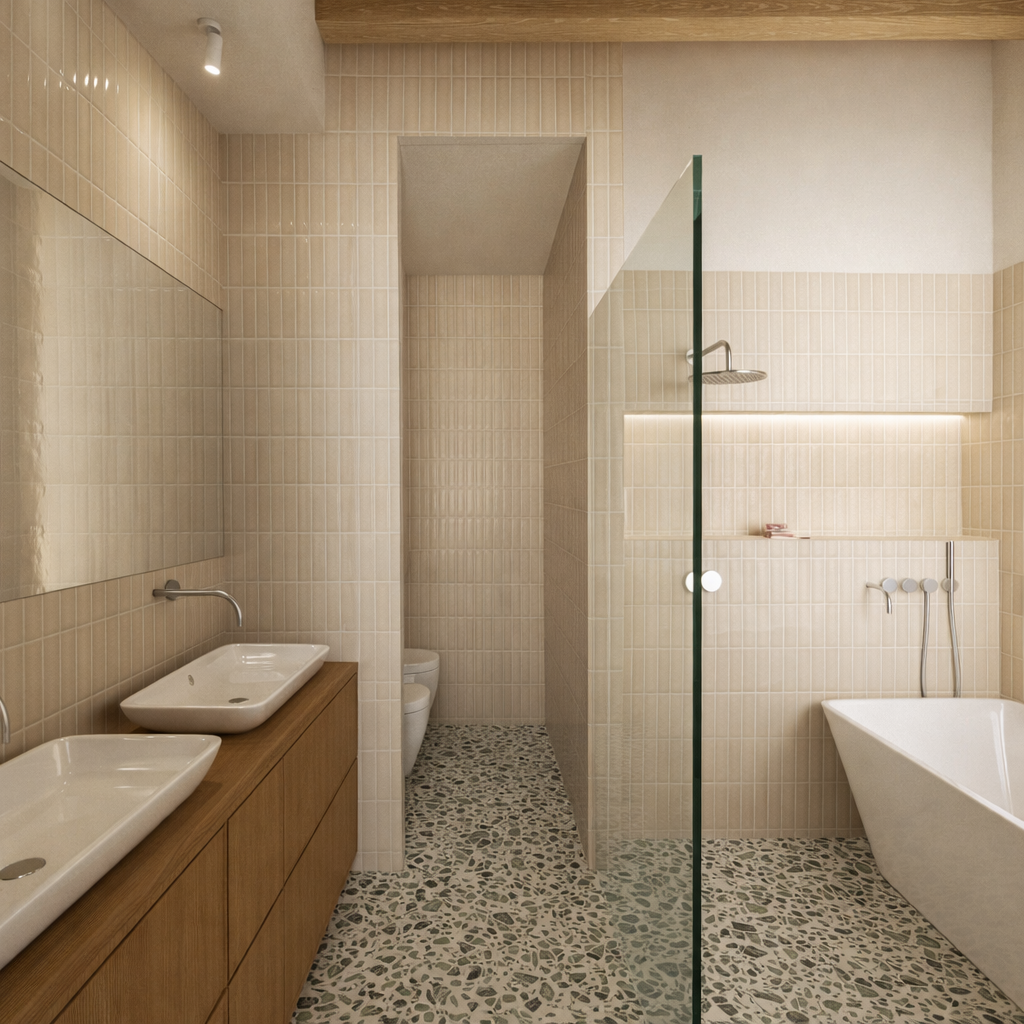
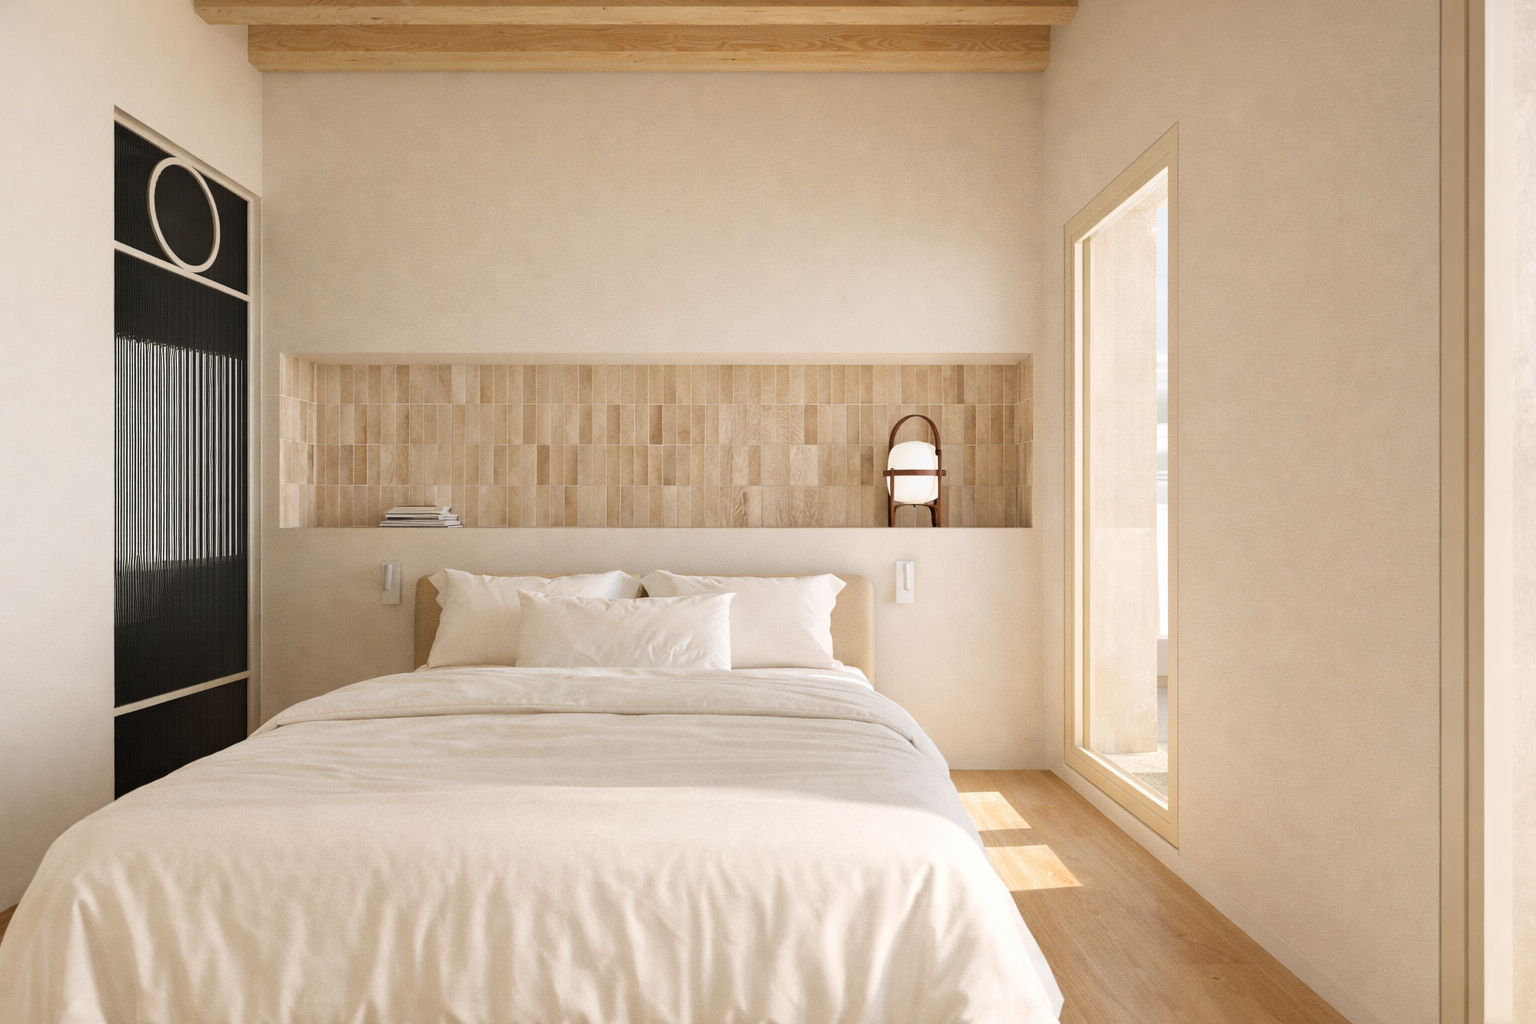
The material palette follows the same intention. A restrained and honest selection of materials seeks to engage with its surroundings, age gracefully and give the house a quiet, timeless identity.
Casa Hort proposes an architecture that is intimate and understated, where every decision responds to a slower way of living — open to the outside and deeply aware of its context.
| Client | Private |
|---|---|
| Architecture | GOODBYE2000 |
| Date | Ongoing |
| Area | Albal, València |