Casa Zacarías
Casa Zacarías
+ View planProject
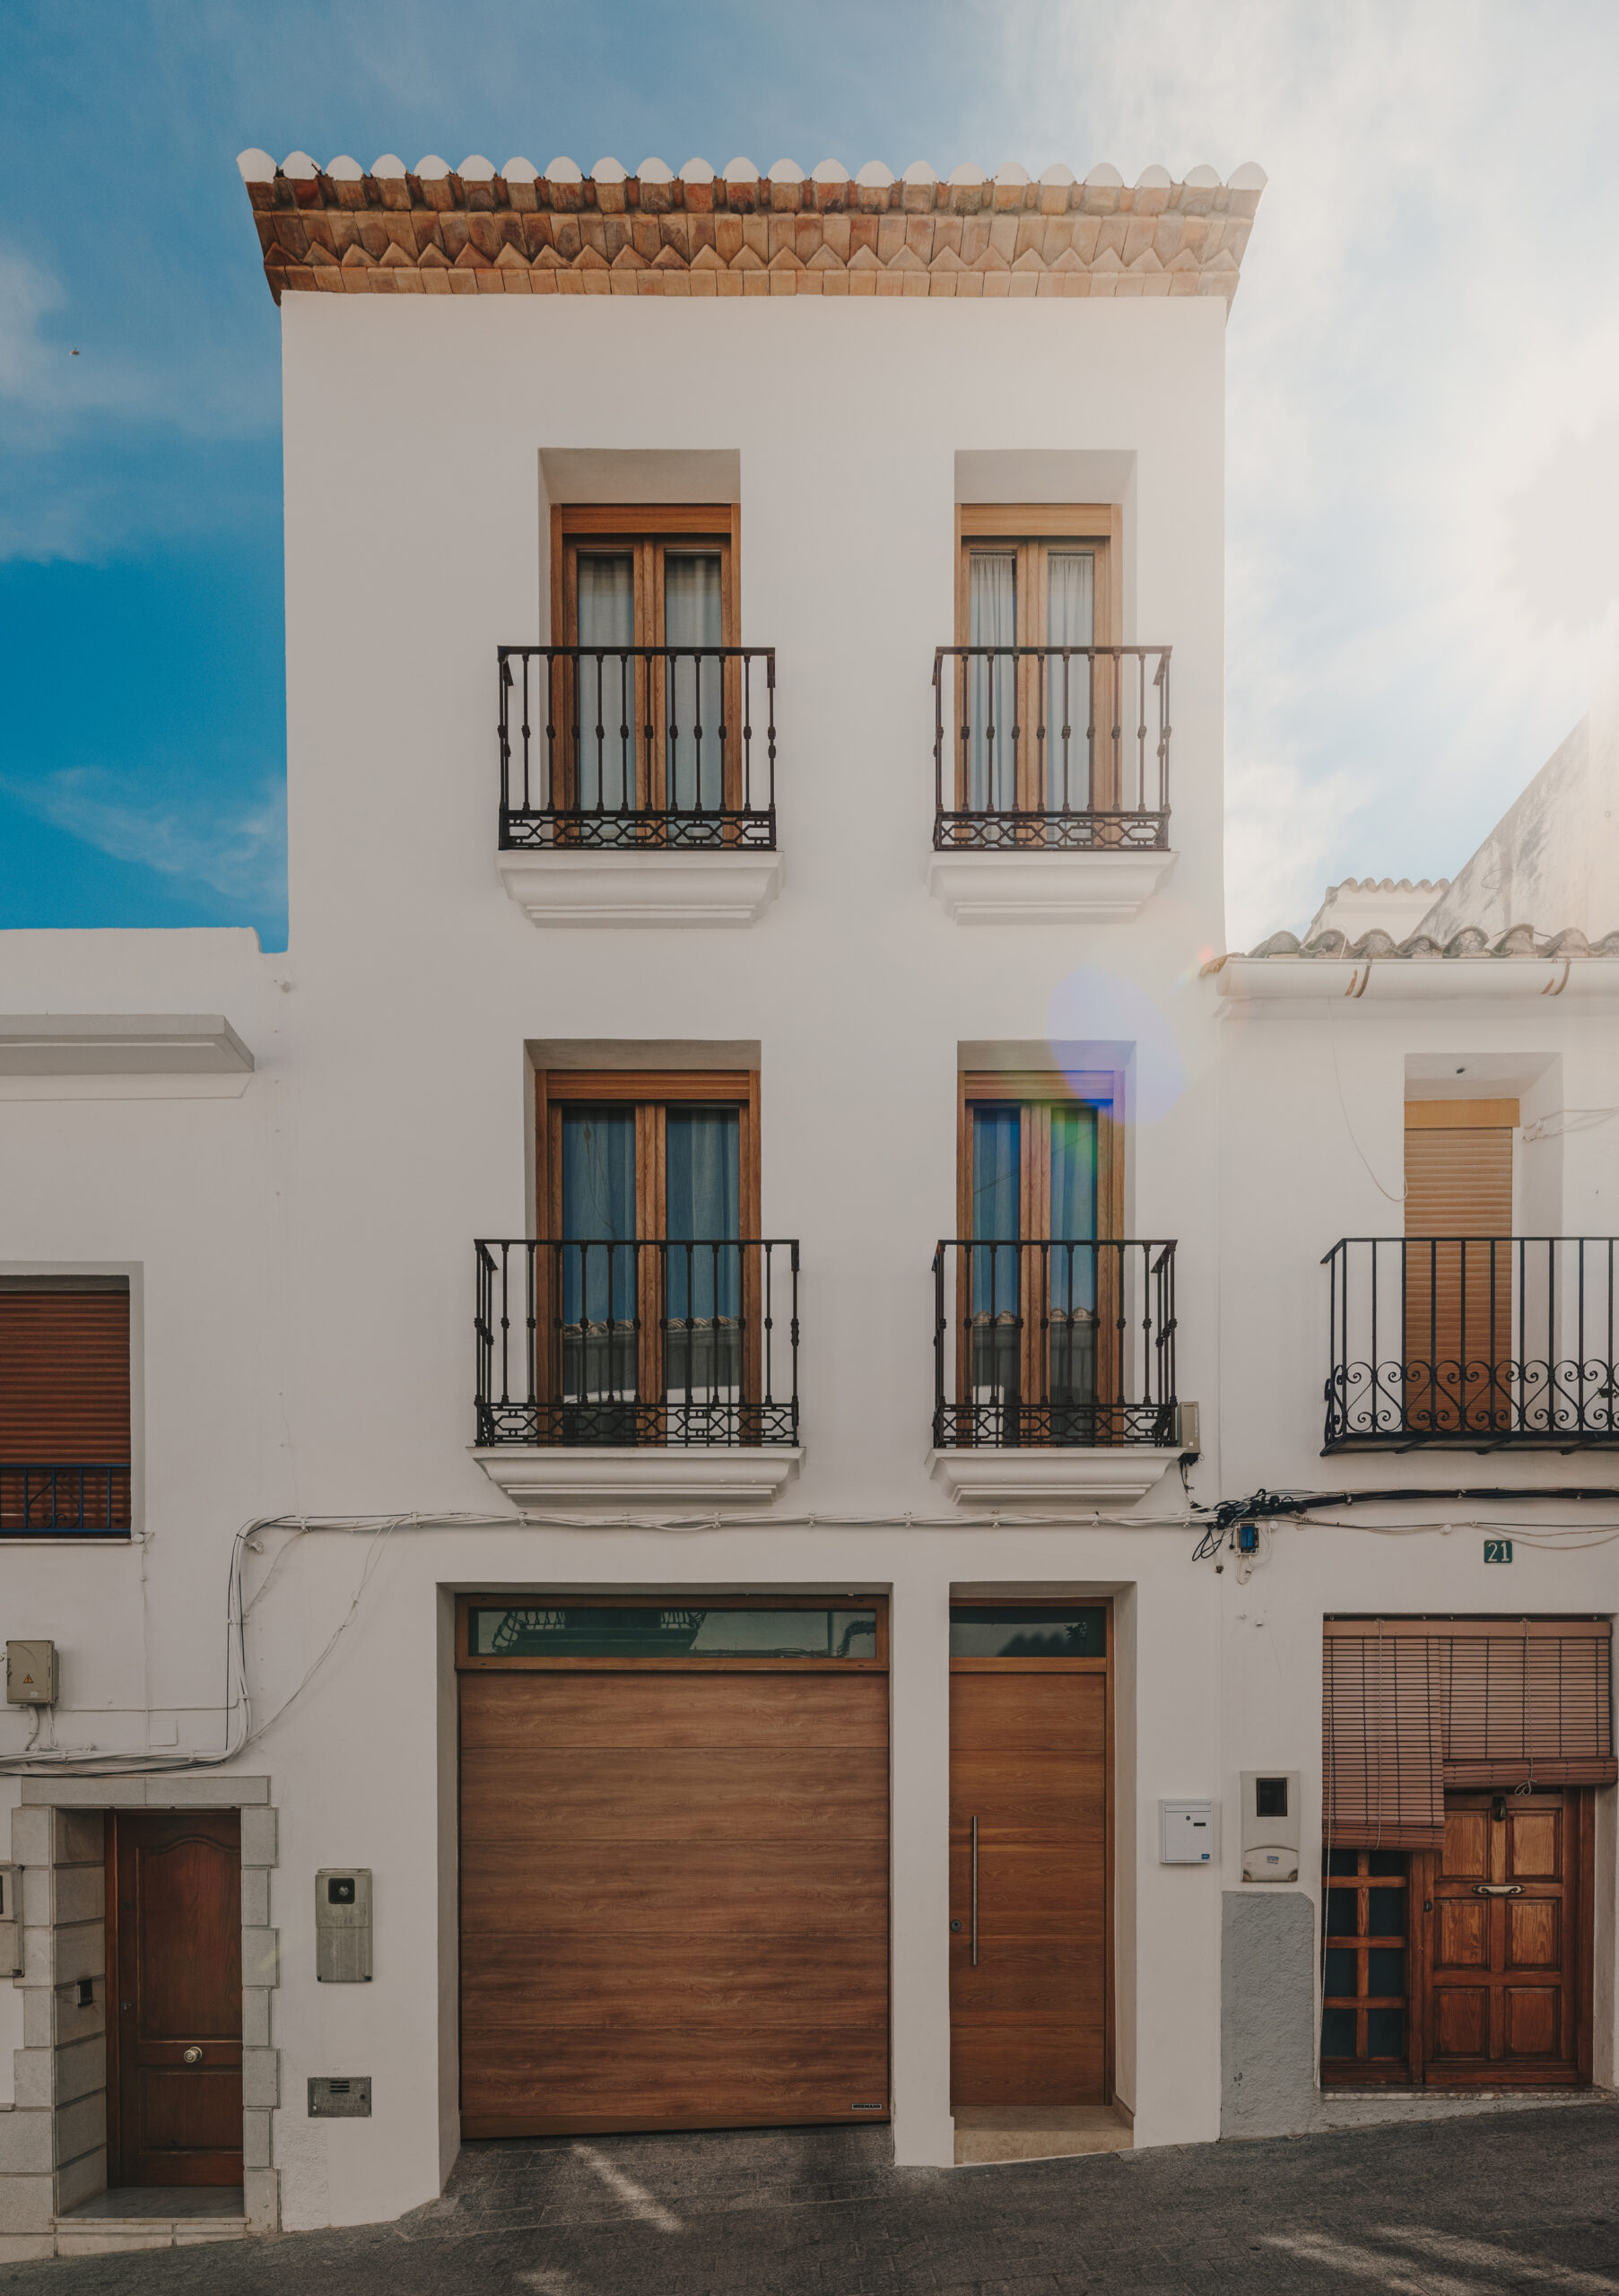
Casa Zacarías begins with a terraced house whose structure, started in the early 2000s, responded to a way of living that had become outdated. The project takes this existing framework as its starting point, adapting it to the everyday life of a family with two children and creating a home that feels more open, flexible and connected.
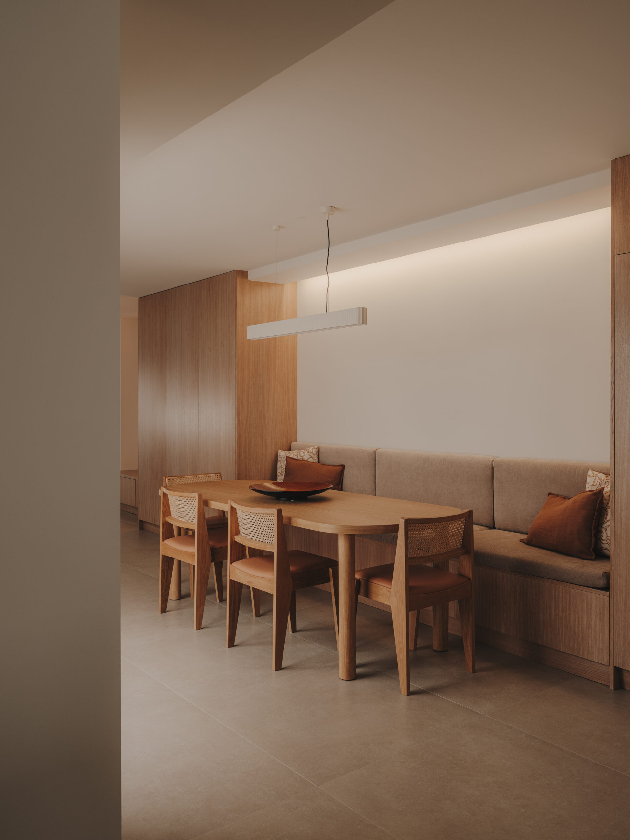
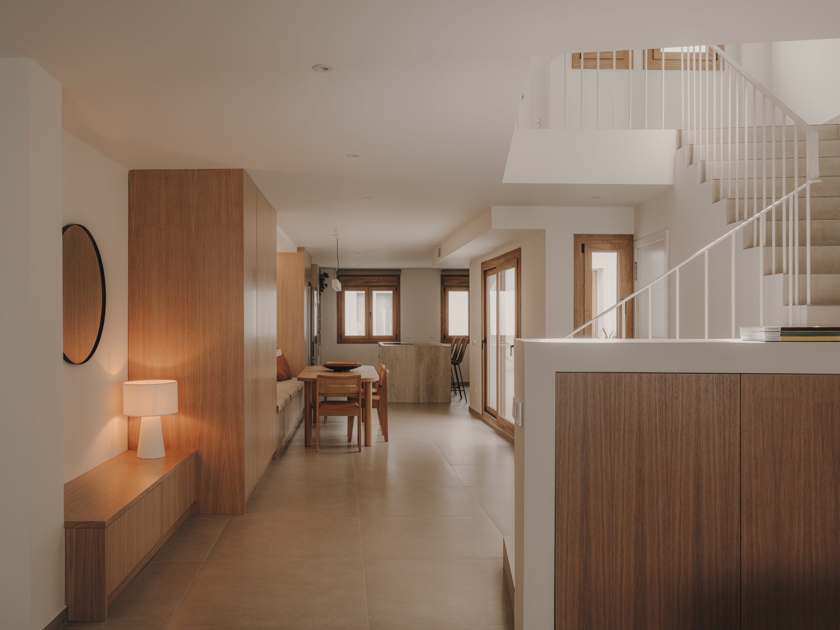
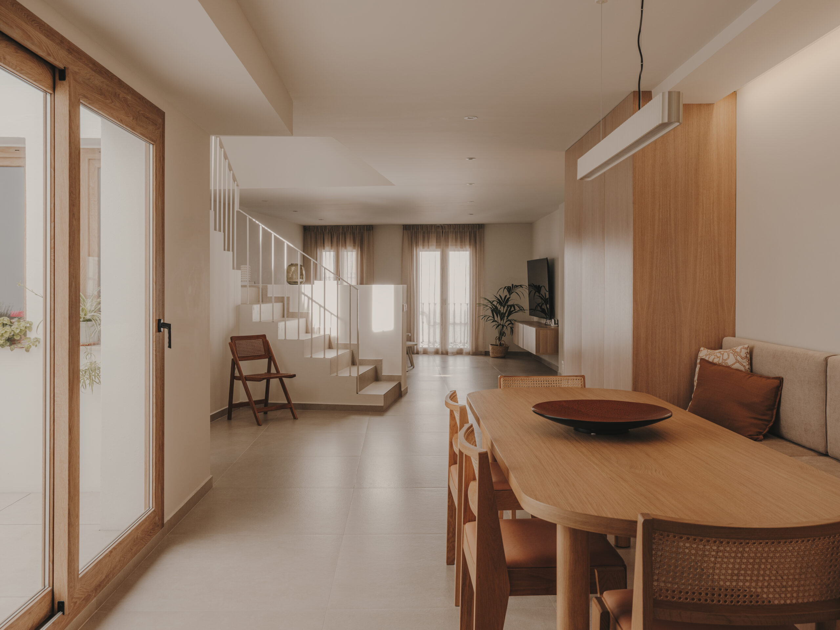
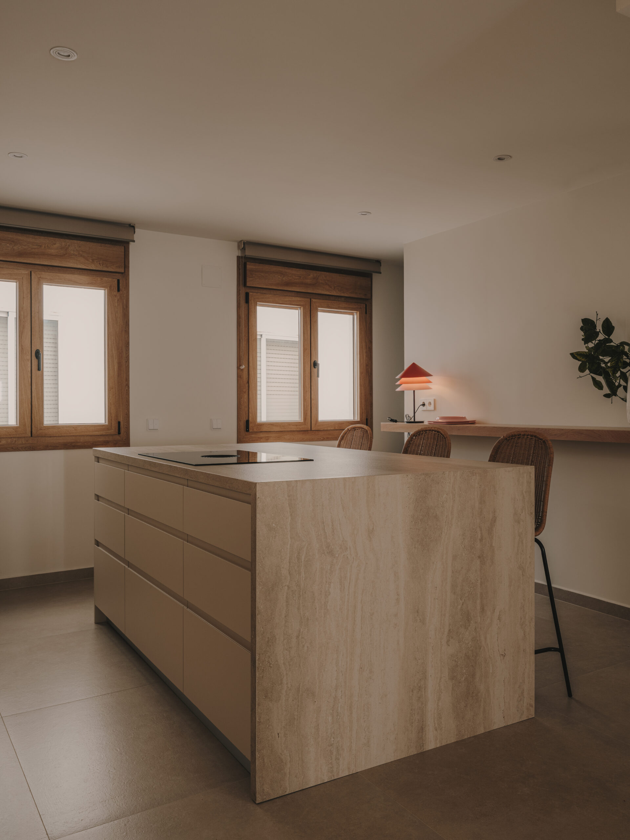
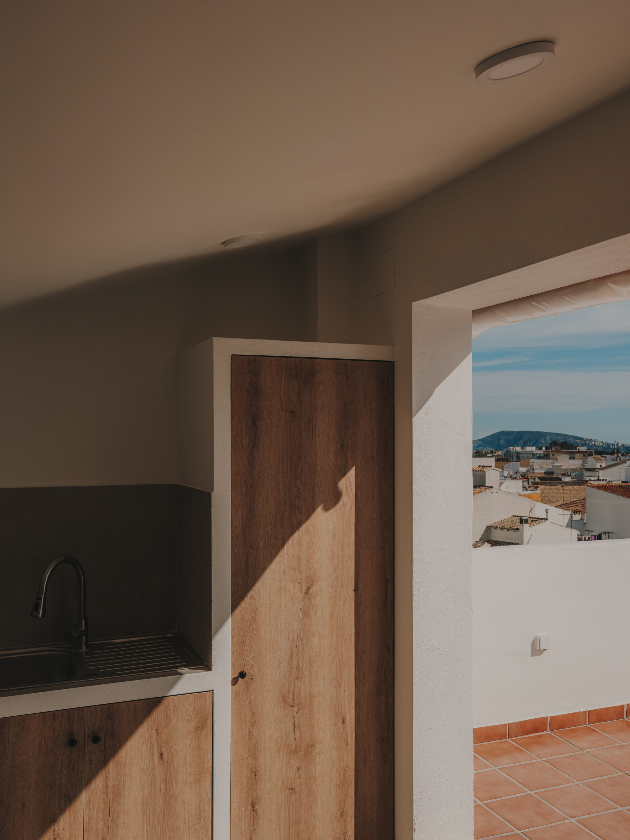
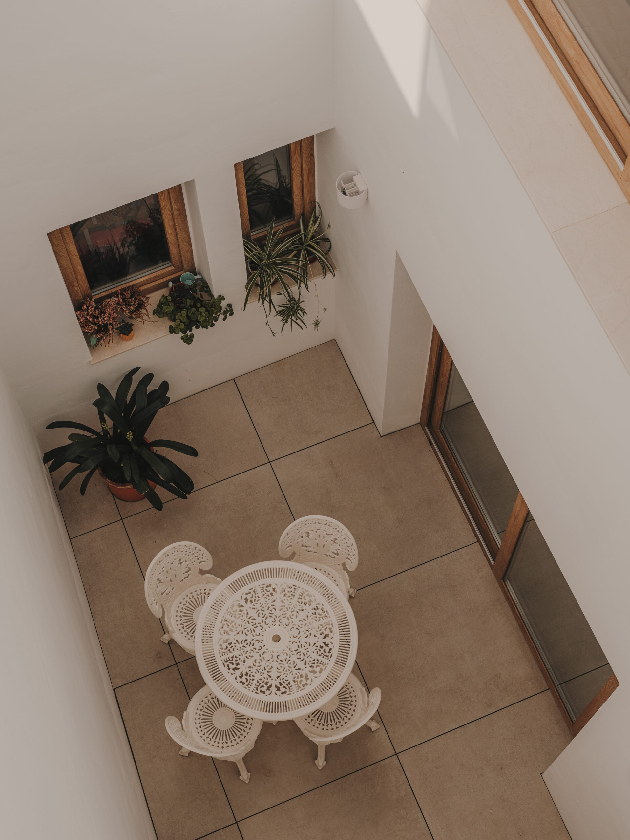
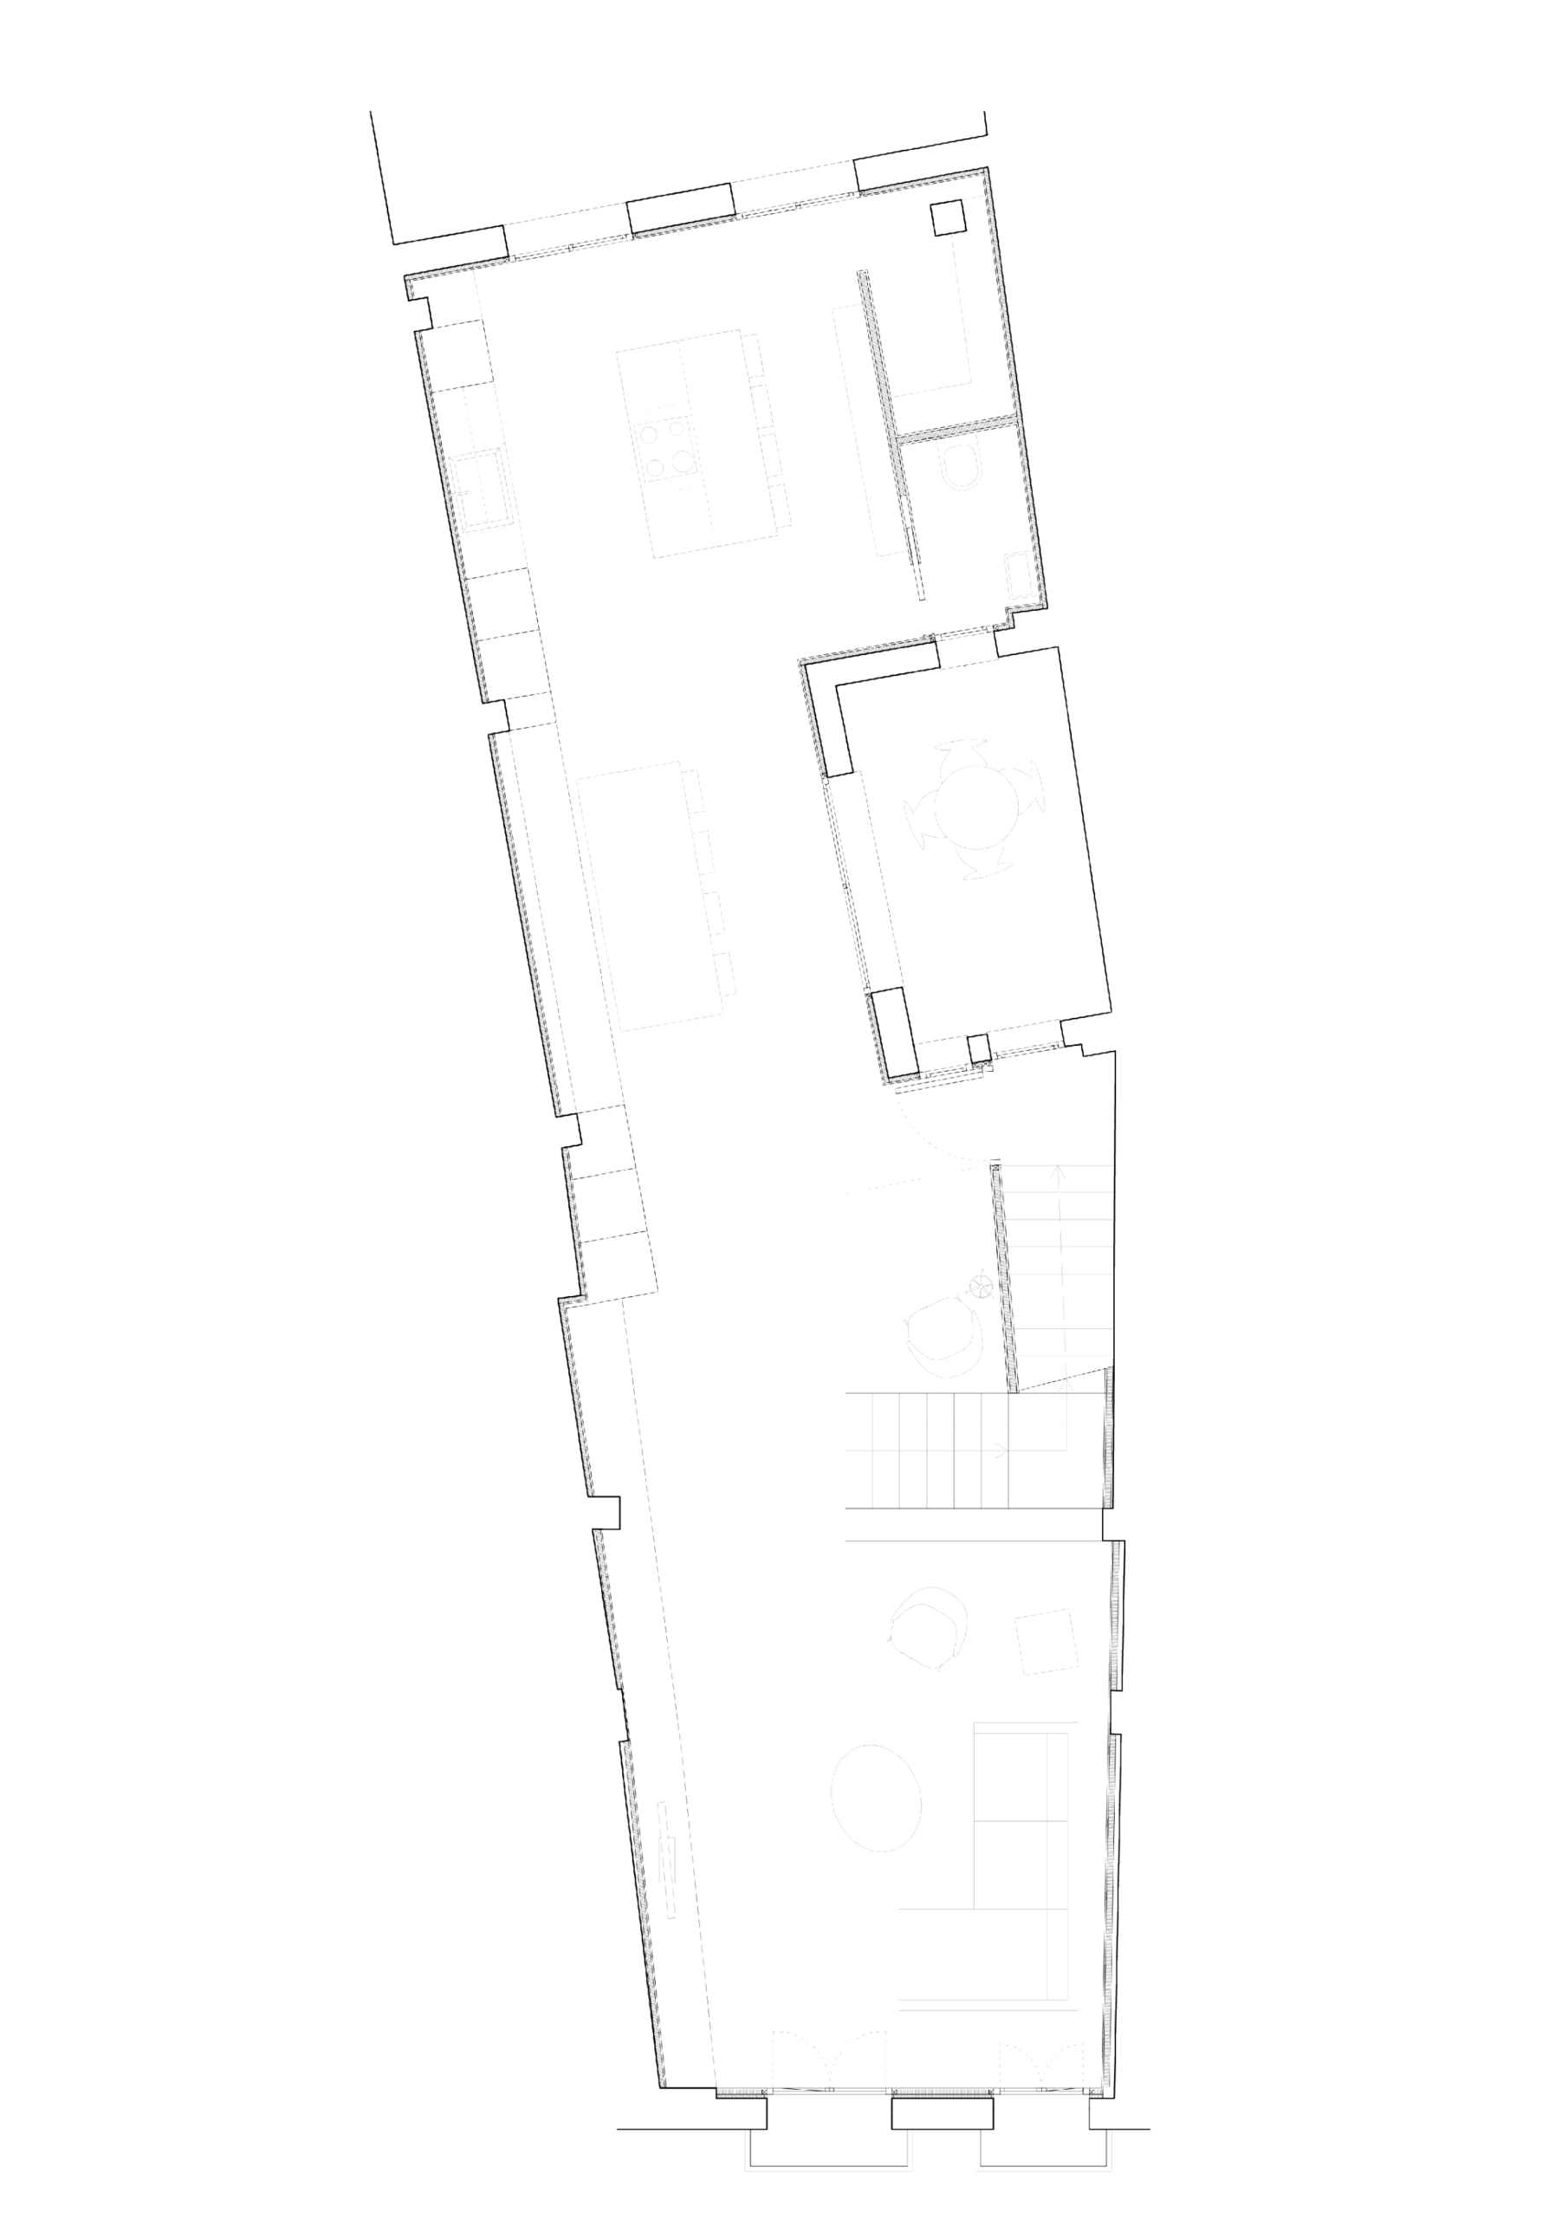
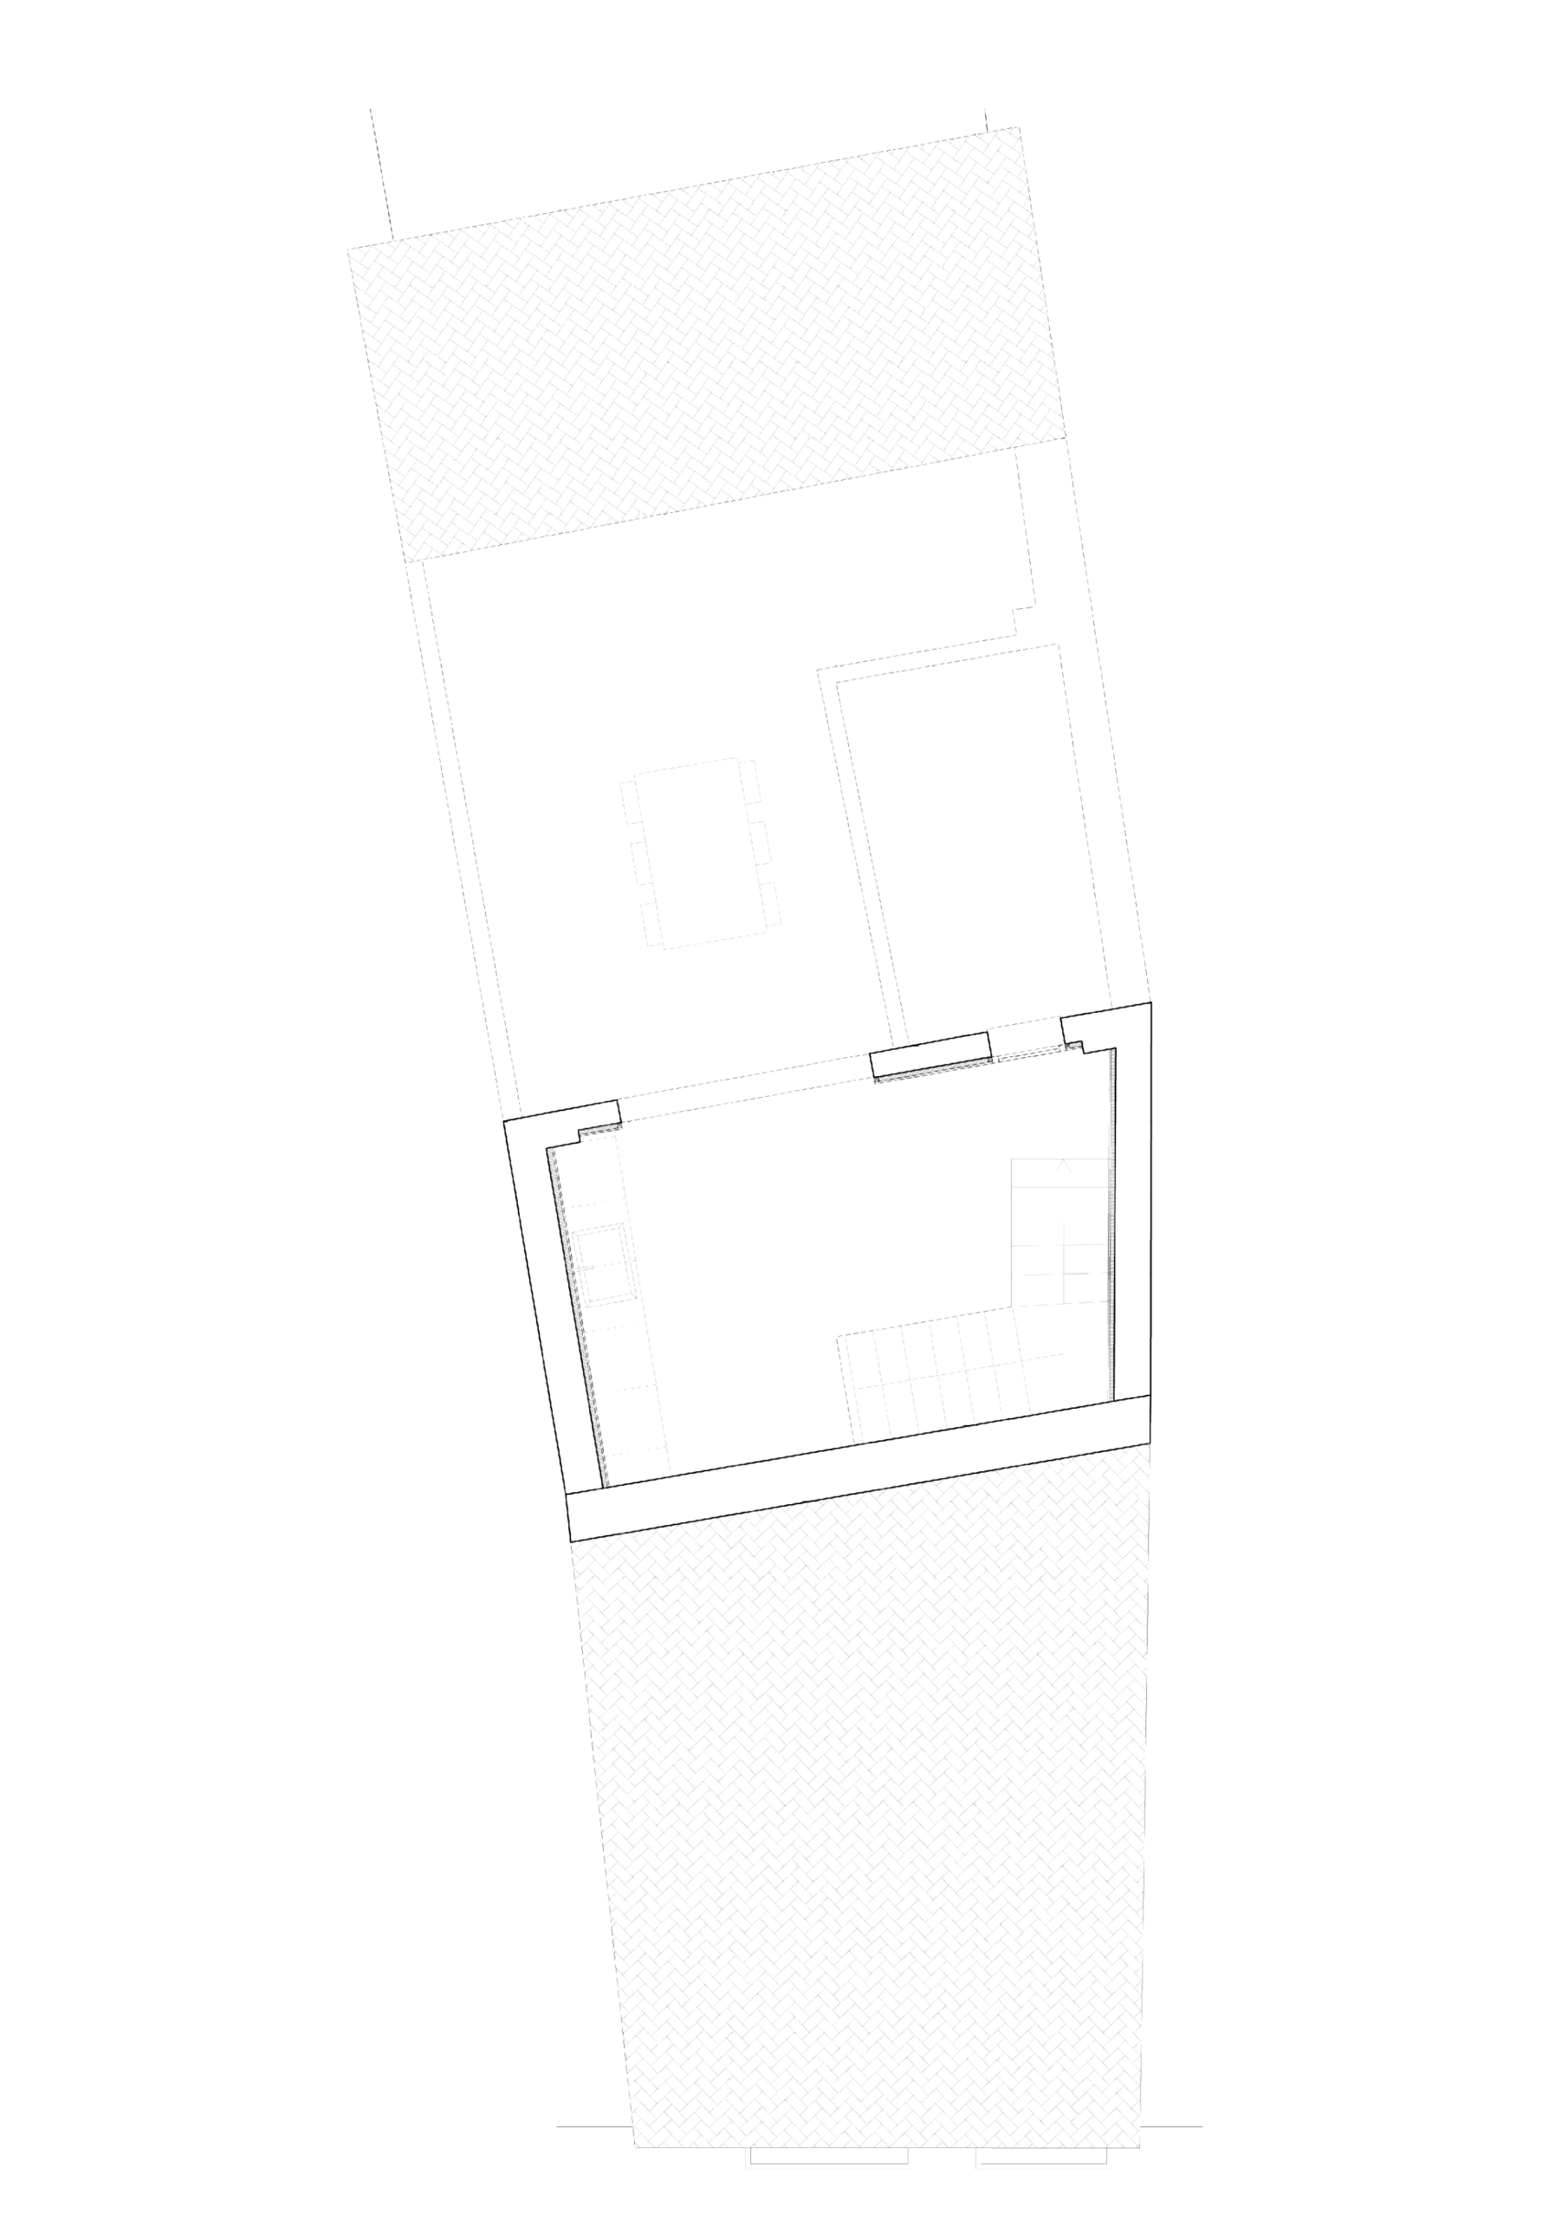
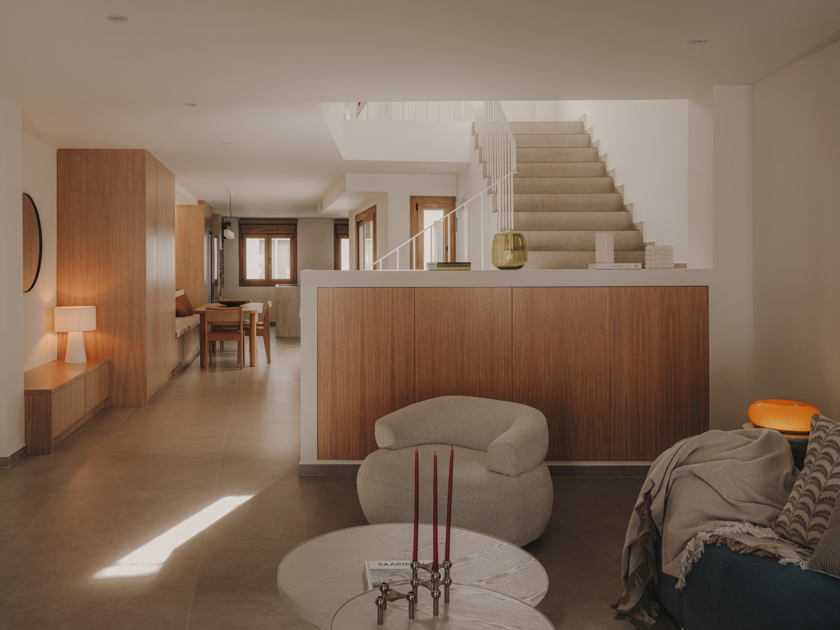
On the ground floor, the kitchen, dining area and living room come together as one continuous space. At the heart of the house, the courtyard is no longer treated as a residual outdoor area but becomes another room within the home, blurring the boundaries between inside and outside while encouraging natural light and cross ventilation.
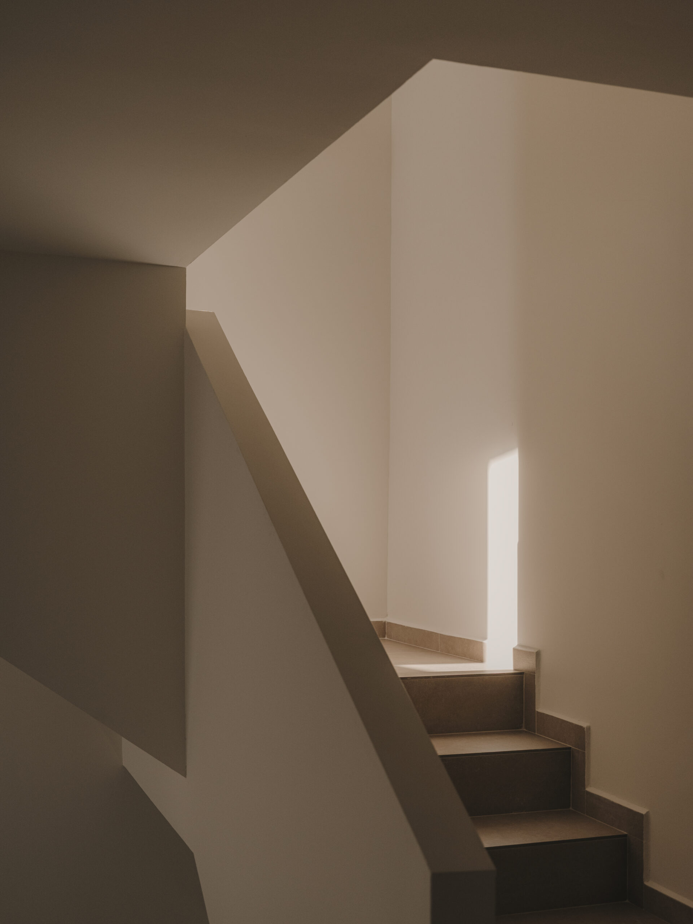
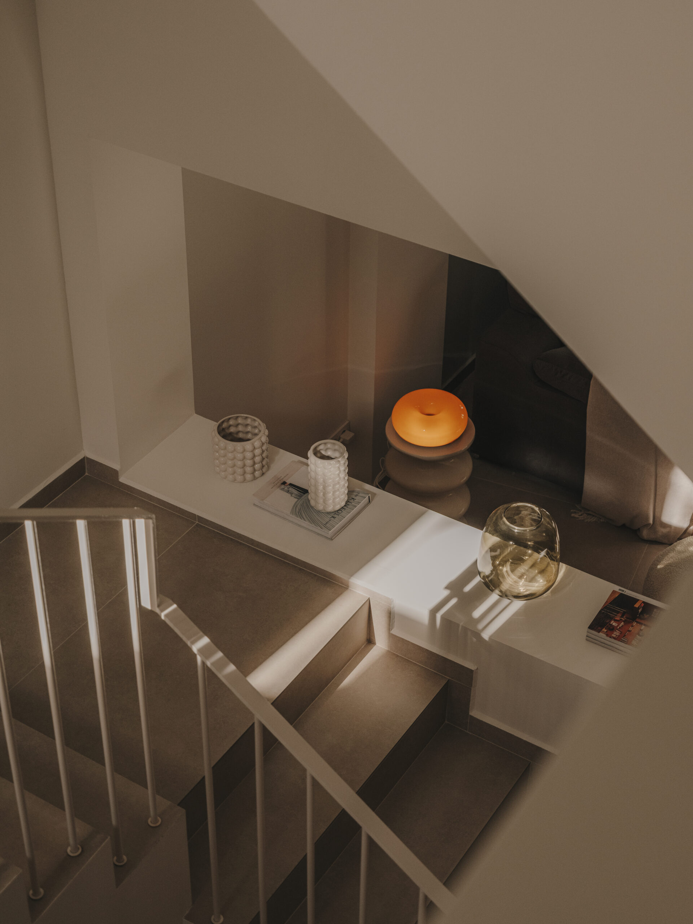
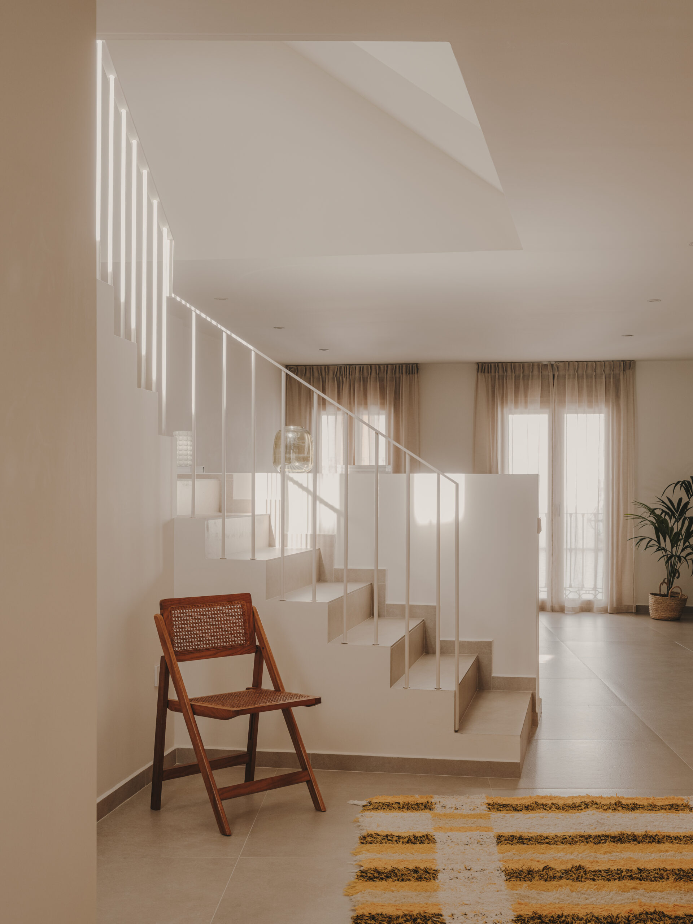
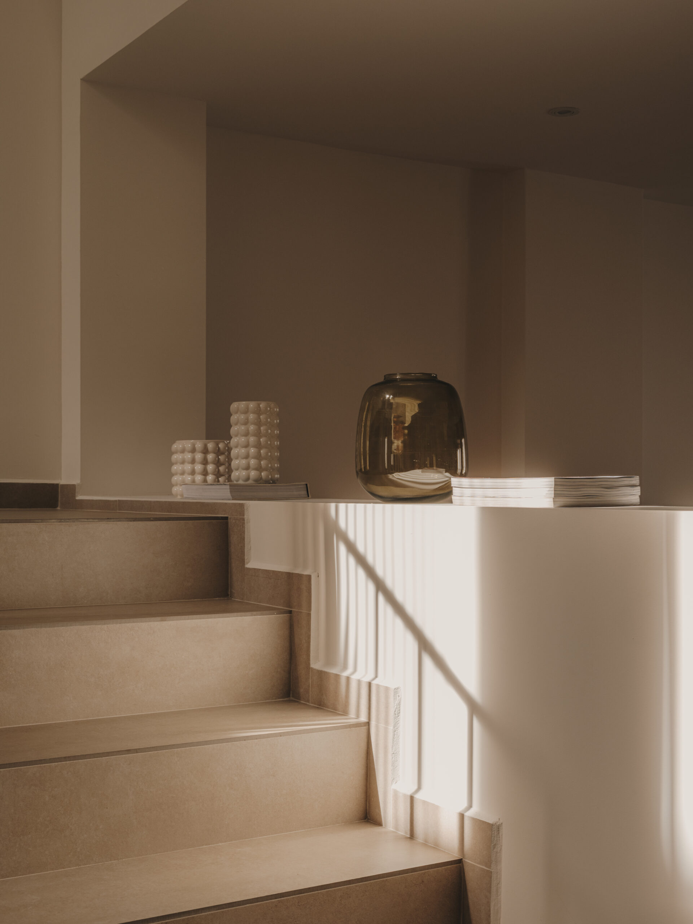
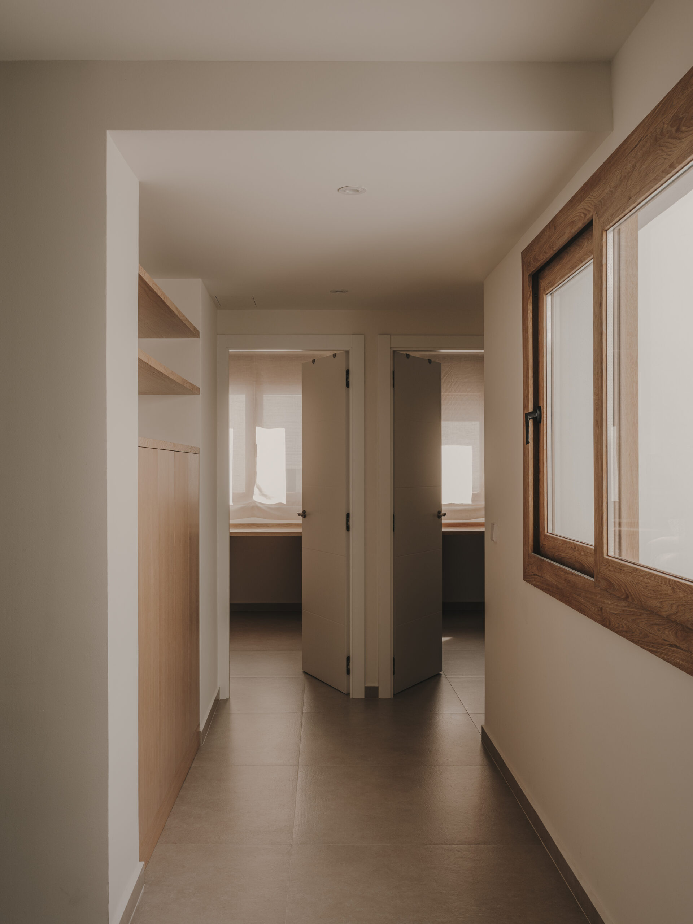
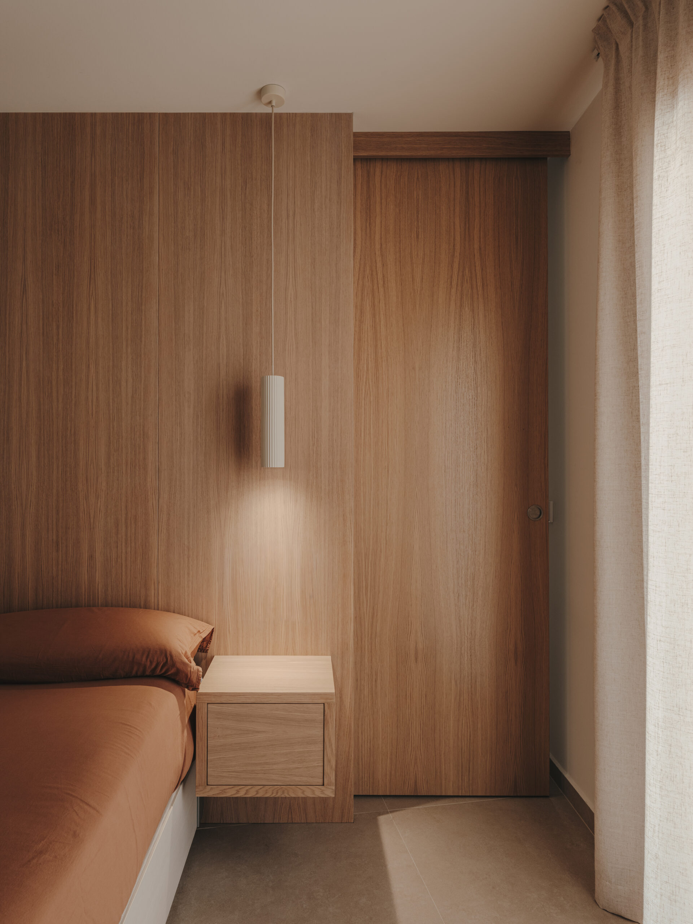
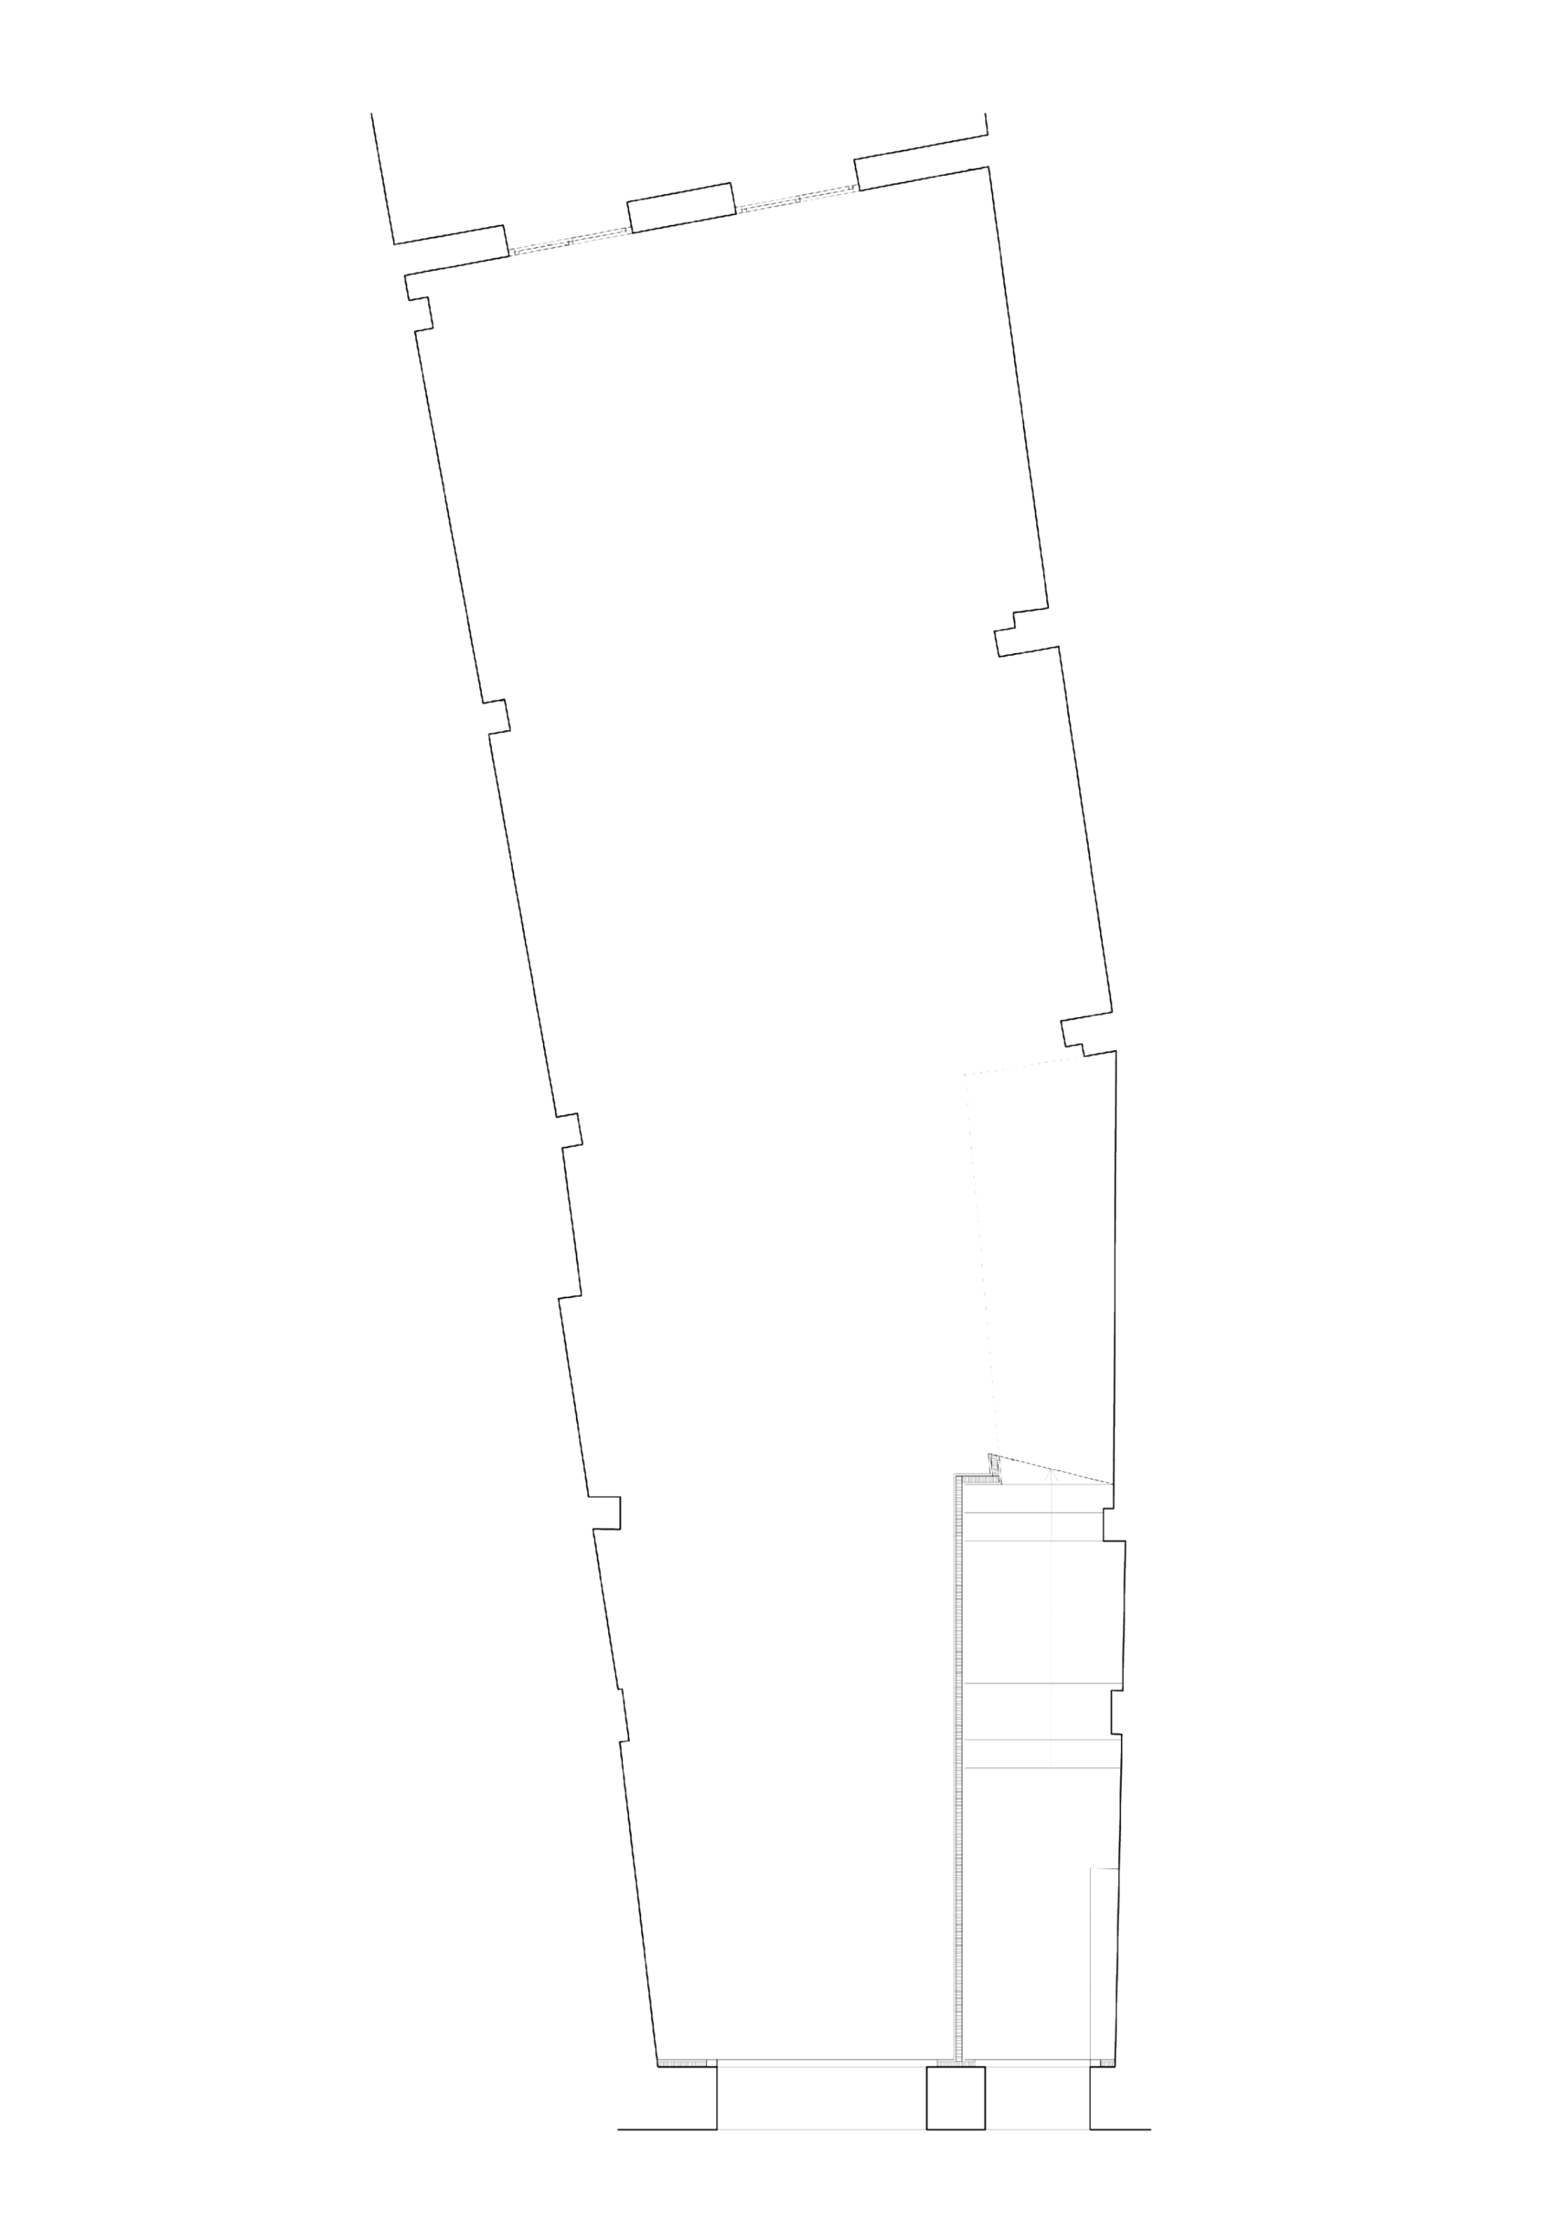
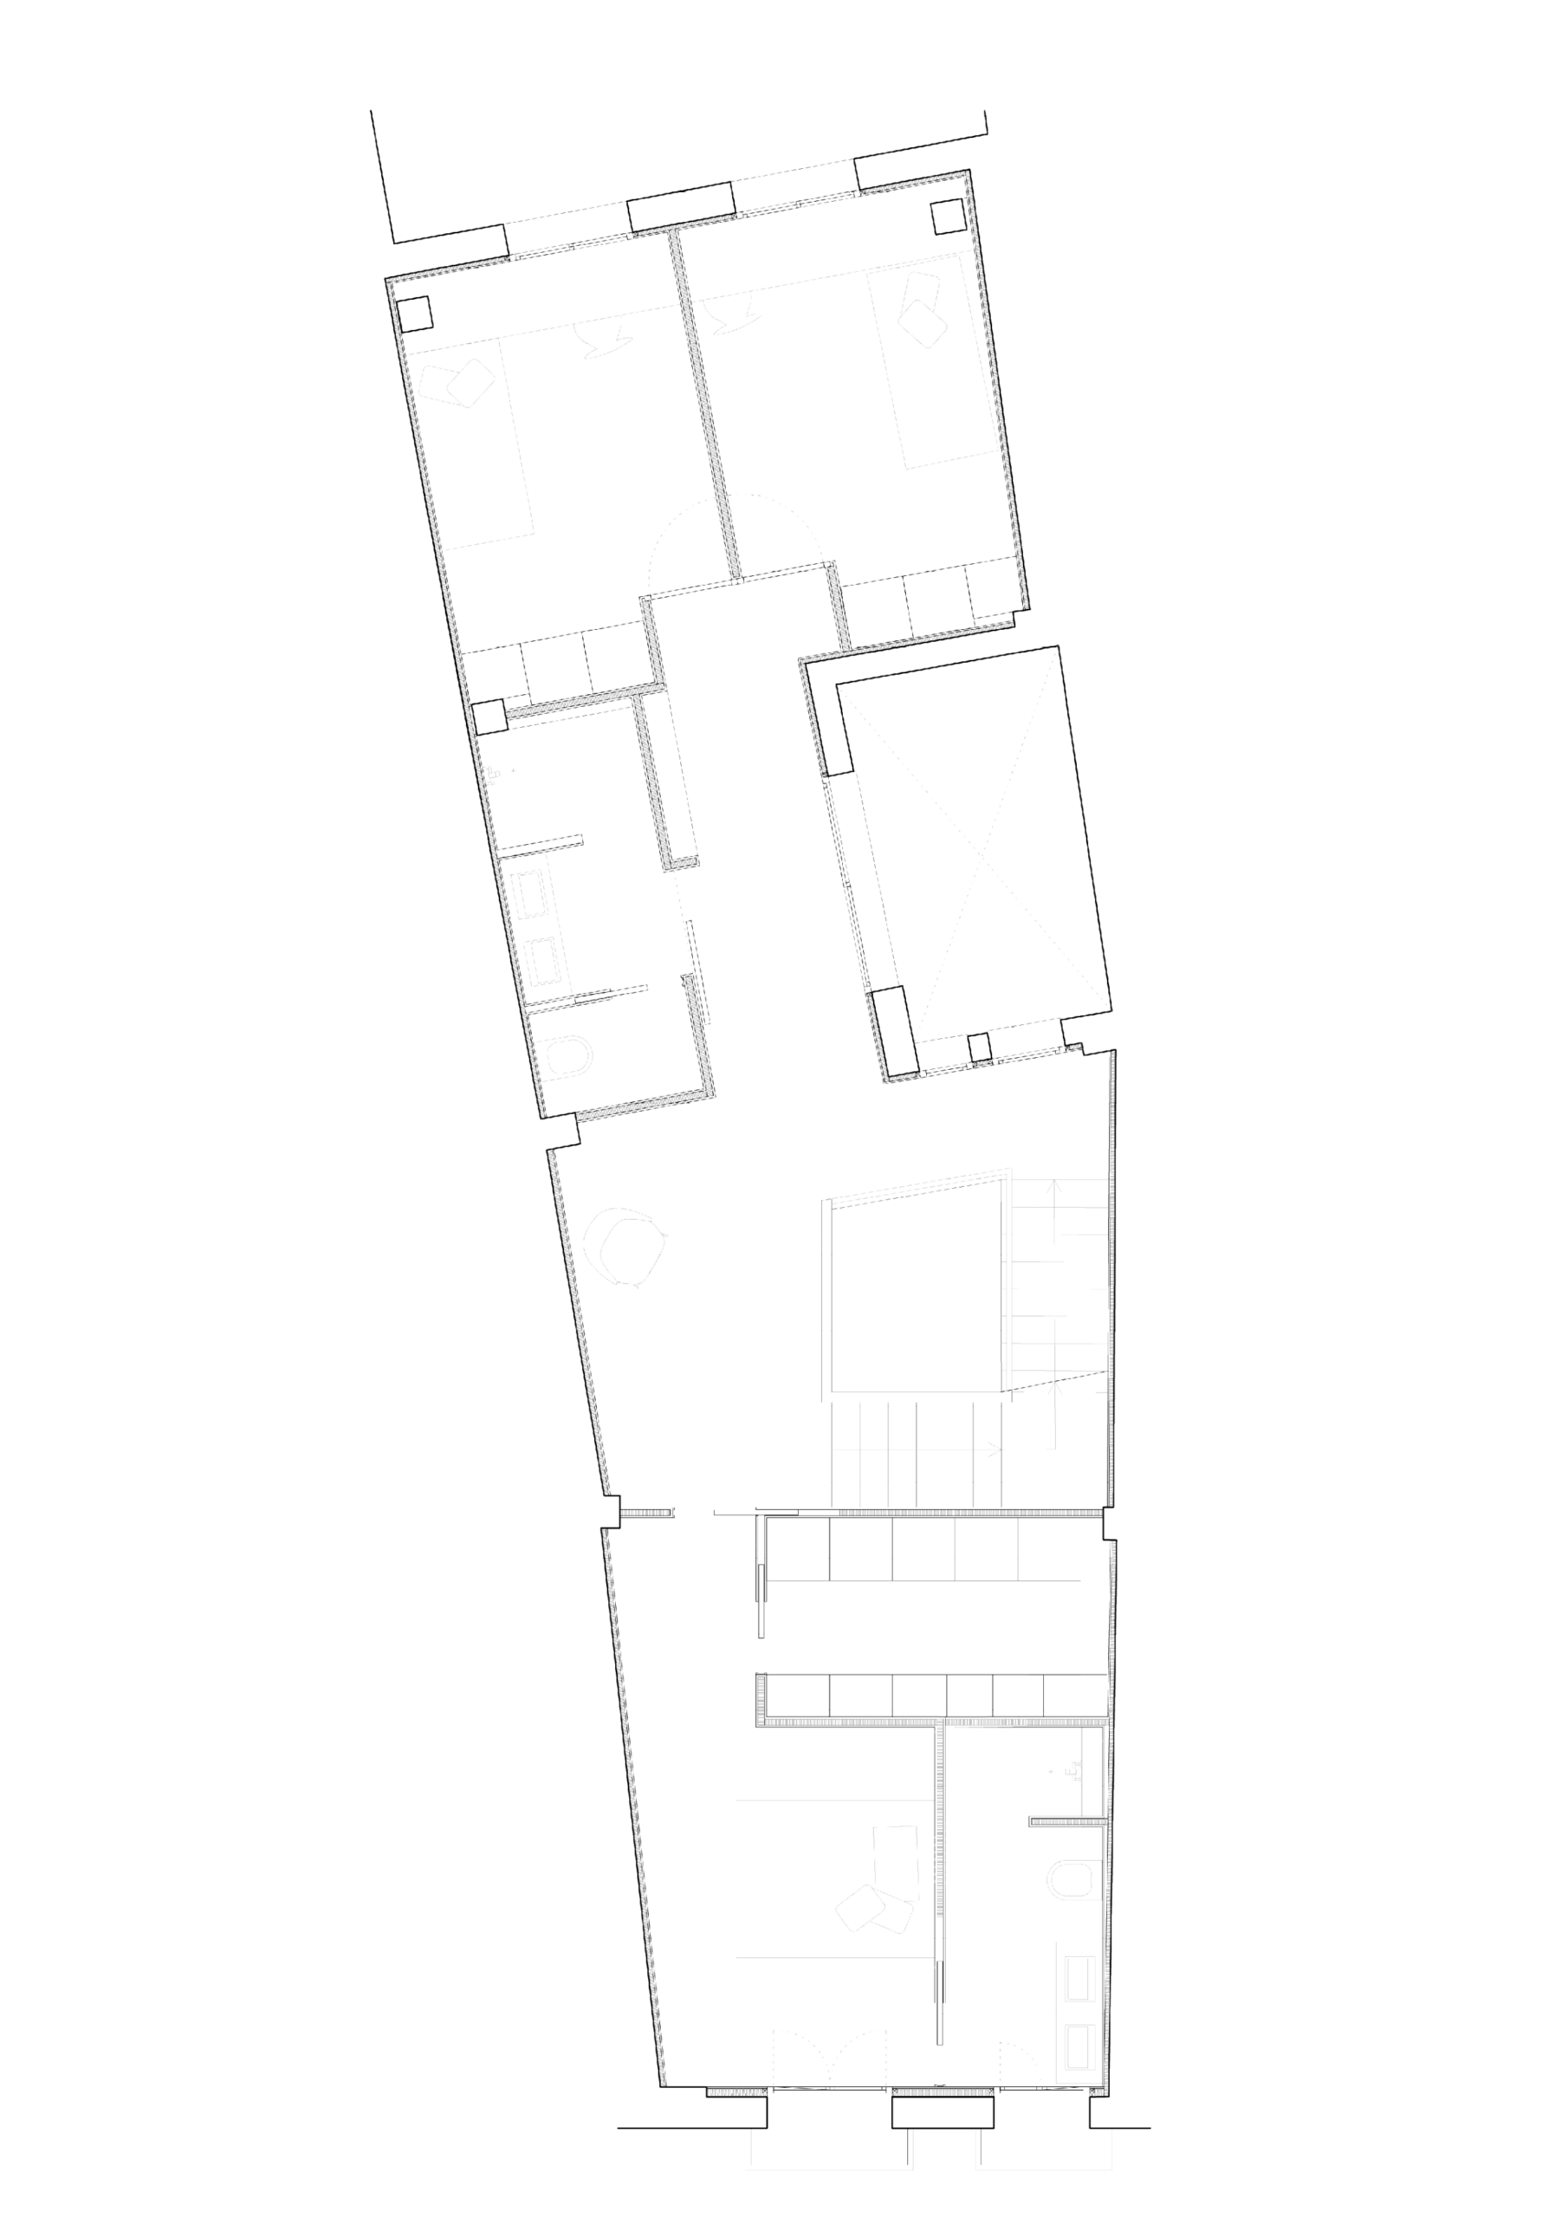
On the upper floor, the new layout reorganises the sleeping areas and improves the relationship between bedrooms, bathrooms and circulation spaces. A double-height opening beside the staircase visually connects both levels, allowing light to flow more freely through the house and enhancing the sense of openness.
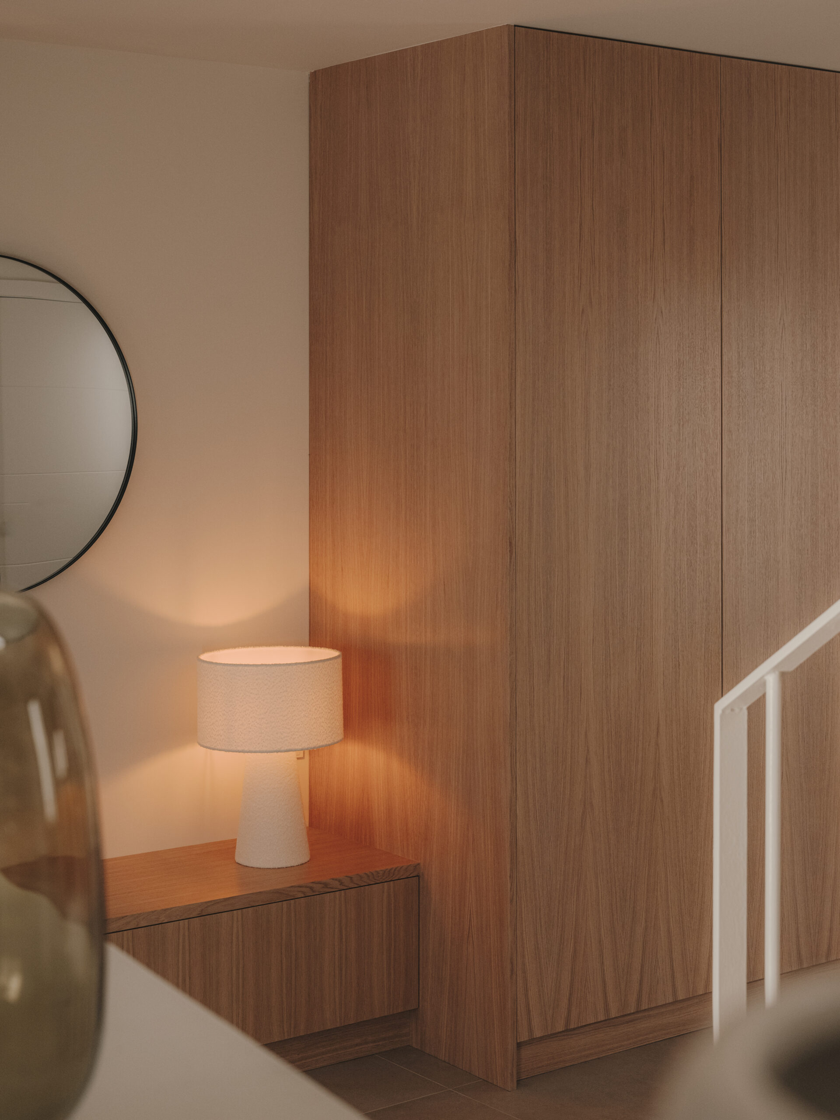
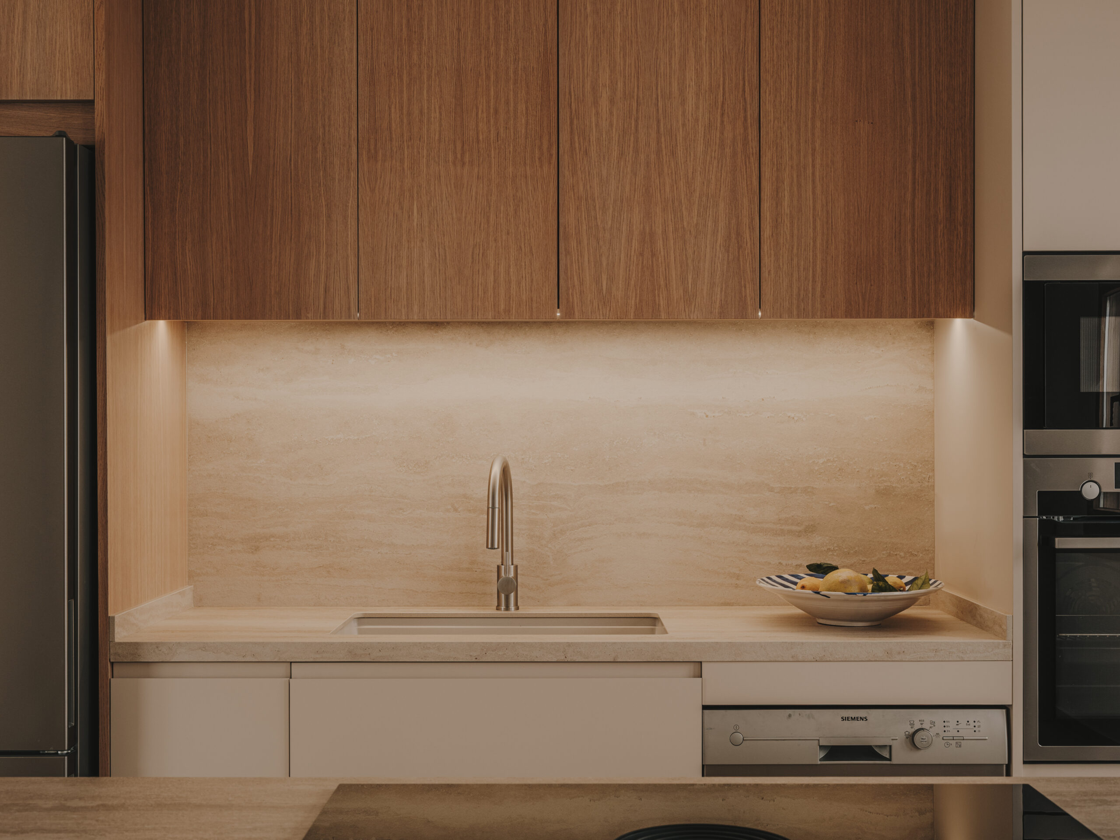
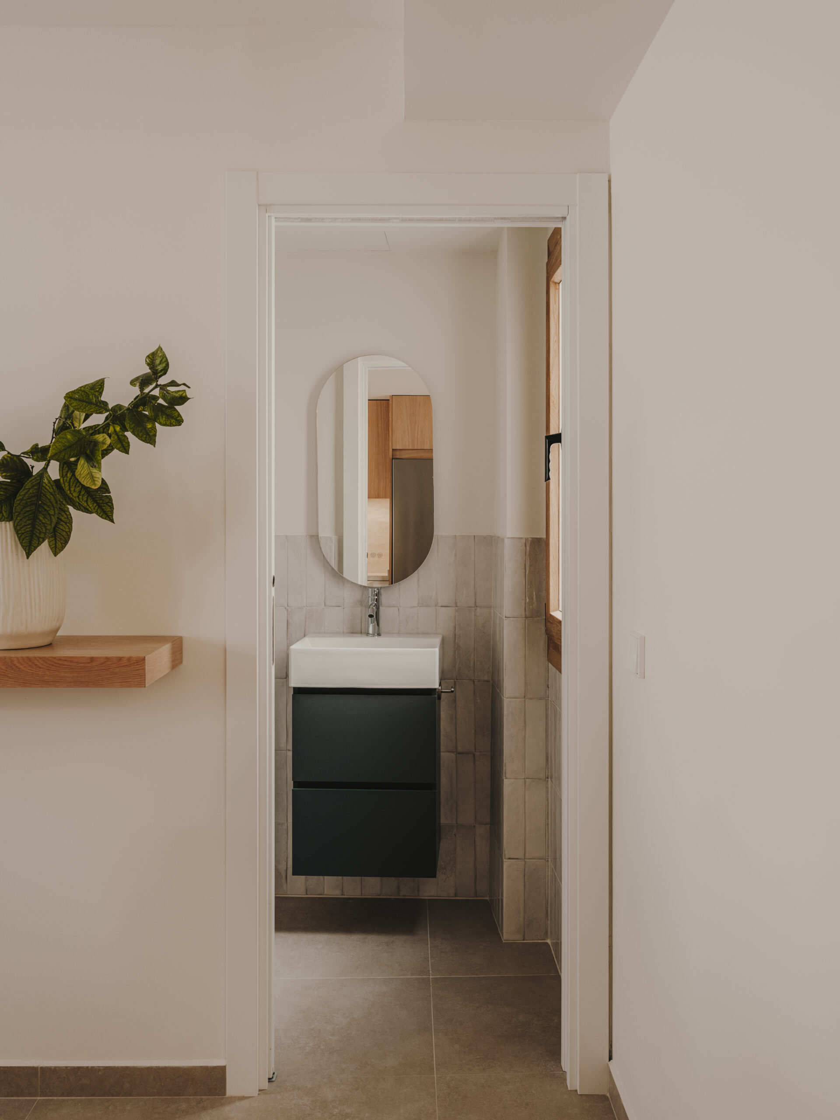
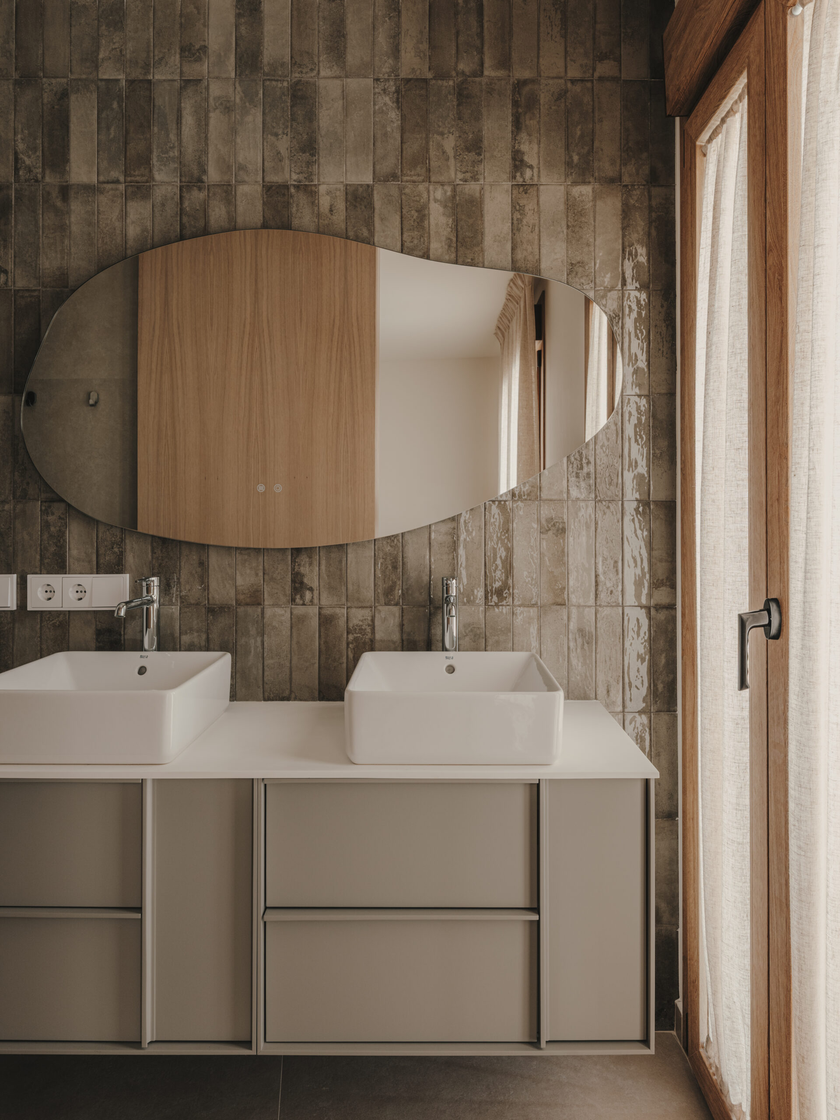
Materiality supports this new understanding of domestic space. A continuous earth-toned floor runs throughout the home, while oak joinery and cream kitchen finishes bring warmth and unify the different elements into a calm and cohesive whole. In the bathrooms, small-format ceramic tiles introduce texture and a more tactile scale.
Storage is integrated into the architecture itself, keeping the spaces uncluttered and encouraging a more ordered and peaceful way of living.
Rather than completing an unfinished building, Casa Zacarías transforms an existing structure into a contemporary family home designed to support everyday life.
| Client | Private |
|---|---|
| Architecture | GOODBYE2000 |
| Photography | Oleh Kardash |
| Year | 2025 |
| Area | MARINA ALTA, ALACANT |