Fondo Portada del Proyecto Óptica Maria Alarcón

Óptica Maria Alarcón

Óptica Maria Alarcón

+ View plan

Project

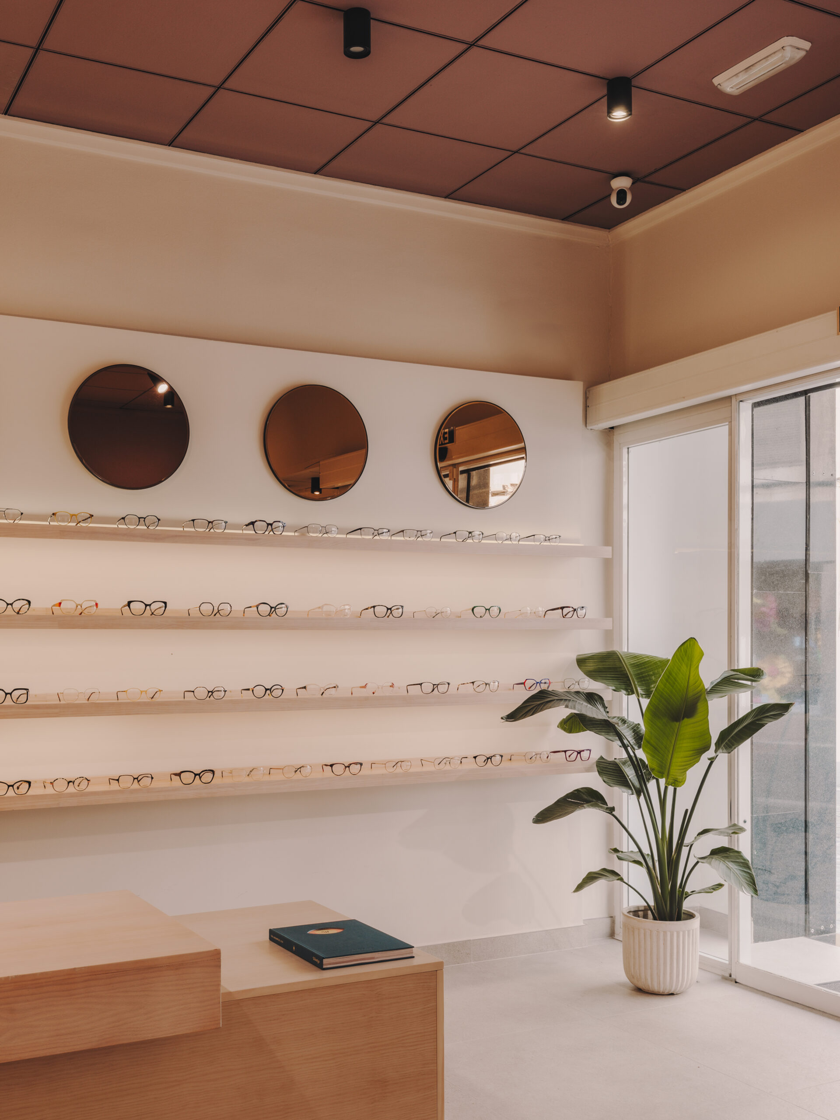
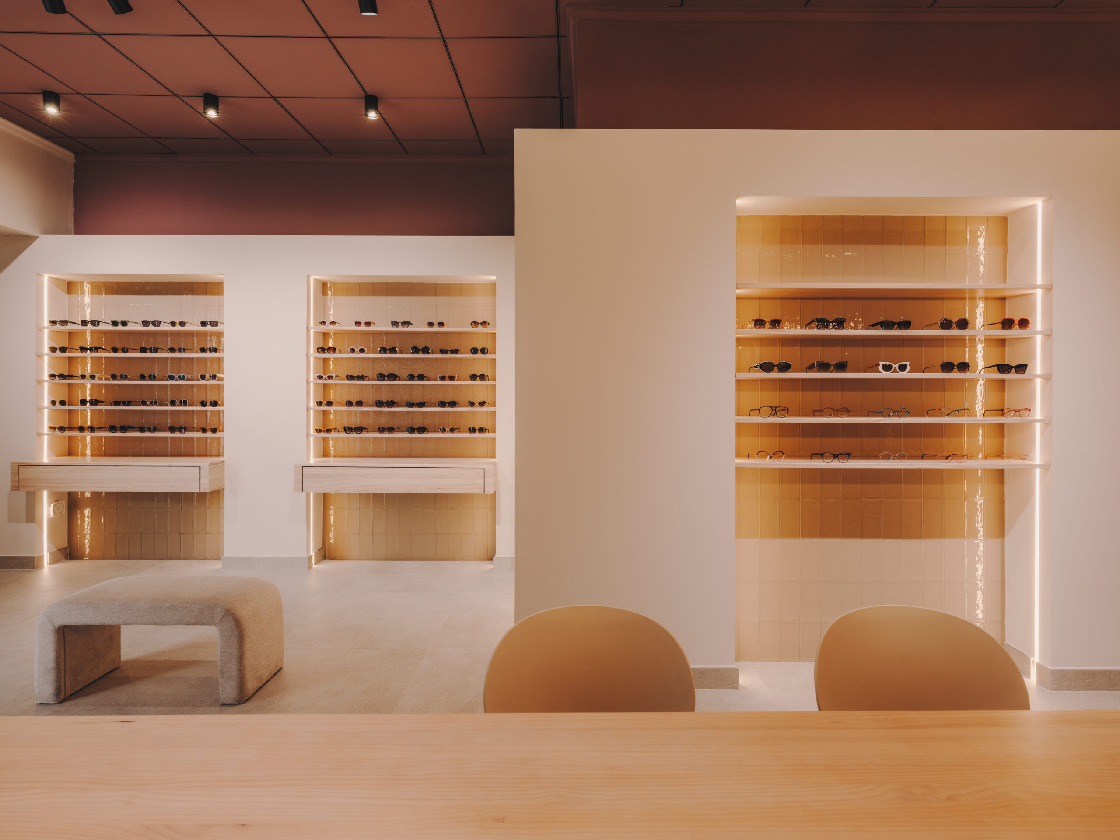
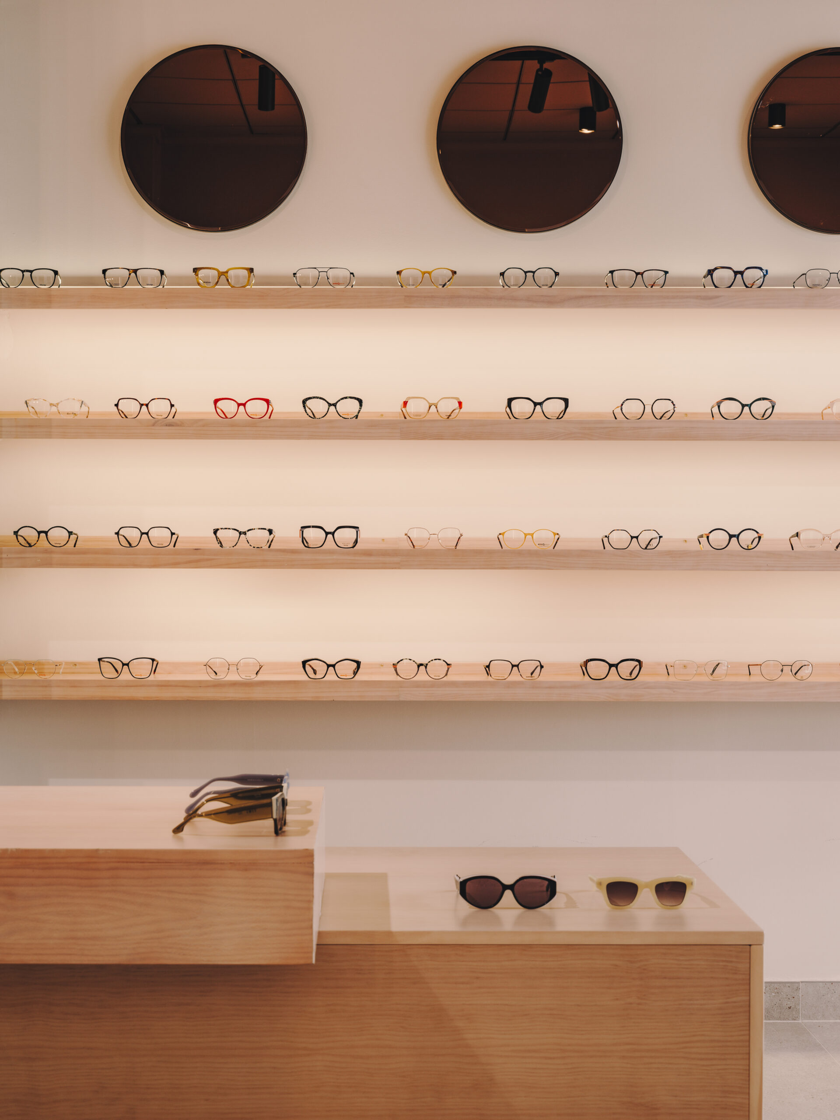
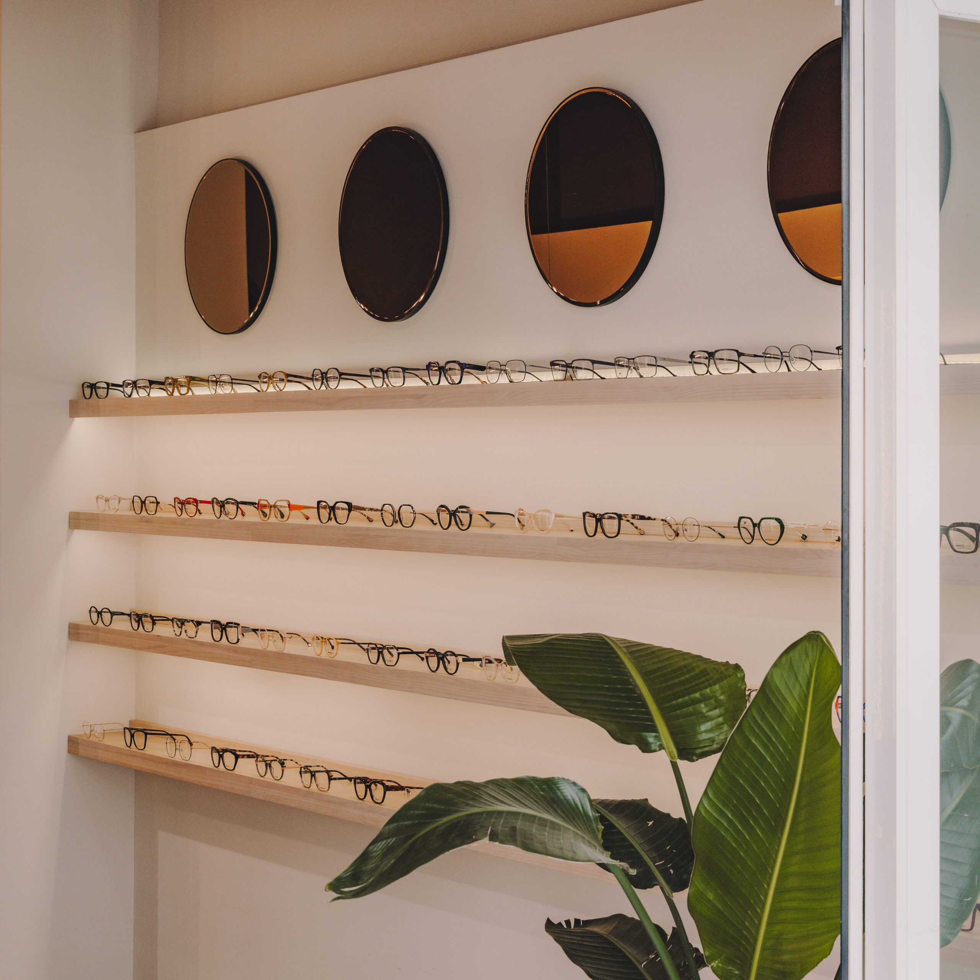
Óptica Vistalia was conceived with the aim of translating María’s personality into her new optical store: approachable, detail-oriented, and sensitive. Beyond meeting the functional requirements of a commercial space, the project seeks to create a welcoming and distinctive experience, moving away from the clinical image traditionally associated with this type of establishment.

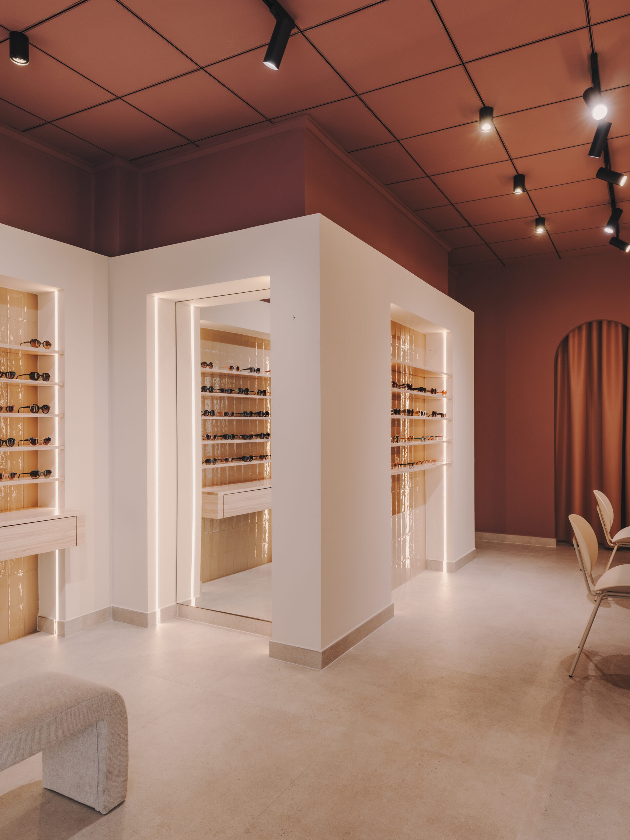
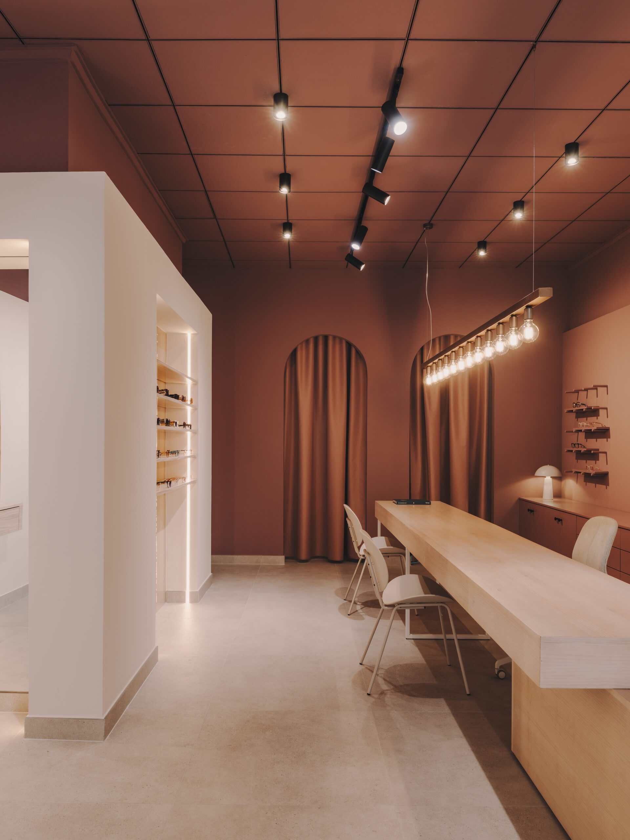
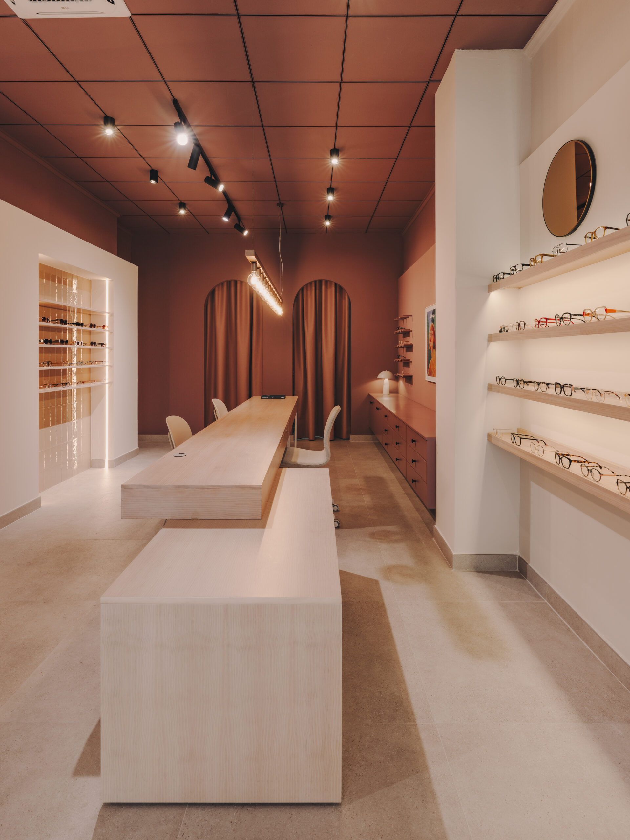
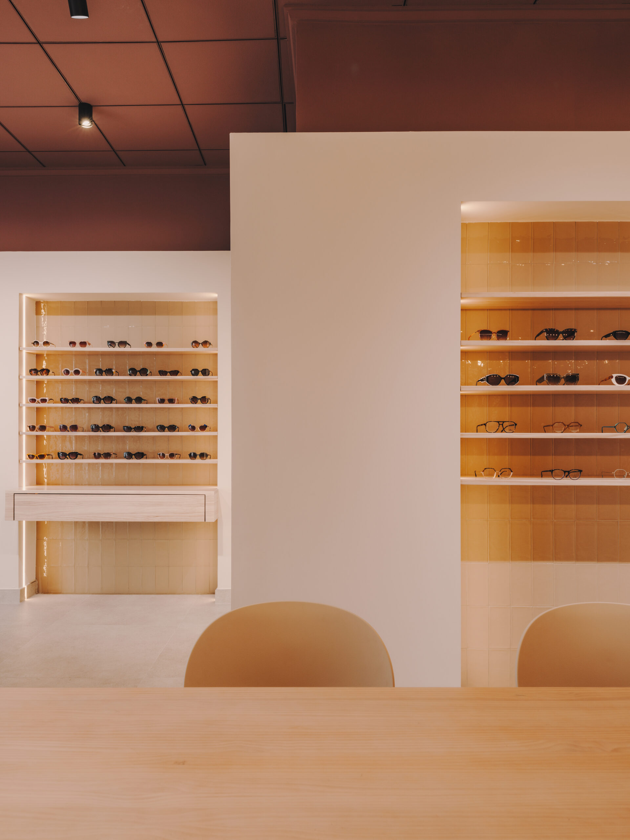
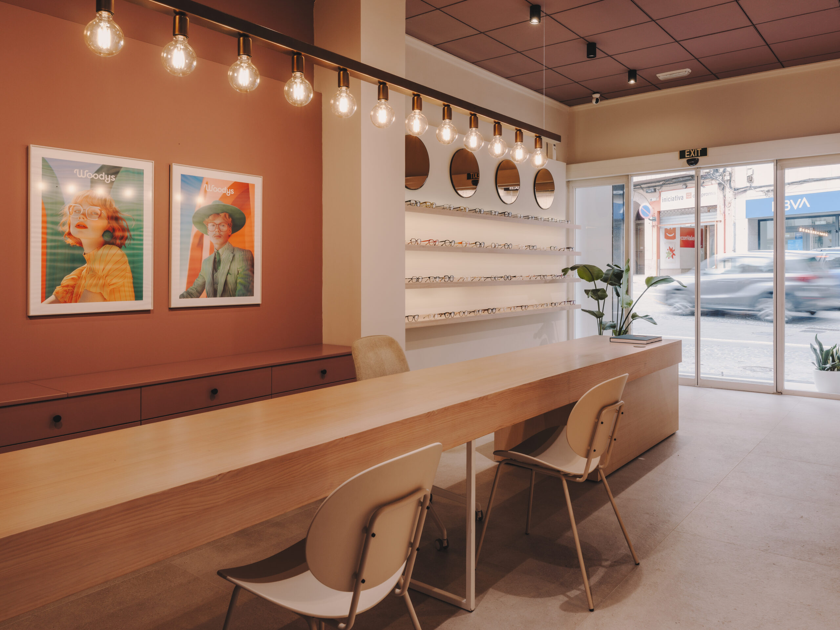
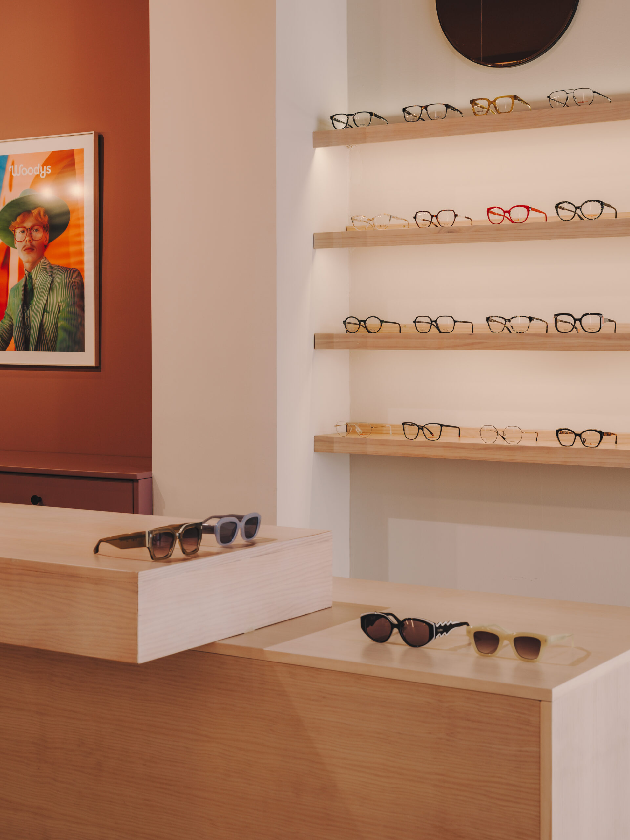
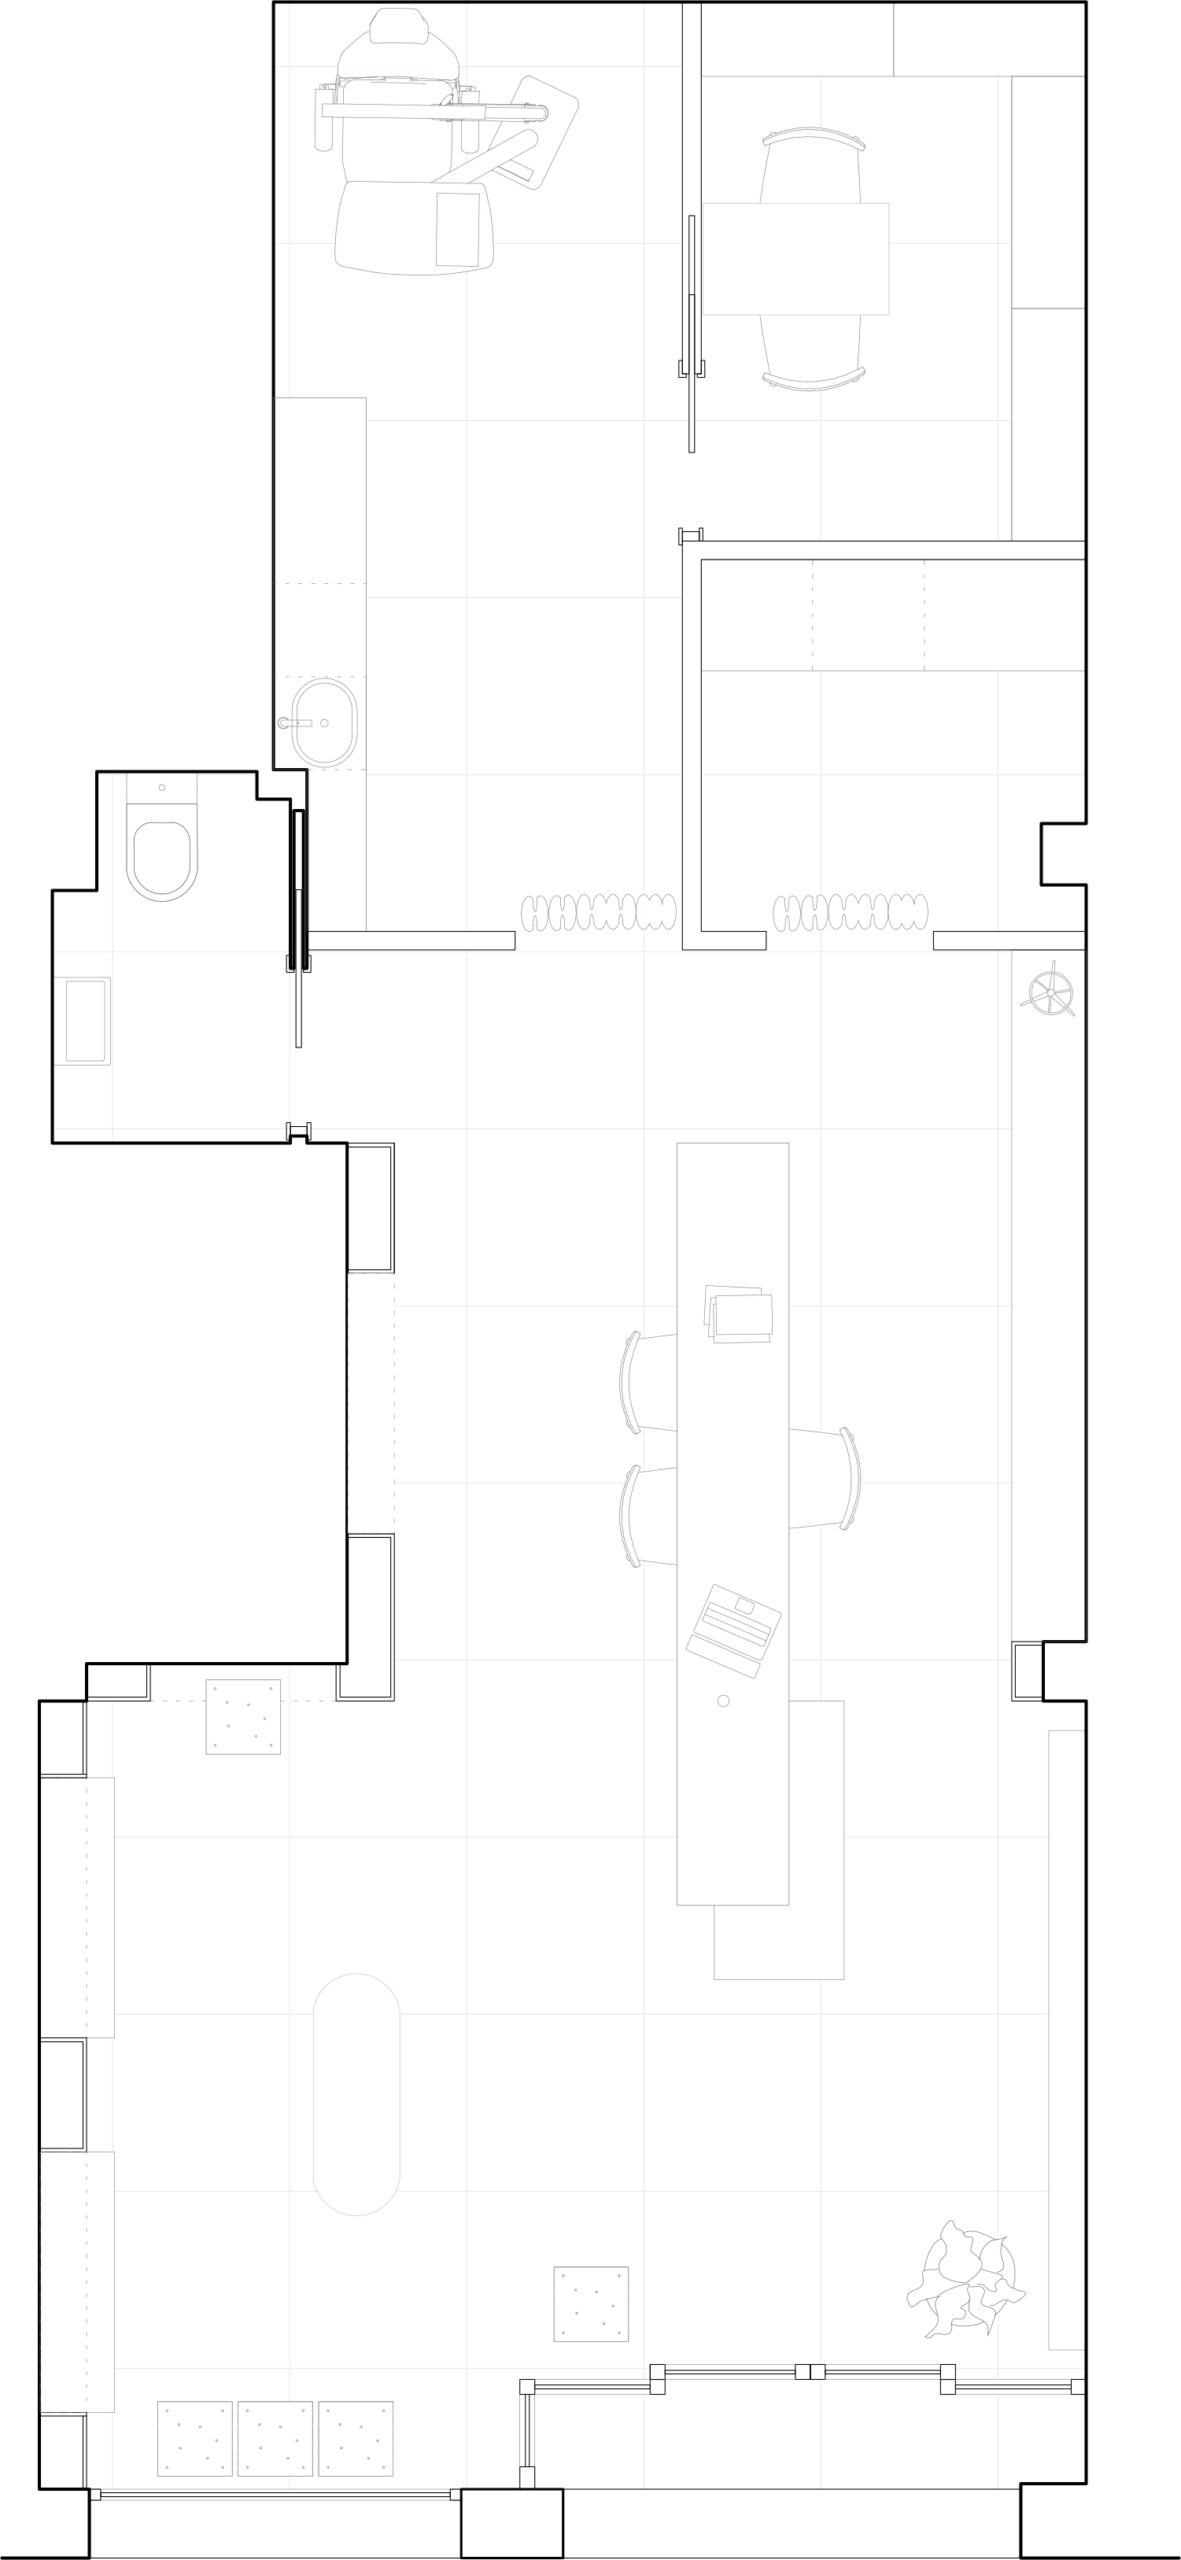
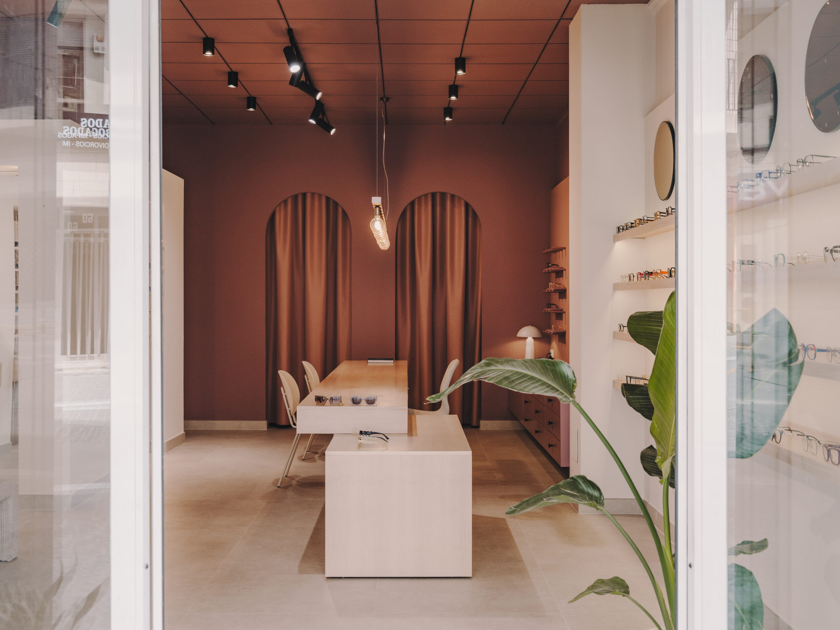
The design is structured around a custom-made furniture system that defines the circulation and organizes the different areas of the store. Each element integrates naturally into the space, combining functionality with a more domestic scale.

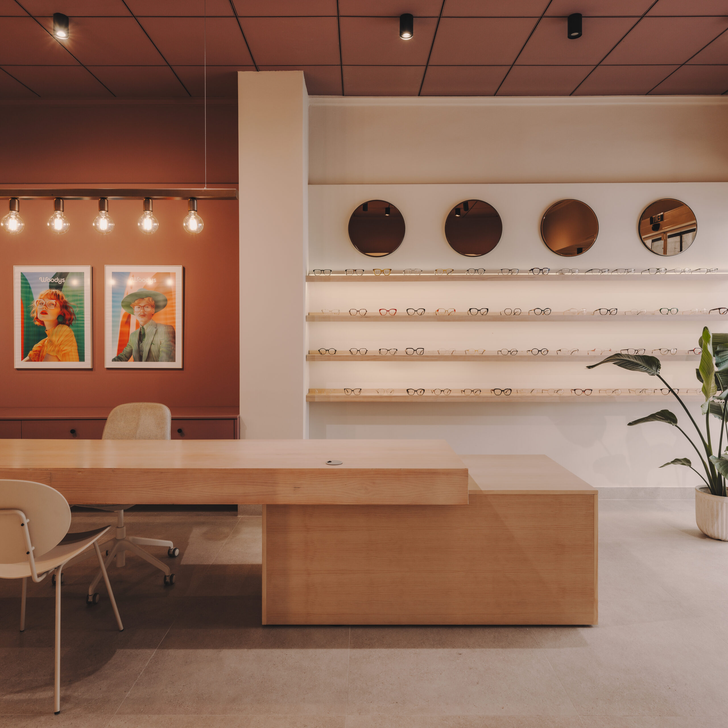
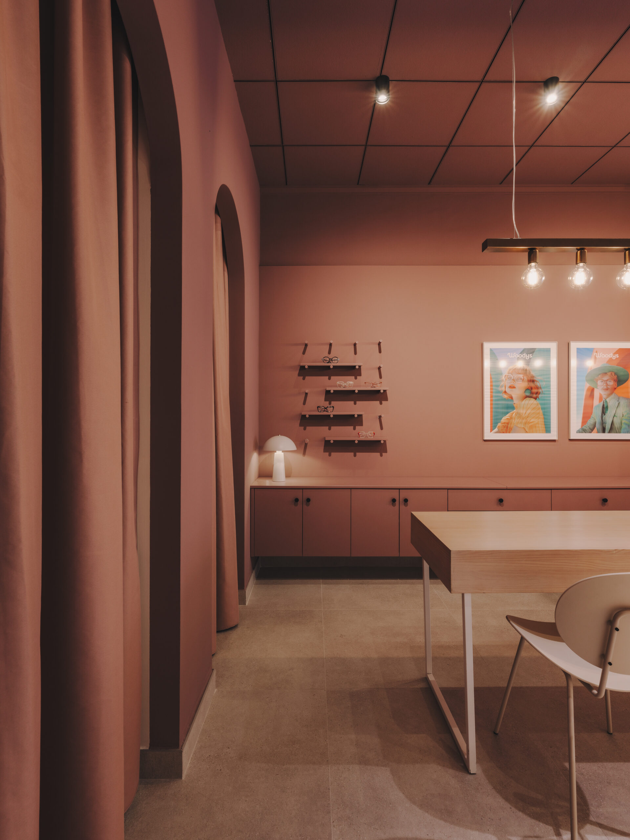
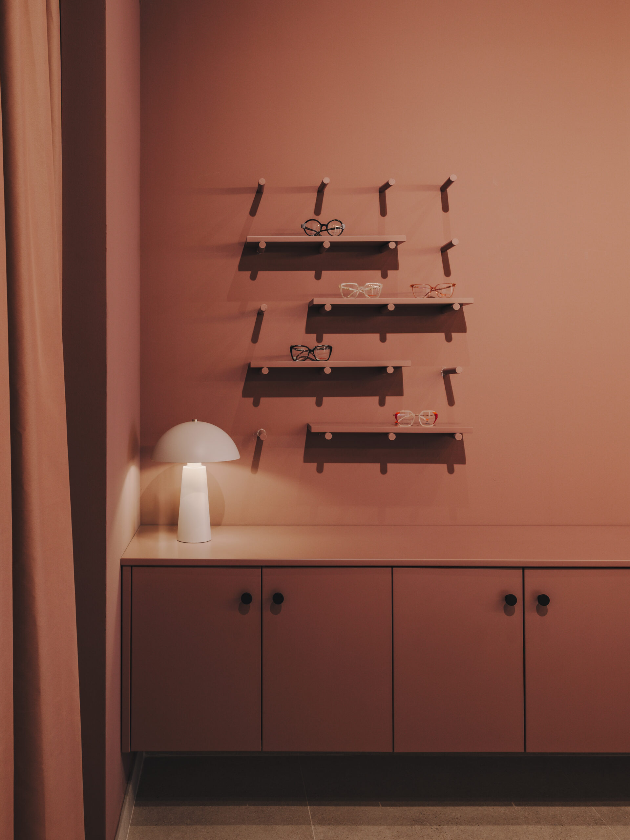
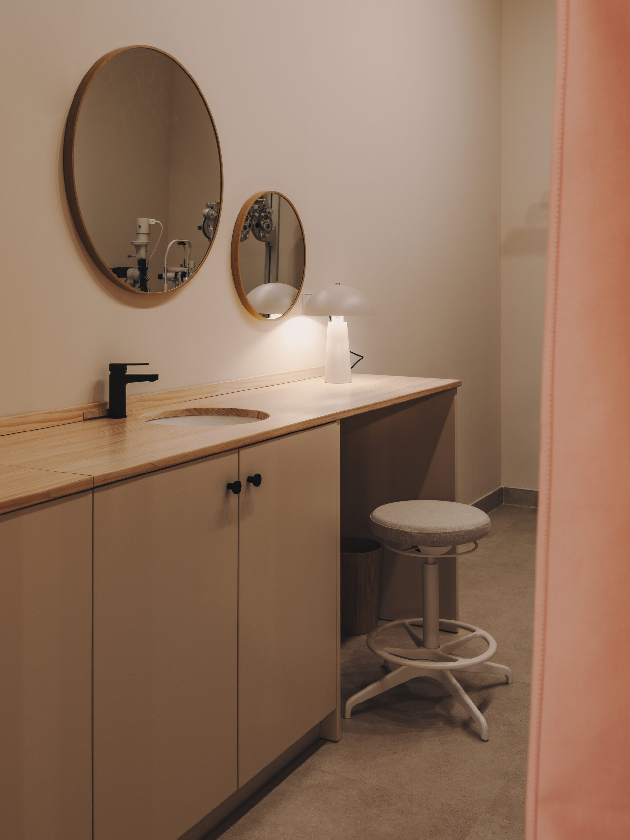
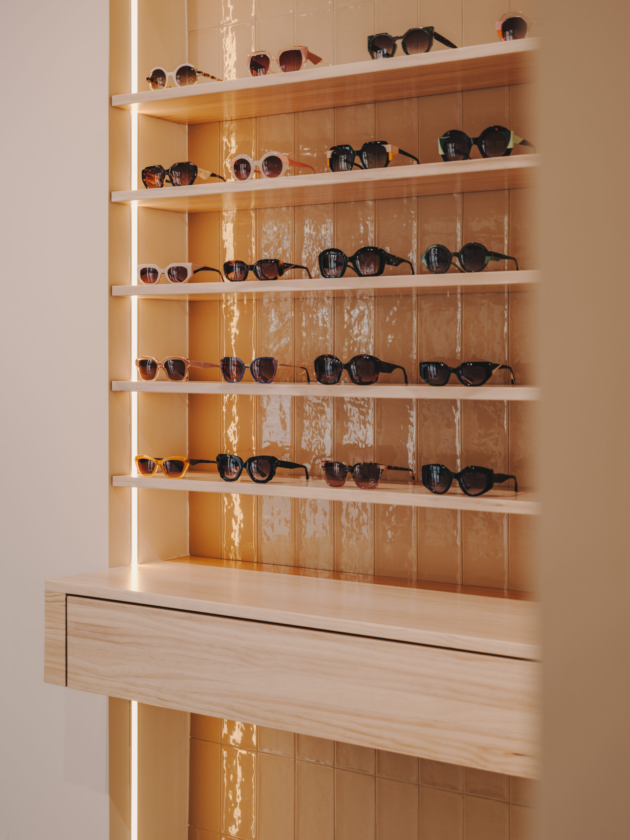
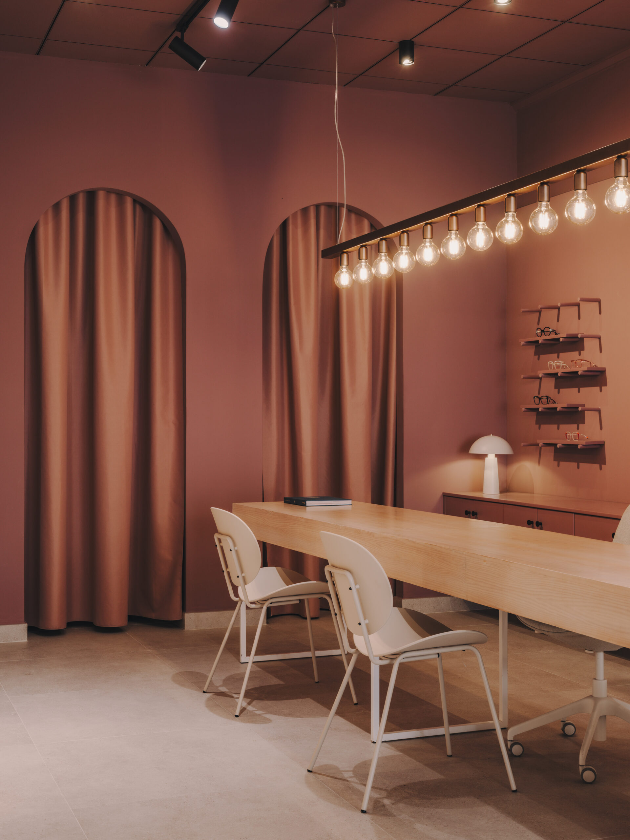
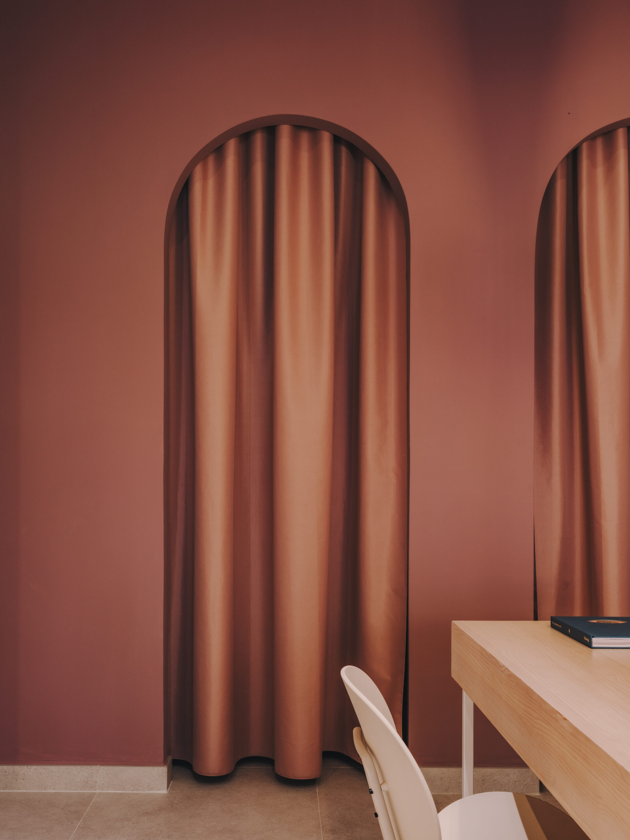
Colour becomes one of the project’s defining elements. A warm, enveloping tone runs across the walls, ceiling, and furniture, creating a calm and cohesive atmosphere. Materials and lighting complement this base, adding warmth, depth, and a sense of trust.

Several elements recovered from the former store —part of the counter, a number of shelves, and a lamp— have been incorporated into the new space as pieces with emotional value, connecting the previous chapter with this new stage.

The result is an optical store that aims to convey more than professionalism: a welcoming, carefully crafted space designed to put people at the centre.

Client Maria Alarcón
Architecture GOODBYE2000
Photography Oleh Kardash
Date 2025
Area CHIVA, VALÈNCIA
Óptica Maria Alarcón
Plano del proyecto Óptica Maria Alarcón
Fondo Portada del Proyecto Óptica Maria Alarcón

Óptica Maria Alarcón

Óptica Maria Alarcón

+ View plan

Project

Óptica Vistalia was conceived with the aim of translating María’s personality into her new optical store: approachable, detail-oriented, and sensitive. Beyond meeting the functional requirements of a commercial space, the project seeks to create a welcoming and distinctive experience, moving away from the clinical image traditionally associated with this type of establishment.

The design is structured around a custom-made furniture system that defines the circulation and organizes the different areas of the store. Each element integrates naturally into the space, combining functionality with a more domestic scale.

Colour becomes one of the project’s defining elements. A warm, enveloping tone runs across the walls, ceiling, and furniture, creating a calm and cohesive atmosphere. Materials and lighting complement this base, adding warmth, depth, and a sense of trust.

Several elements recovered from the former store —part of the counter, a number of shelves, and a lamp— have been incorporated into the new space as pieces with emotional value, connecting the previous chapter with this new stage.

The result is an optical store that aims to convey more than professionalism: a welcoming, carefully crafted space designed to put people at the centre.

Date 2025
Area CHIVA, VALÈNCIA
Client Maria Alarcón
Architecture GOODBYE2000
Photography Oleh Kardash
Óptica Maria Alarcón