Fondo Portada del Proyecto Private Bar

Private Bar

Private Bar

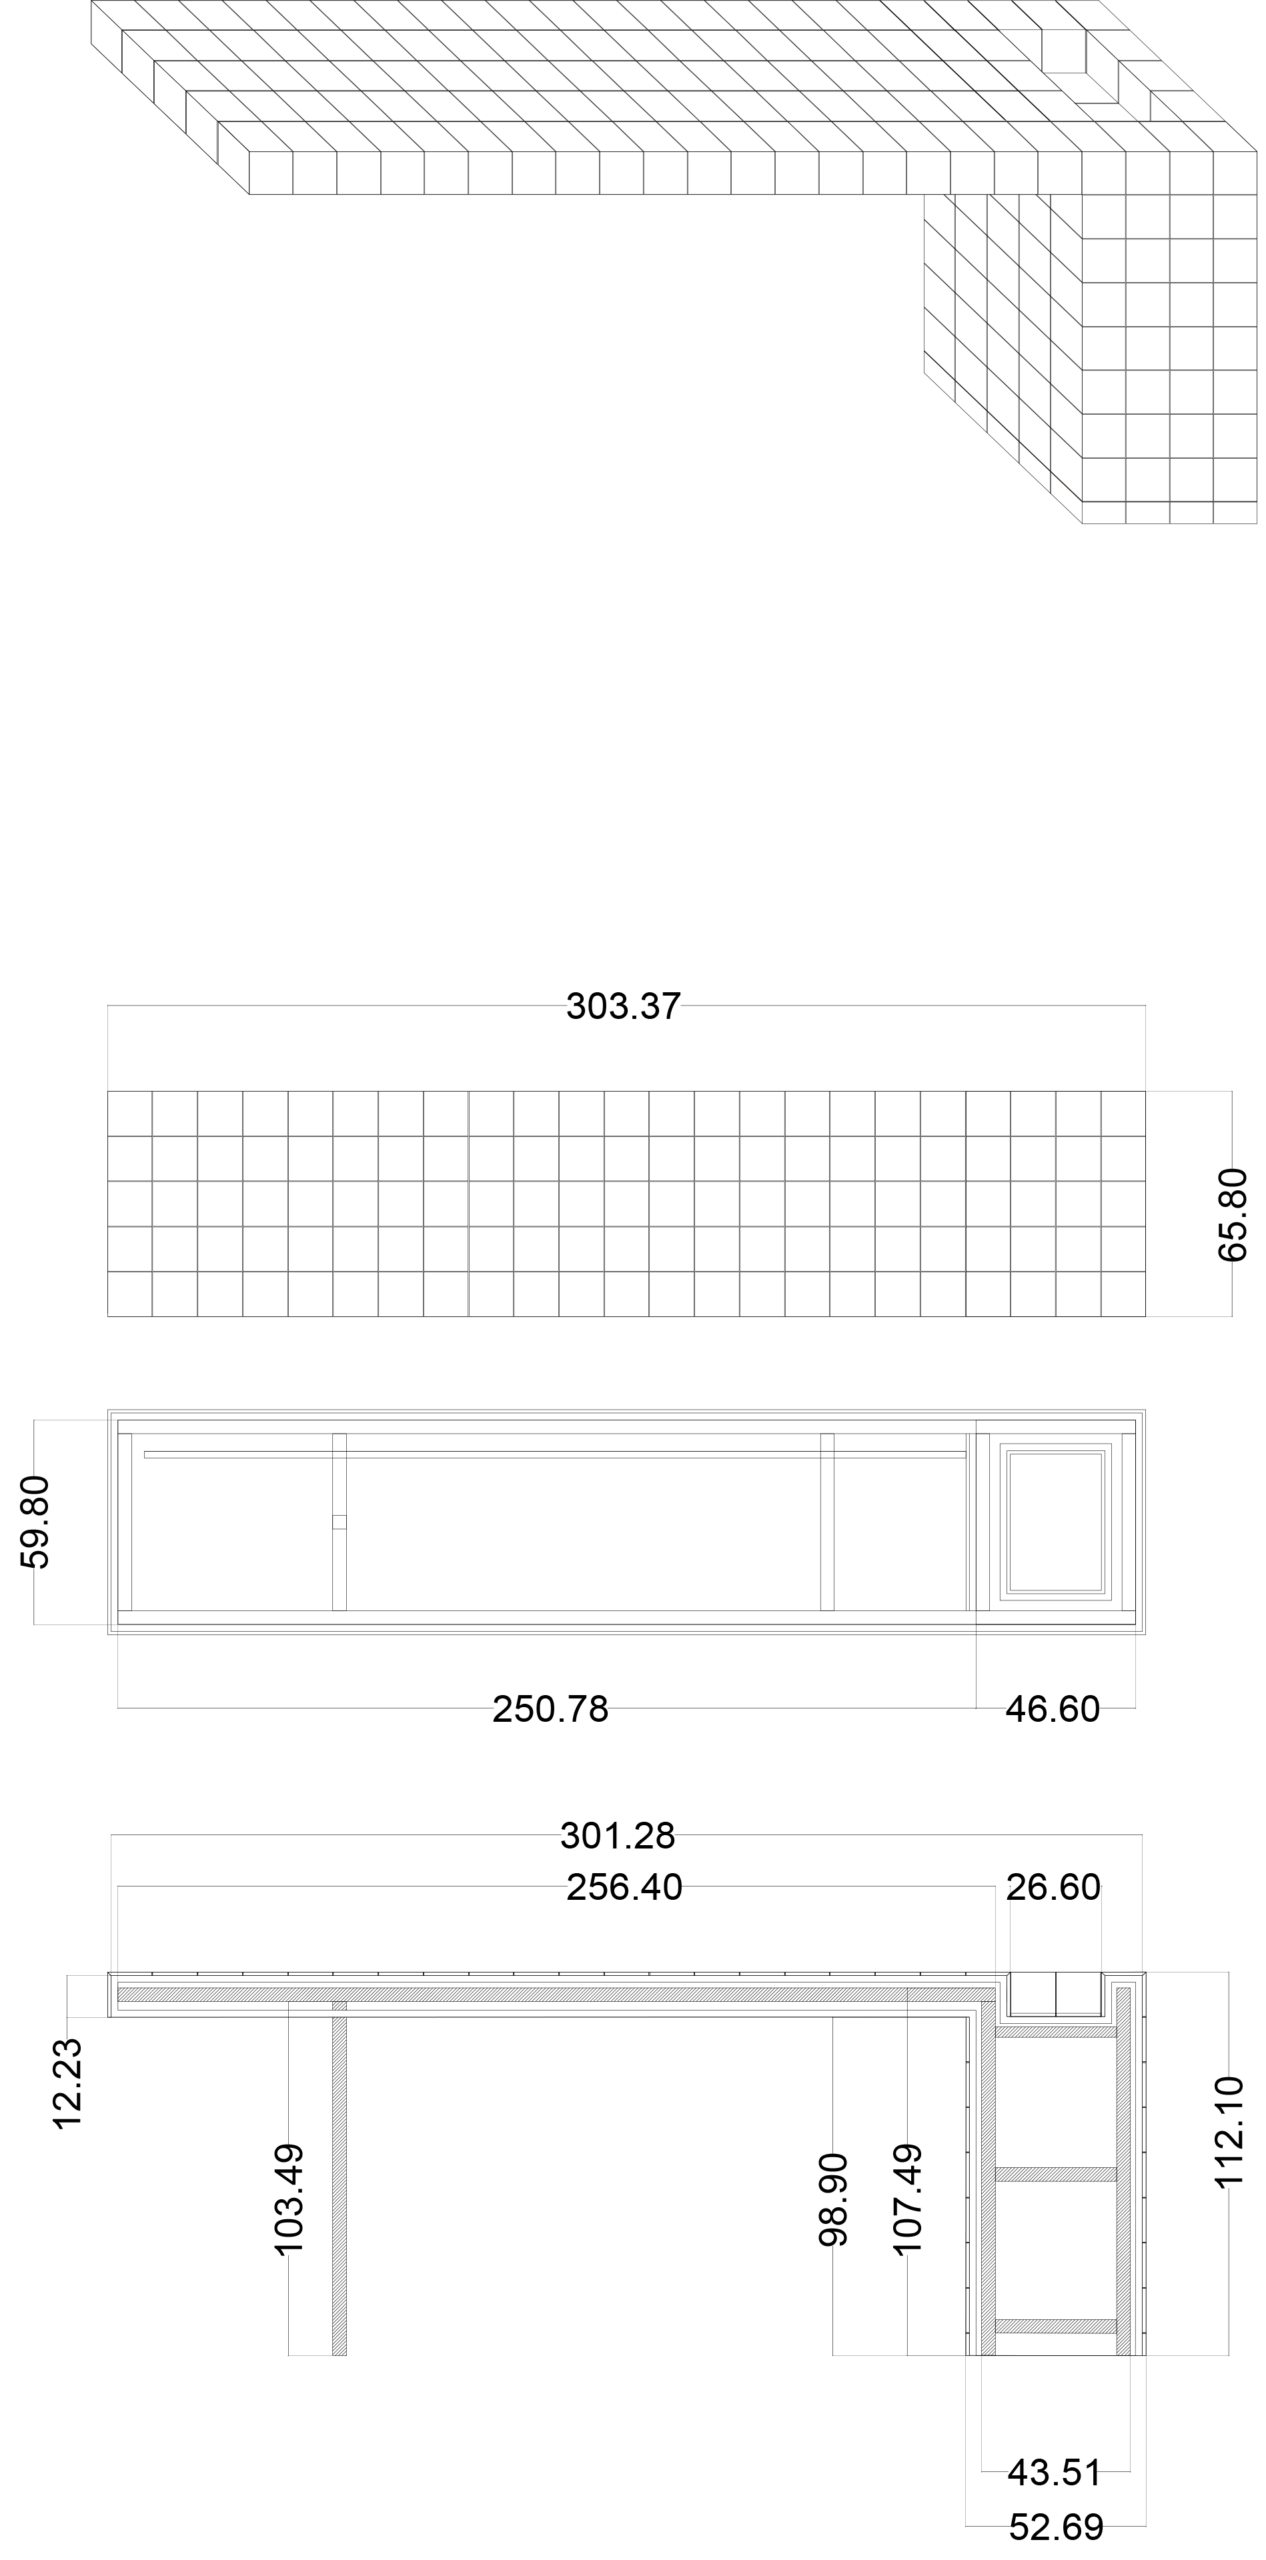
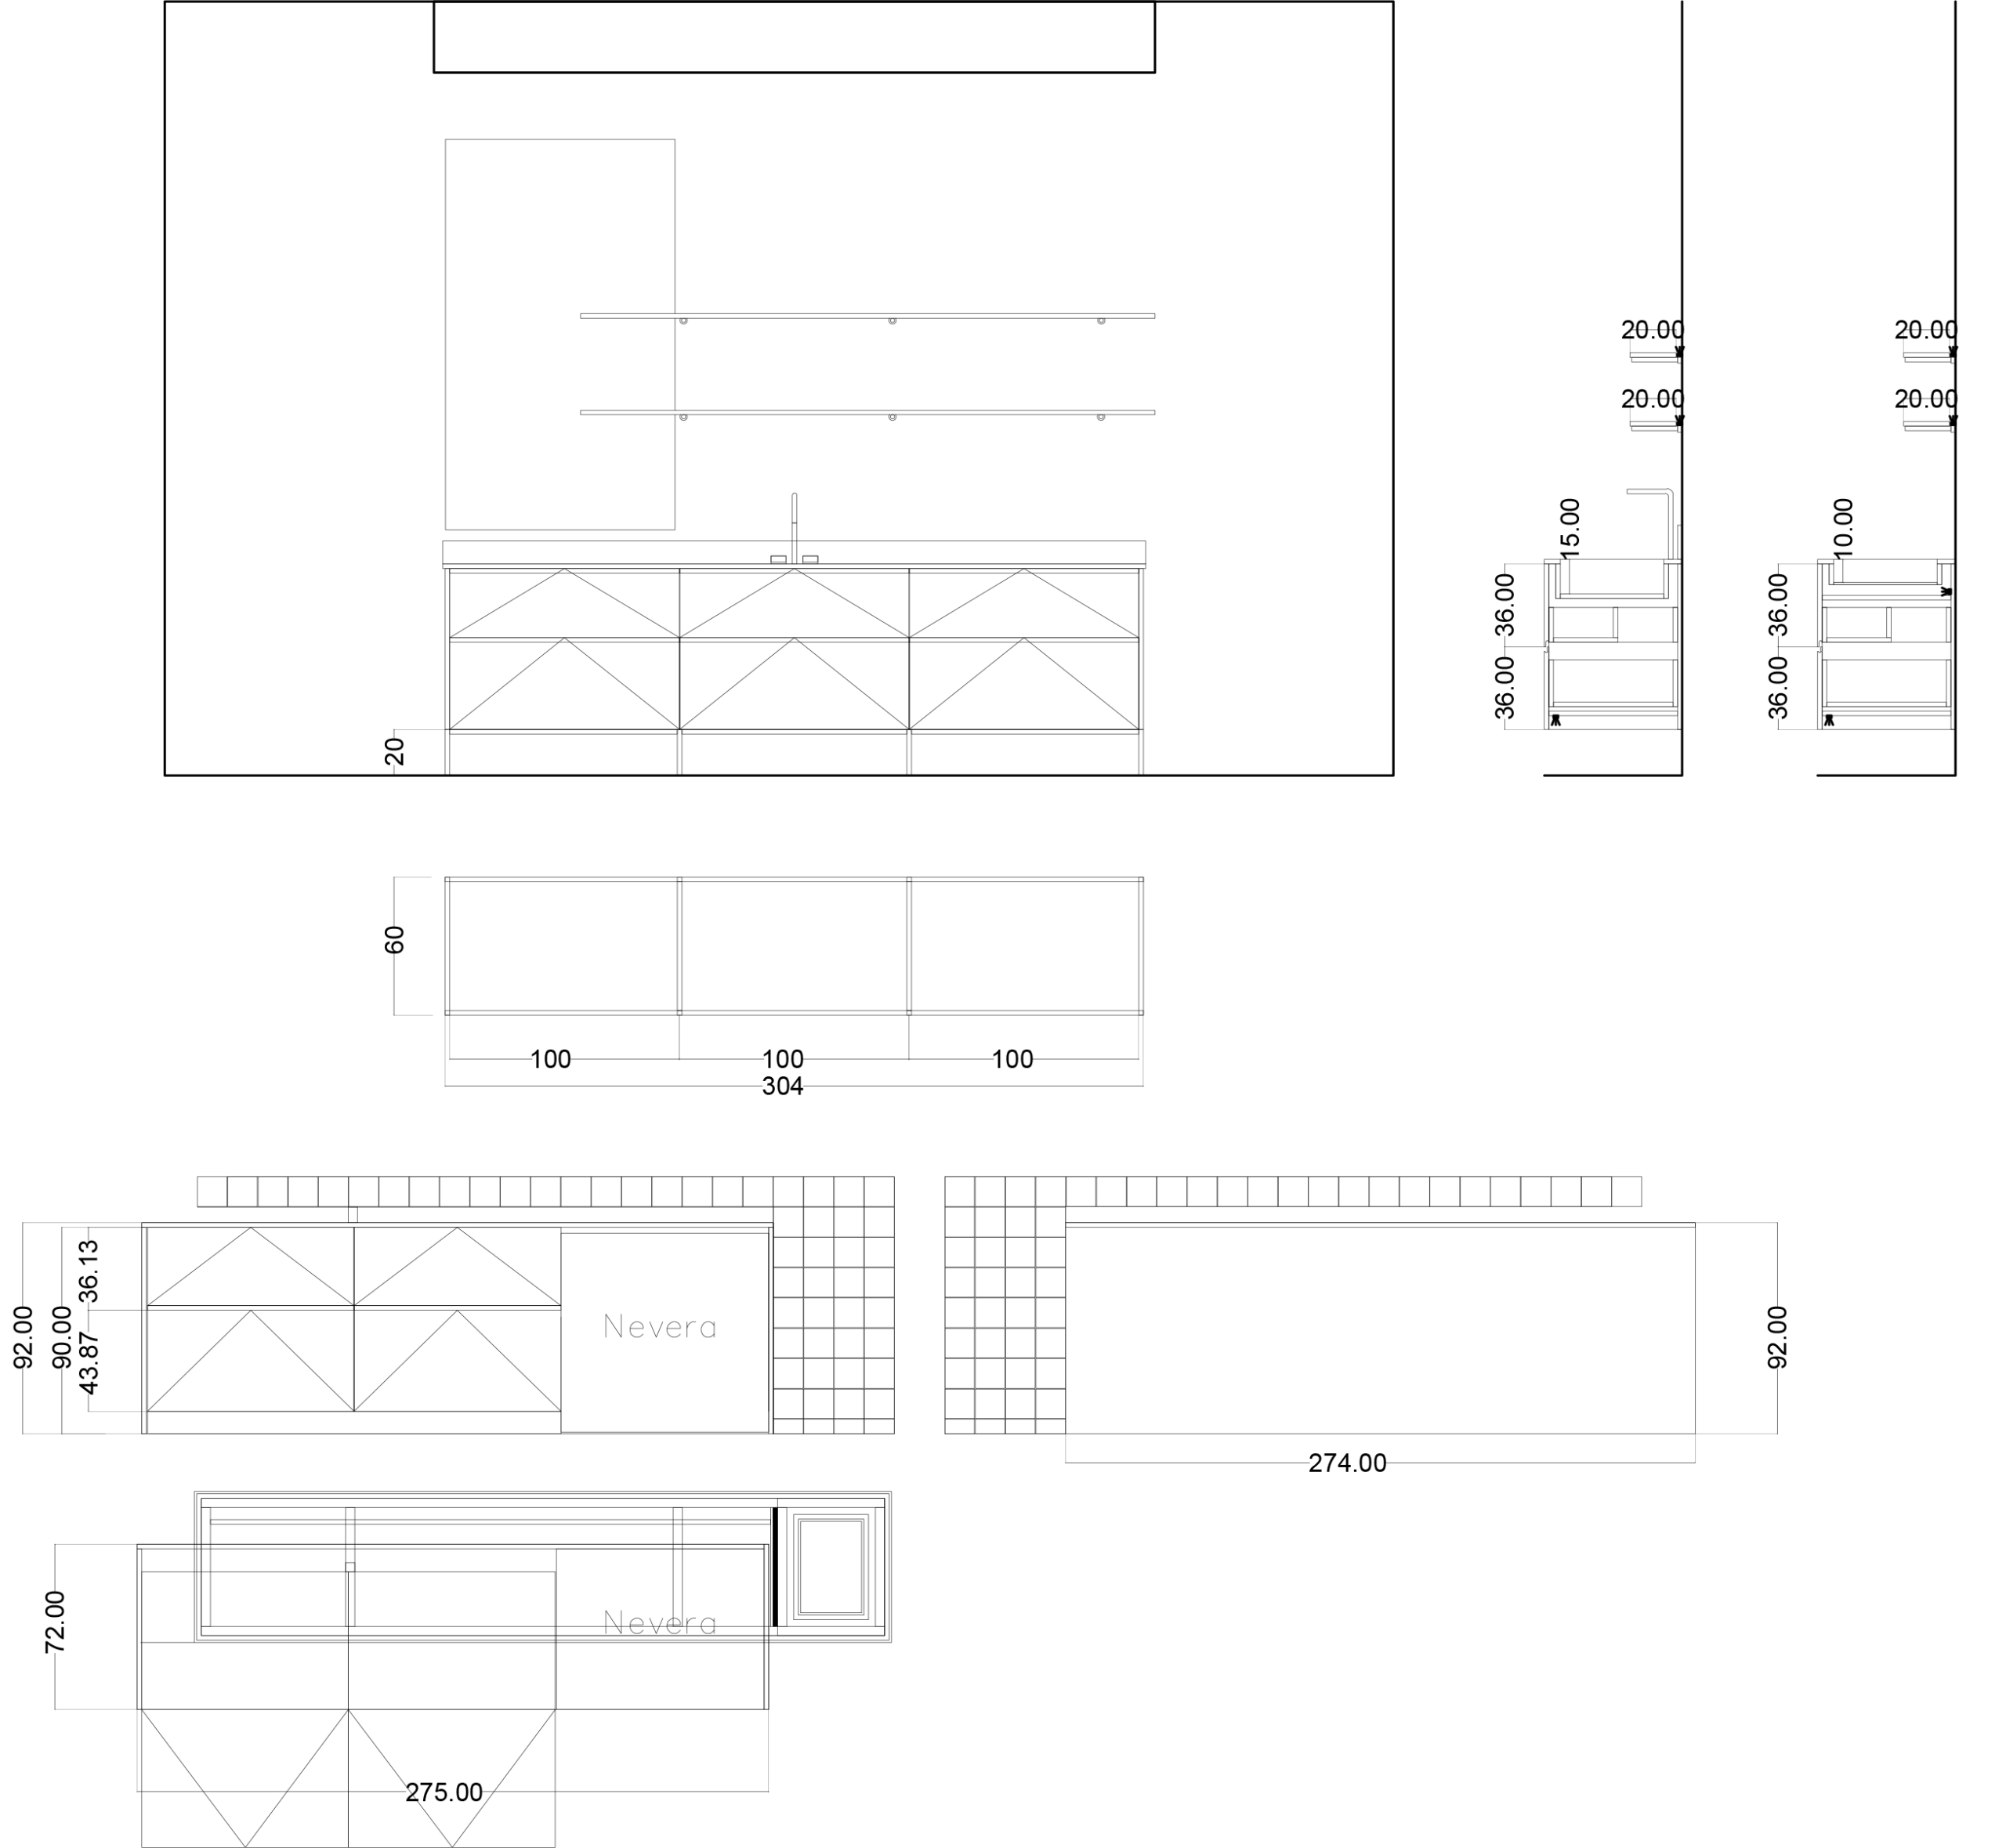
+ View plan

Project

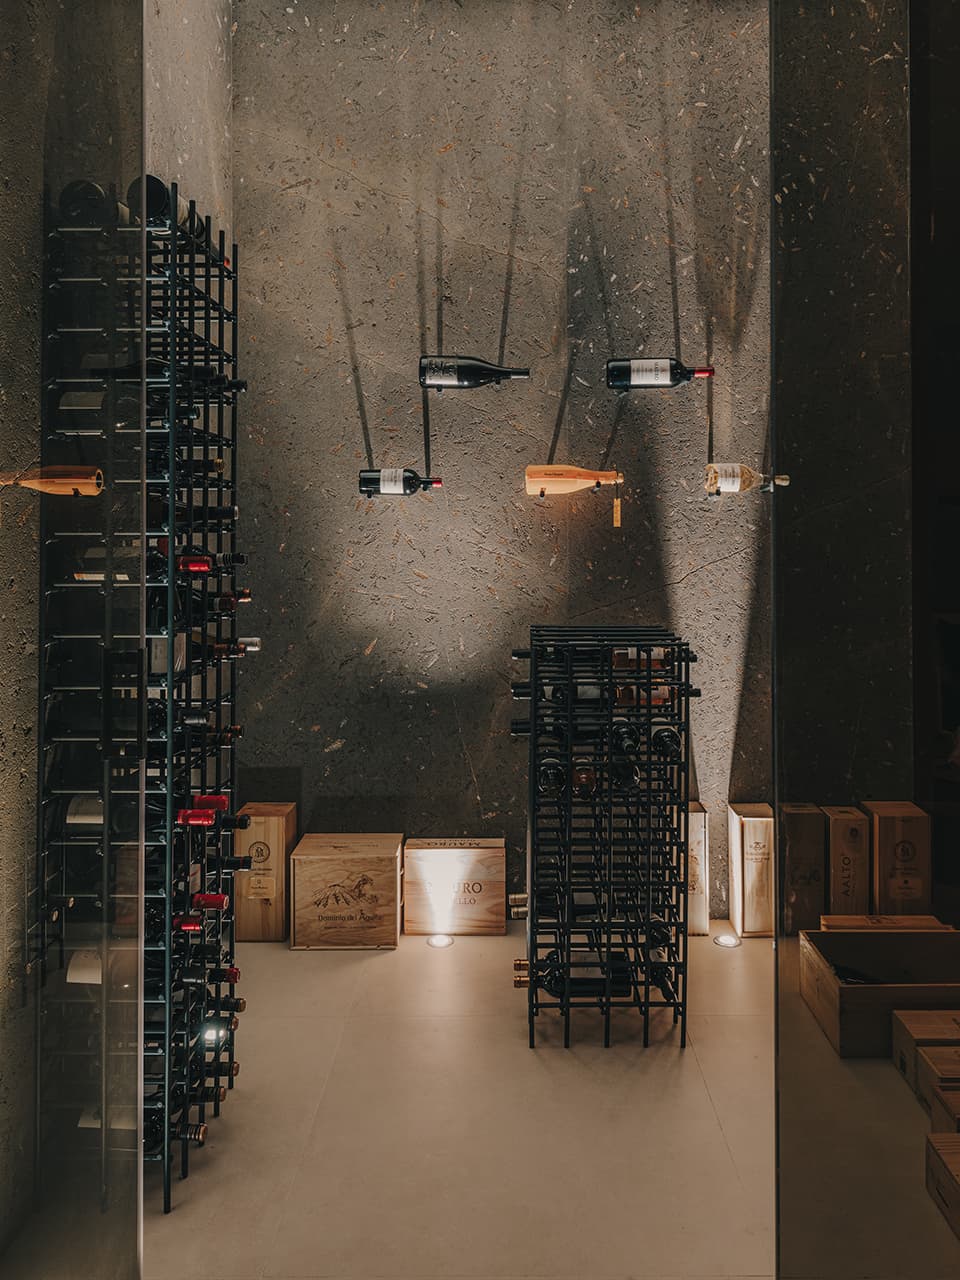
This space is conceived with a clear intention: not as a simple domestic bar, but as a place with its own identity within the home. A shift in rhythm. A small nocturnal pause.

The project takes the bold tones already present throughout the house and transforms them into a more intimate and enveloping atmosphere. Its inspiration comes from the world of early 20th-century speakeasies: subdued lighting, expressive materials, and spaces designed for conversation and gathering. Not as a literal recreation, but as a contemporary interpretation of that feeling within a modern villa.

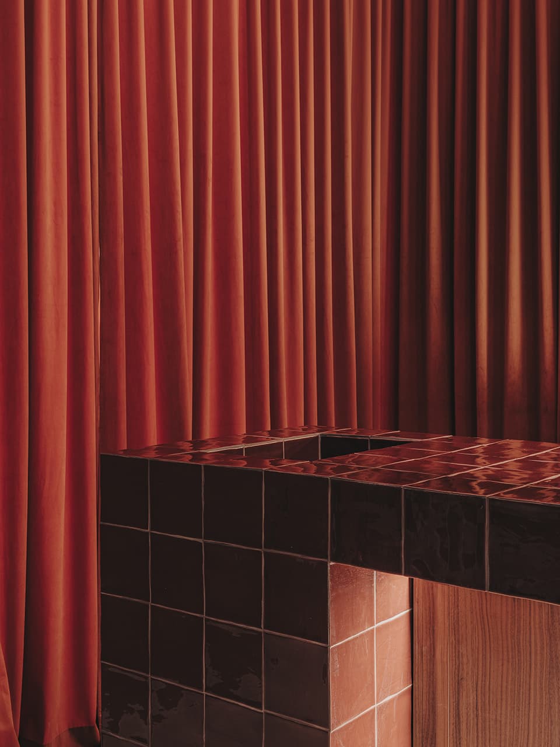
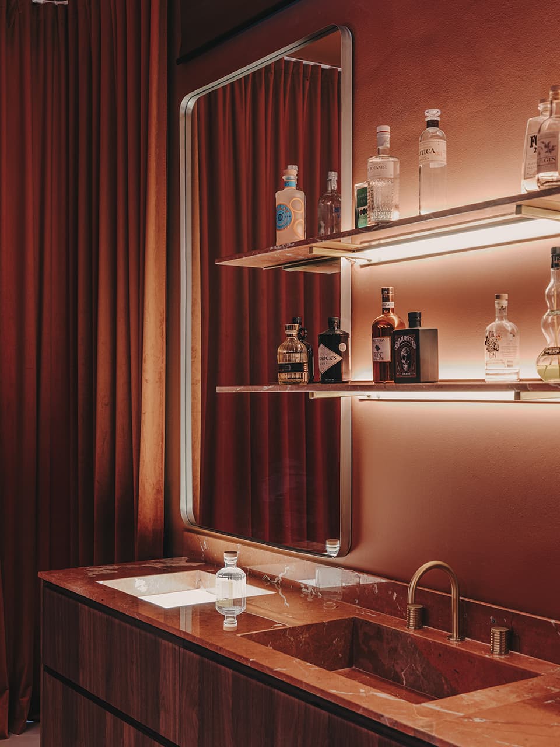
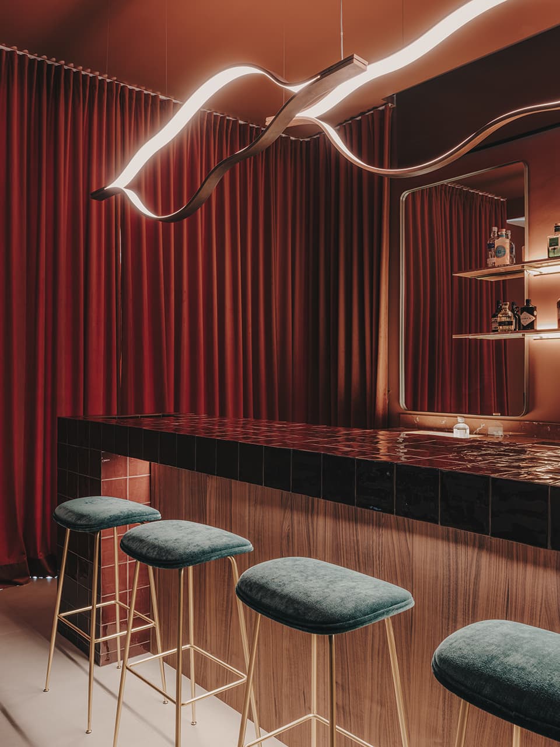
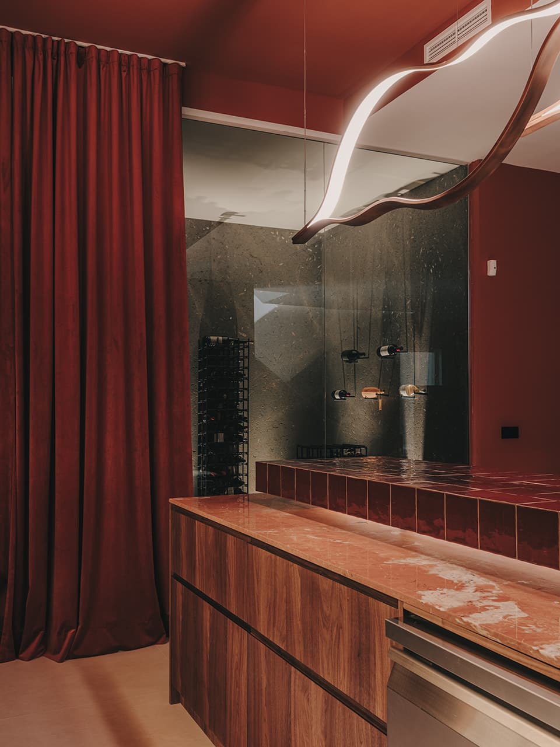
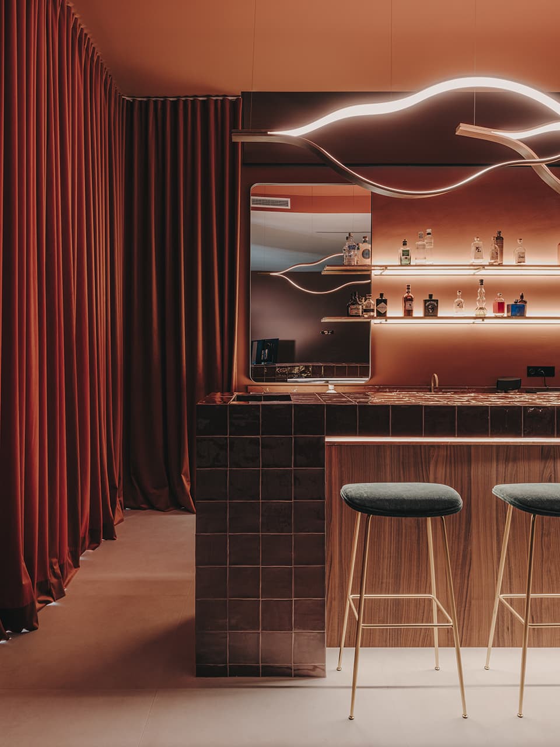
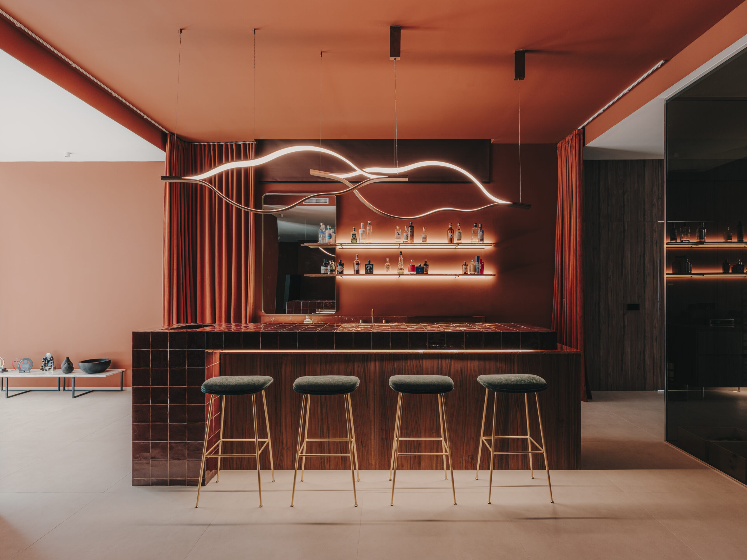
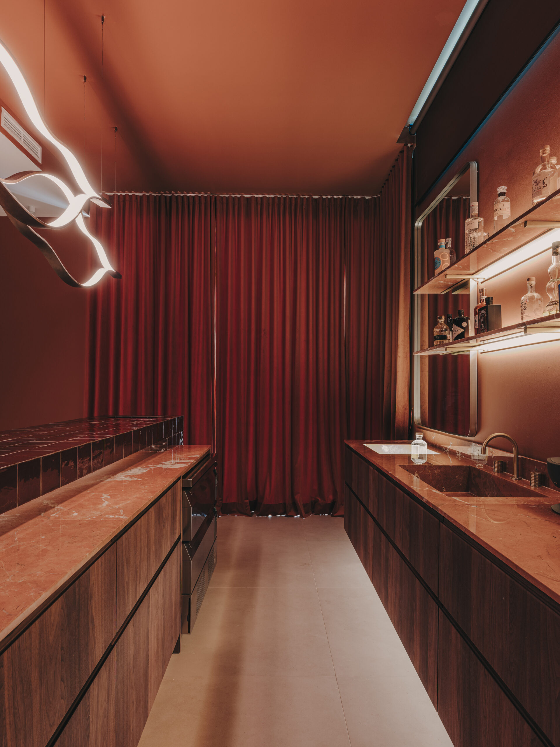
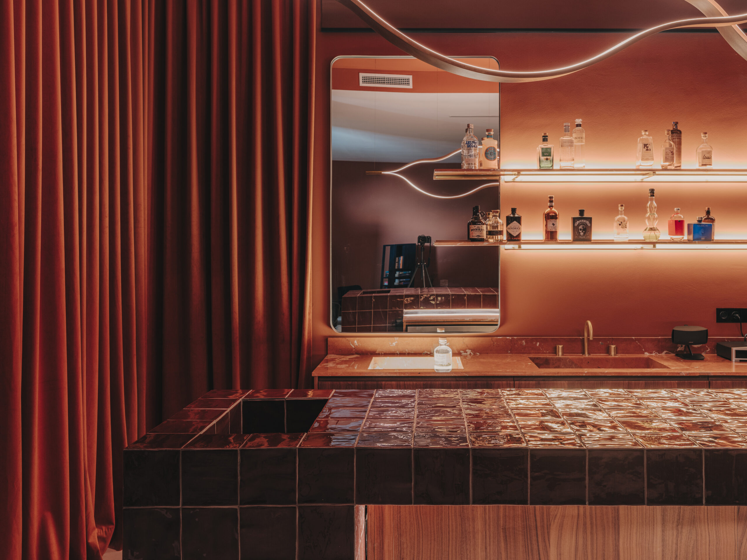
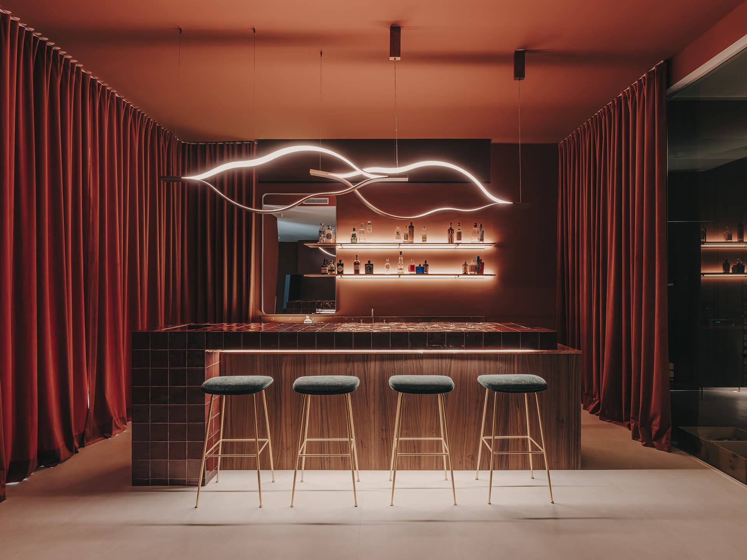
The bar becomes the focal point. A cantilevered volume that lifts away from the floor and draws the eye, combining glazed ceramic, walnut wood, and Alicante Red marble to create depth, warmth, and a strong material presence.

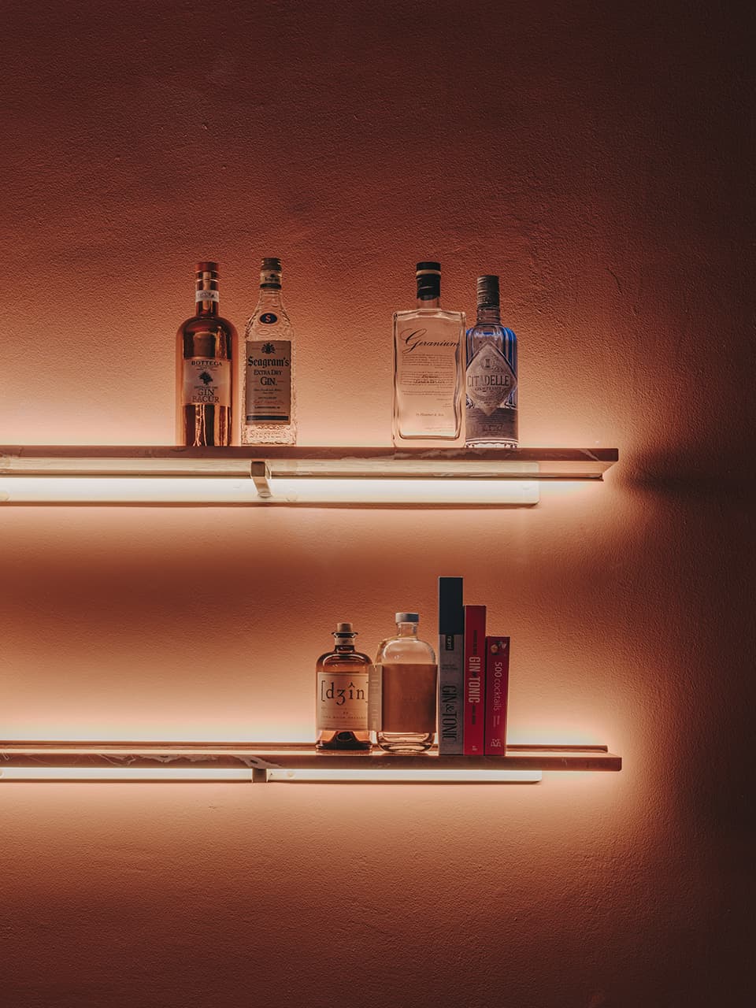
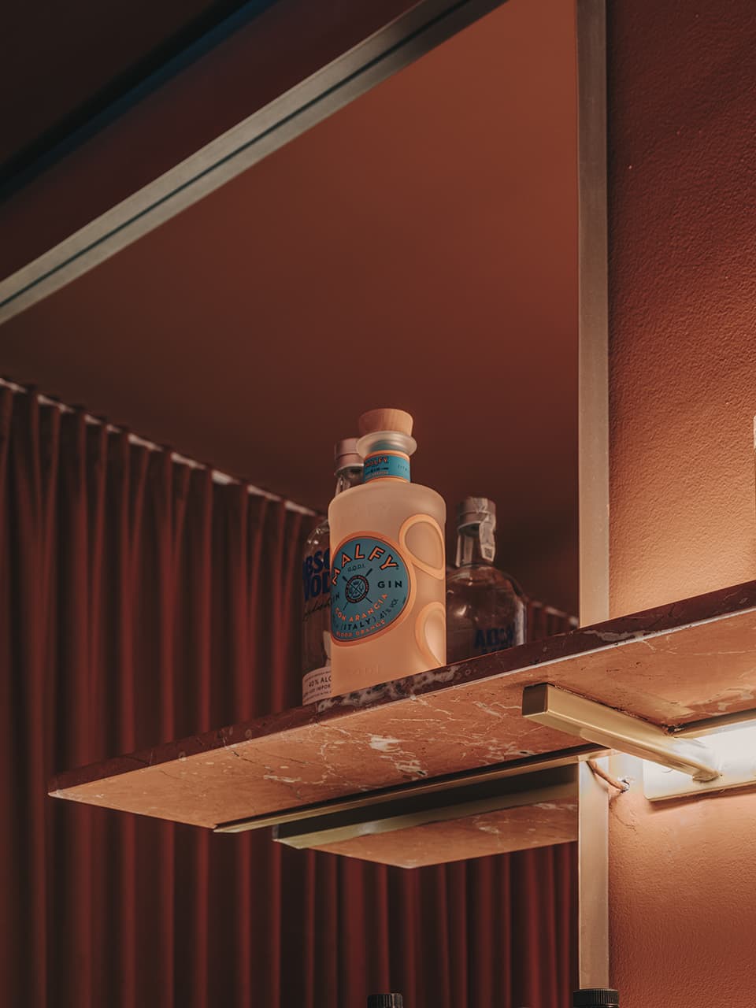
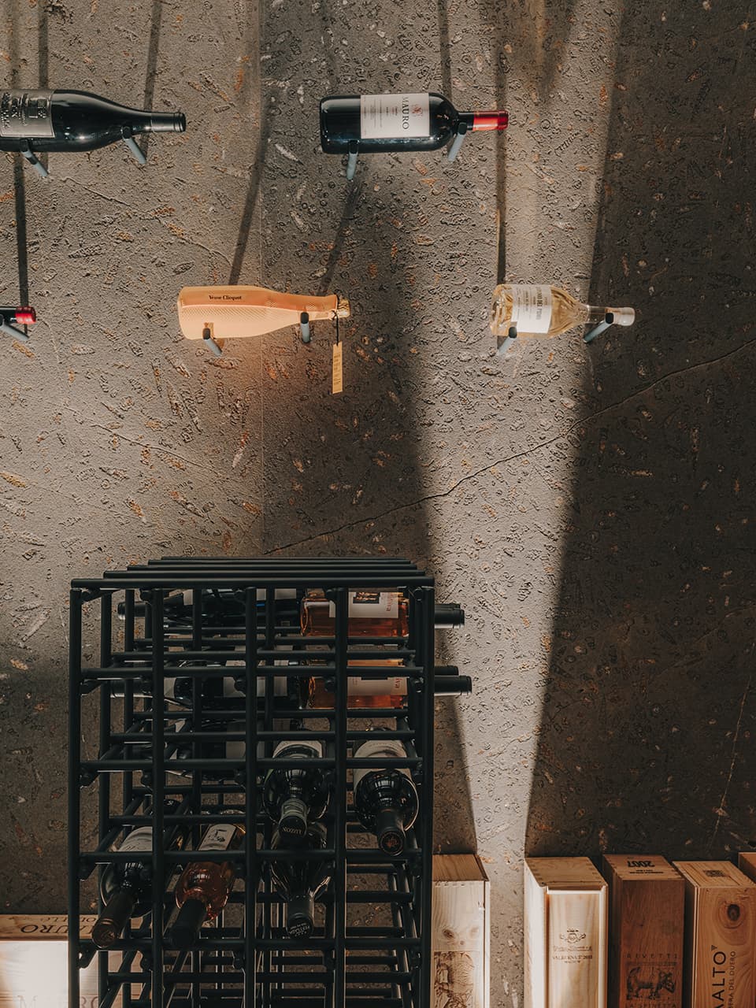
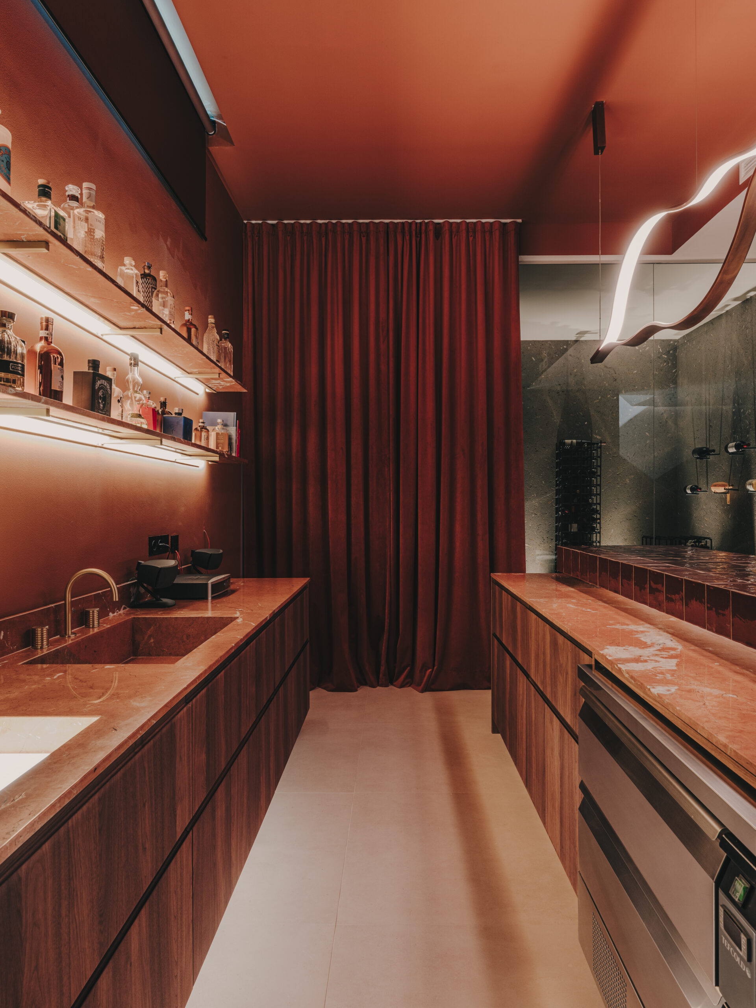
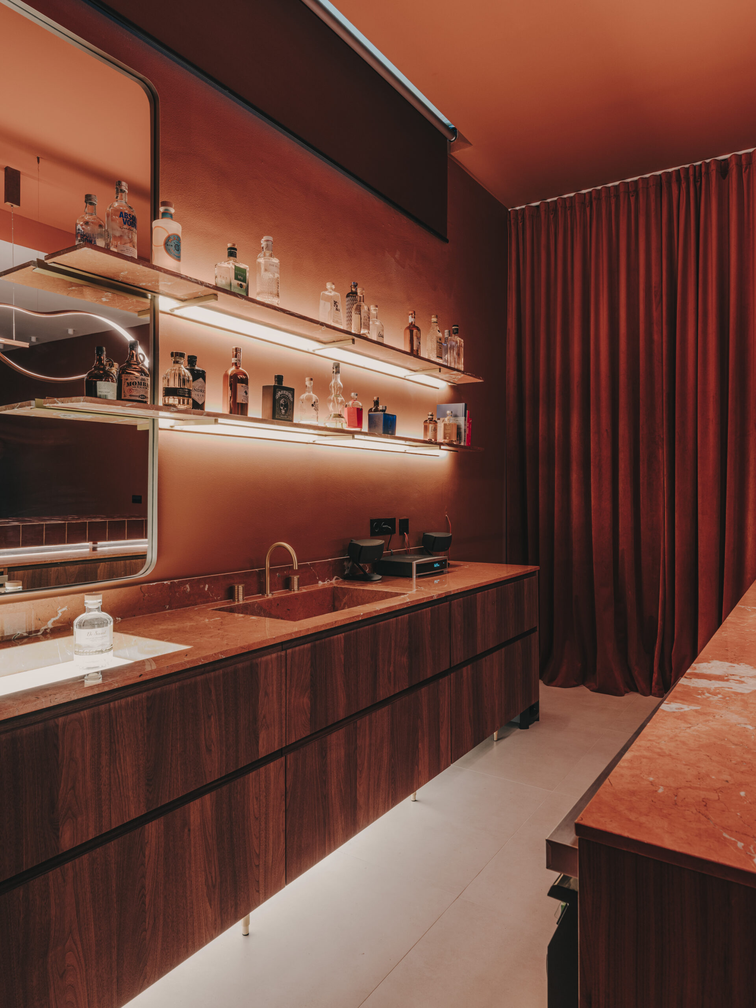
At the back, a mirrored wall visually expands the space, while backlit marble shelves create a light, suspended composition where the bottles take on almost the character of decorative objects. Low, focused lighting balances the intensity of the materials and creates a more theatrical atmosphere.

Velvet curtains complete the space, filtering the light and reinforcing its intimate character. The result is much more than a functional room: a small scene within the home that comes alive as night falls.

Client Private
Architecture GOODBYE2000
Photography Oleh Kardash
Date 2025
Area COSTA BLANCA, ALACANT
Private Bar
Private Bar
Private Bar
Private Bar
Private Bar
Private Bar
Private Bar
Private Bar
Private Bar
Private Bar
Private Bar
Private Bar
Private Bar
Private Bar
Private Bar
Plano del proyecto Private Bar
Fondo Portada del Proyecto Private Bar

Private Bar

Private Bar

+ View plan

Project

This space is conceived with a clear intention: not as a simple domestic bar, but as a place with its own identity within the home. A shift in rhythm. A small nocturnal pause.

The project takes the bold tones already present throughout the house and transforms them into a more intimate and enveloping atmosphere. Its inspiration comes from the world of early 20th-century speakeasies: subdued lighting, expressive materials, and spaces designed for conversation and gathering. Not as a literal recreation, but as a contemporary interpretation of that feeling within a modern villa.

The bar becomes the focal point. A cantilevered volume that lifts away from the floor and draws the eye, combining glazed ceramic, walnut wood, and Alicante Red marble to create depth, warmth, and a strong material presence.

At the back, a mirrored wall visually expands the space, while backlit marble shelves create a light, suspended composition where the bottles take on almost the character of decorative objects. Low, focused lighting balances the intensity of the materials and creates a more theatrical atmosphere.

Velvet curtains complete the space, filtering the light and reinforcing its intimate character. The result is much more than a functional room: a small scene within the home that comes alive as night falls.

Date 2025
Area COSTA BLANCA, ALACANT
Client Private
Architecture GOODBYE2000
Photography Oleh Kardash
Private Bar
Private Bar
Private Bar
Private Bar
Private Bar
Private Bar
Private Bar
Private Bar
Private Bar
Private Bar
Private Bar
Private Bar
Private Bar
Private Bar
Private Bar